Your email has been sent.

Painter Business Park Santa Fe Springs, CA 90605 2,016 - 25,202 SF of Space Available


Park Highlights
- Professionally managed industrial business park with periodic security patrol.
- Functional warehouse layouts with ground-level loading capabilities.
- Convenient access to Interstate 5 and Interstate 605.
- Approximately ±16-foot clear heights throughout available units.
Park Facts
| Total Space Available | 25,202 SF | Park Type | Industrial Park |
| Total Space Available | 25,202 SF |
| Park Type | Industrial Park |
All Available Spaces(8)
Display Rental Rate as
- Space
- Size
- Term
- Rental Rate
- Space Use
- Build-Out
- Available
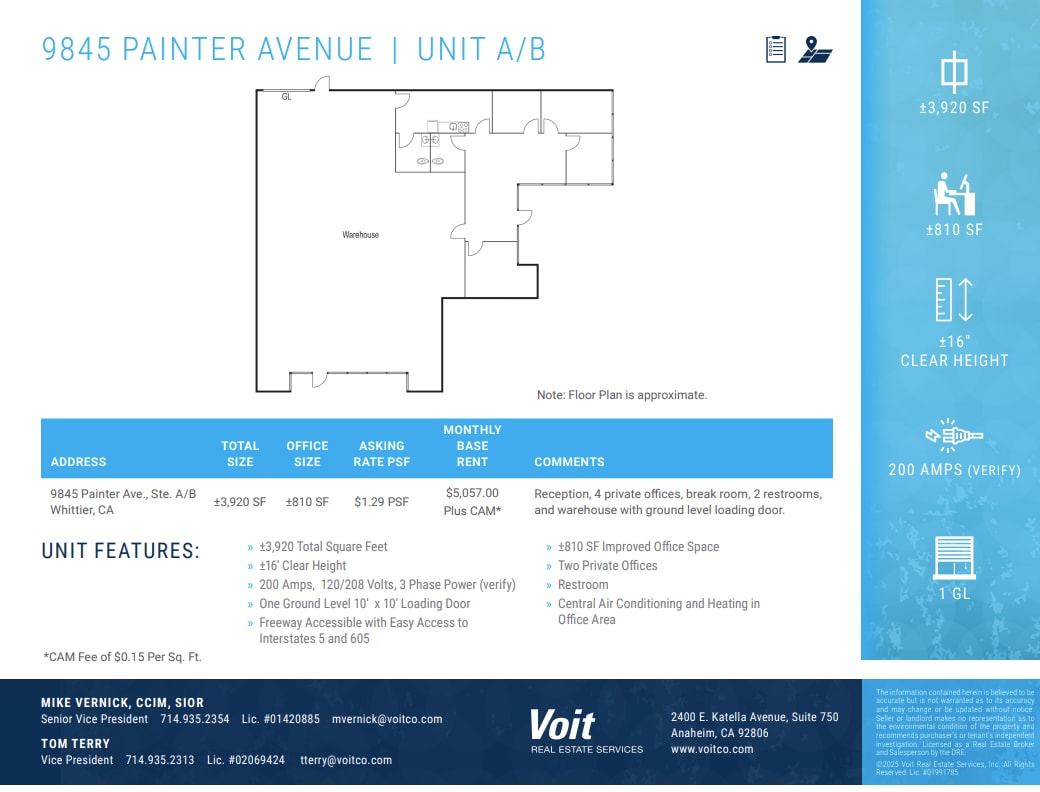
Reception, 4 private offices, break room, 2 restrooms, and warehouse with ground level loading door
- Listed rate may not include certain utilities, building services and property expenses
- Includes 810 SF of dedicated office space
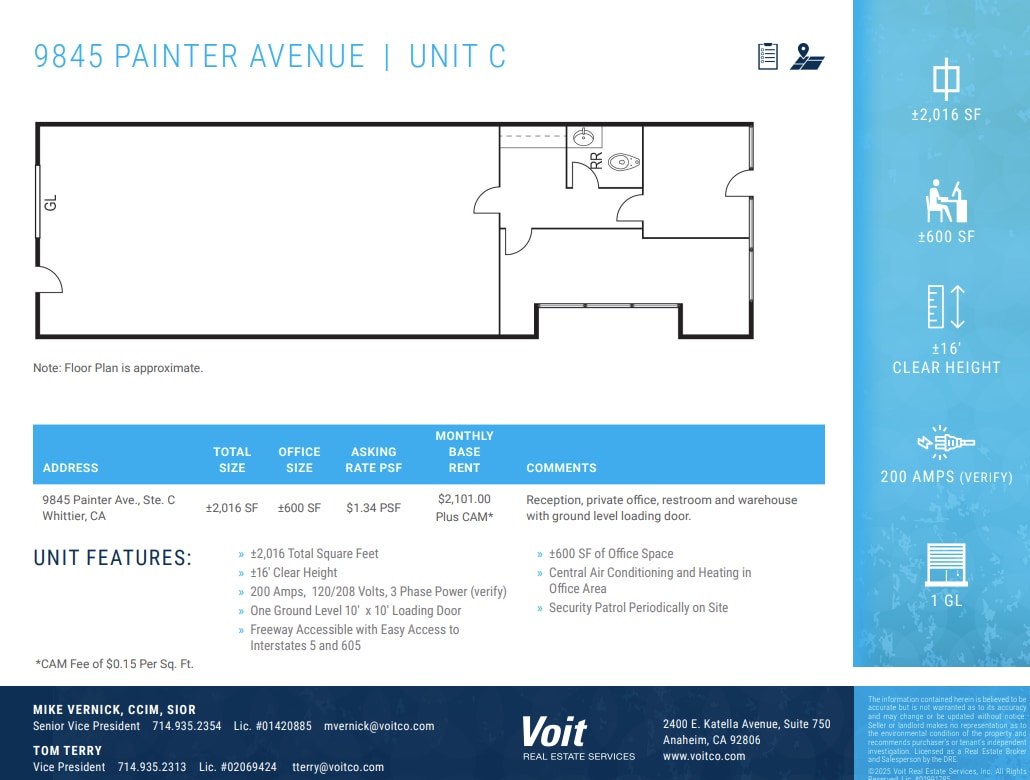


Reception, 1 private office, 1 restroom, and warehouse with ground level loading door
- Listed rate may not include certain utilities, building services and property expenses
- 1 Drive Bay
- Reception Area
- Warehouse with ground level loading door
- Includes 600 SF of dedicated office space
- Space is in Excellent Condition
- Reception, 1 private office, 1 restroom
- Listed rate may not include certain utilities, building services and property expenses
- Space is in Excellent Condition
- Reception Area
- Includes 484 SF of dedicated office space
- 1 Loading Dock
- Private Restrooms
| Space | Size | Term | Rental Rate | Space Use | Build-Out | Available |
| 1st Floor - A/B | 3,920 SF | Negotiable | $15.24 /SF/YR $1.27 /SF/MO $59,741 /YR $4,978 /MO | Industrial | Full Build-Out | Now |
| 1st Floor - C | 2,016 SF | 3-5 Years | $15.84 /SF/YR $1.32 /SF/MO $31,933 /YR $2,661 /MO | Industrial | Full Build-Out | Now |
| 1st Floor - F | 2,152 SF | Negotiable | $15.84 /SF/YR $1.32 /SF/MO $34,088 /YR $2,841 /MO | Flex | Full Build-Out | Now |
9845 Painter Ave - 1st Floor - A/B
9845 Painter Ave - 1st Floor - C
9845 Painter Ave - 1st Floor - F
- Space
- Size
- Term
- Rental Rate
- Space Use
- Build-Out
- Available

Open office area, restroom, and warehouse with ground level loading door.
- Listed rate may not include certain utilities, building services and property expenses
- Private Restrooms
- 1 Drive Bay


Reception, private offices, restroom and warehouse with ground level loading doors. Can be leased individually.
- Listed rate may not include certain utilities, building services and property expenses
| Space | Size | Term | Rental Rate | Space Use | Build-Out | Available |
| 1st Floor - H | 2,252 SF | Negotiable | $15.84 /SF/YR $1.32 /SF/MO $35,672 /YR $2,973 /MO | Industrial | Full Build-Out | Now |
| 1st Floor - P/Q | 5,272 SF | Negotiable | $15.24 /SF/YR $1.27 /SF/MO $80,345 /YR $6,695 /MO | Industrial | Full Build-Out | Now |
9905 Painter Ave - 1st Floor - H
9905 Painter Ave - 1st Floor - P/Q
- Space
- Size
- Term
- Rental Rate
- Space Use
- Build-Out
- Available
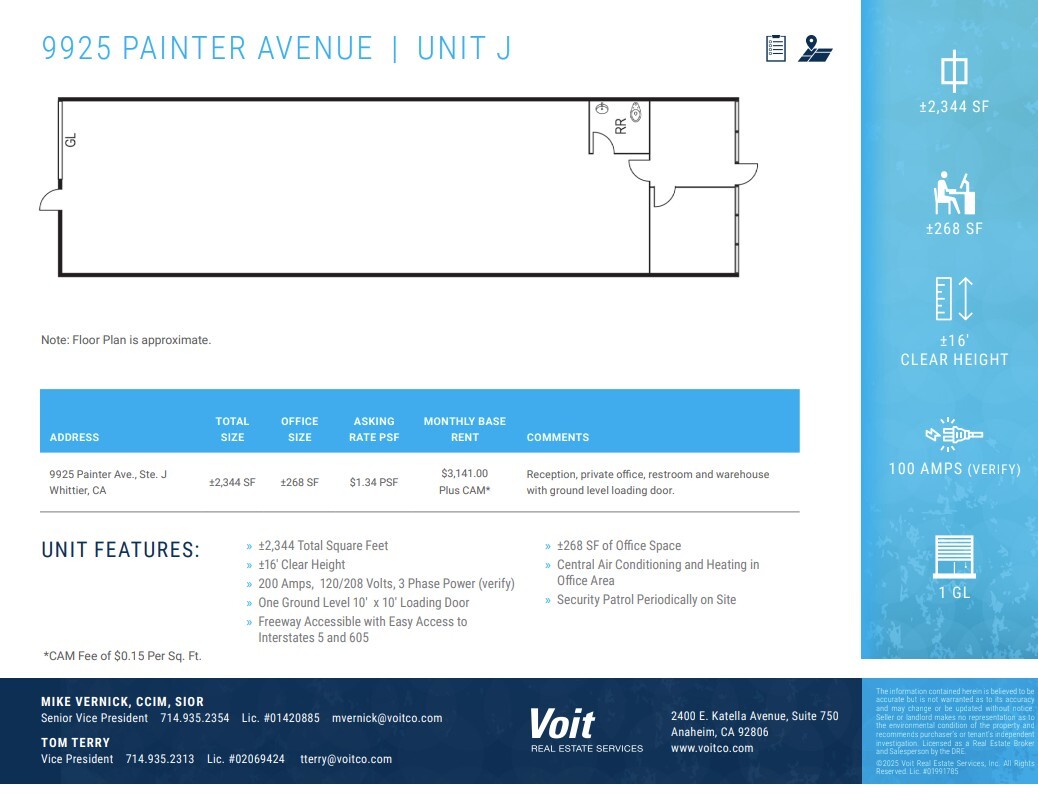
Reception, private office, restroom and warehouse with ground level loading door.
- Listed rate may not include certain utilities, building services and property expenses
- Includes 268 SF of dedicated office space


Reception area, 2 private offices, restroom, and warehouse with 2 ground level loading doors.
- Listed rate may not include certain utilities, building services and property expenses
- Includes 566 SF of dedicated office space
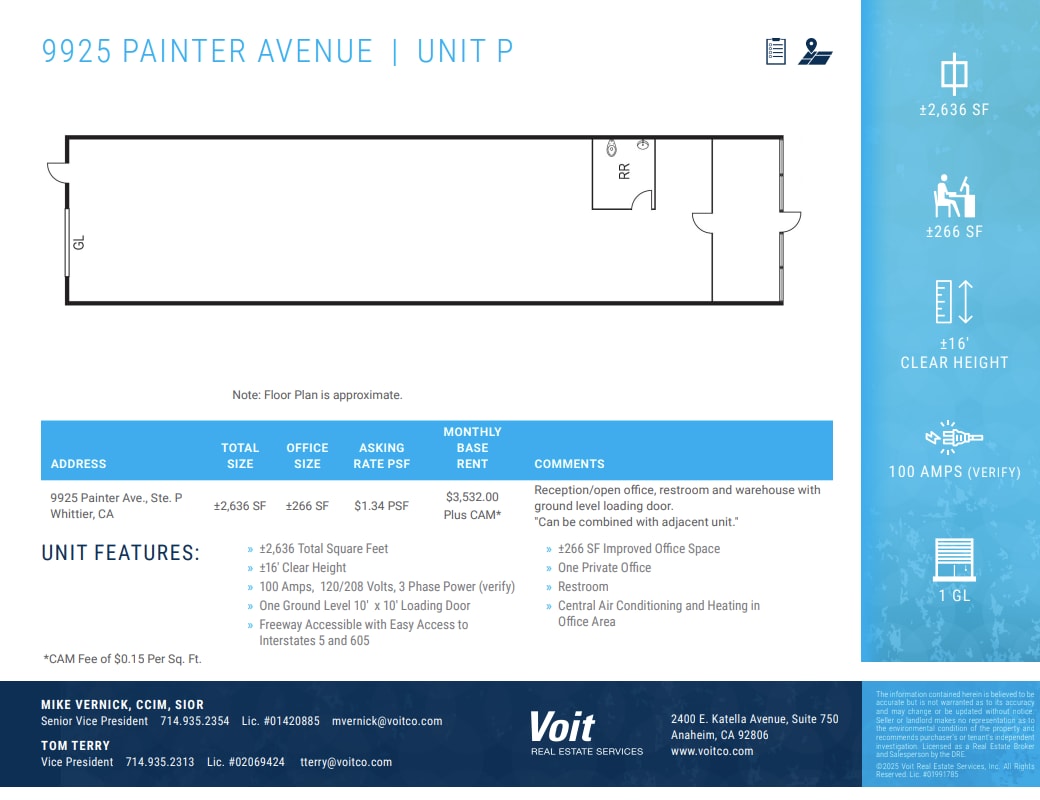


Reception/private office, 1 restroom, and warehouse with ground level loading door *SUITES P AND Q CAN BE LEASED TOGETHER FOR 5,272 SF and $1.24 SF/MO RENT RATE: Reception, 3 private offices, 2 restrooms, and warehouse with 2 ground level loading doors in total*
- Listed rate may not include certain utilities, building services and property expenses
- 1 Drive Bay
- Reception Area
- Warehouse with ground level loading door
- Includes 266 SF of dedicated office space
- Space is in Excellent Condition
- Reception/private office, 1 restroom
| Space | Size | Term | Rental Rate | Space Use | Build-Out | Available |
| 1st Floor - J | 2,344 SF | Negotiable | $15.84 /SF/YR $1.32 /SF/MO $37,129 /YR $3,094 /MO | Industrial | Full Build-Out | Now |
| 1st Floor - L/M | 4,610 SF | Negotiable | $15.24 /SF/YR $1.27 /SF/MO $70,256 /YR $5,855 /MO | Industrial | - | 30 Days |
| 1st Floor - P | 2,636 SF | 3-5 Years | $15.84 /SF/YR $1.32 /SF/MO $41,754 /YR $3,480 /MO | Industrial | Full Build-Out | Now |
9925 Painter Ave - 1st Floor - J
9925 Painter Ave - 1st Floor - L/M
9925 Painter Ave - 1st Floor - P
9845 Painter Ave - 1st Floor - A/B
| Size | 3,920 SF |
| Term | Negotiable |
| Rental Rate | $15.24 /SF/YR |
| Space Use | Industrial |
| Build-Out | Full Build-Out |
| Available | Now |
Reception, 4 private offices, break room, 2 restrooms, and warehouse with ground level loading door
- Listed rate may not include certain utilities, building services and property expenses
- Includes 810 SF of dedicated office space
9845 Painter Ave - 1st Floor - C
| Size | 2,016 SF |
| Term | 3-5 Years |
| Rental Rate | $15.84 /SF/YR |
| Space Use | Industrial |
| Build-Out | Full Build-Out |
| Available | Now |
Reception, 1 private office, 1 restroom, and warehouse with ground level loading door
- Listed rate may not include certain utilities, building services and property expenses
- Includes 600 SF of dedicated office space
- 1 Drive Bay
- Space is in Excellent Condition
- Reception Area
- Reception, 1 private office, 1 restroom
- Warehouse with ground level loading door
9845 Painter Ave - 1st Floor - F
| Size | 2,152 SF |
| Term | Negotiable |
| Rental Rate | $15.84 /SF/YR |
| Space Use | Flex |
| Build-Out | Full Build-Out |
| Available | Now |
- Listed rate may not include certain utilities, building services and property expenses
- Includes 484 SF of dedicated office space
- Space is in Excellent Condition
- 1 Loading Dock
- Reception Area
- Private Restrooms
9905 Painter Ave - 1st Floor - H
| Size | 2,252 SF |
| Term | Negotiable |
| Rental Rate | $15.84 /SF/YR |
| Space Use | Industrial |
| Build-Out | Full Build-Out |
| Available | Now |
Open office area, restroom, and warehouse with ground level loading door.
- Listed rate may not include certain utilities, building services and property expenses
- 1 Drive Bay
- Private Restrooms
9905 Painter Ave - 1st Floor - P/Q
| Size | 5,272 SF |
| Term | Negotiable |
| Rental Rate | $15.24 /SF/YR |
| Space Use | Industrial |
| Build-Out | Full Build-Out |
| Available | Now |
Reception, private offices, restroom and warehouse with ground level loading doors. Can be leased individually.
- Listed rate may not include certain utilities, building services and property expenses
9925 Painter Ave - 1st Floor - J
| Size | 2,344 SF |
| Term | Negotiable |
| Rental Rate | $15.84 /SF/YR |
| Space Use | Industrial |
| Build-Out | Full Build-Out |
| Available | Now |
Reception, private office, restroom and warehouse with ground level loading door.
- Listed rate may not include certain utilities, building services and property expenses
- Includes 268 SF of dedicated office space
9925 Painter Ave - 1st Floor - L/M
| Size | 4,610 SF |
| Term | Negotiable |
| Rental Rate | $15.24 /SF/YR |
| Space Use | Industrial |
| Build-Out | - |
| Available | 30 Days |
Reception area, 2 private offices, restroom, and warehouse with 2 ground level loading doors.
- Listed rate may not include certain utilities, building services and property expenses
- Includes 566 SF of dedicated office space
9925 Painter Ave - 1st Floor - P
| Size | 2,636 SF |
| Term | 3-5 Years |
| Rental Rate | $15.84 /SF/YR |
| Space Use | Industrial |
| Build-Out | Full Build-Out |
| Available | Now |
Reception/private office, 1 restroom, and warehouse with ground level loading door *SUITES P AND Q CAN BE LEASED TOGETHER FOR 5,272 SF and $1.24 SF/MO RENT RATE: Reception, 3 private offices, 2 restrooms, and warehouse with 2 ground level loading doors in total*
- Listed rate may not include certain utilities, building services and property expenses
- Includes 266 SF of dedicated office space
- 1 Drive Bay
- Space is in Excellent Condition
- Reception Area
- Reception/private office, 1 restroom
- Warehouse with ground level loading door
Park Overview
Painter Business Park offers a collection of industrial units within a professionally managed multi-building business park in Whittier, California. The project contains approximately ±124,845 square feet of office and industrial space and accommodates a variety of occupier needs through multiple available unit configurations. Functional warehouse layouts, ground-level loading, and office buildouts provide flexibility for distribution, light industrial, service, and operational users. The property benefits from direct access to Painter Avenue and Barton Road and offers convenient connectivity to Interstate 5 and Interstate 605, supporting efficient movement throughout Los Angeles County and the surrounding Southern California market. The business park features functional circulation, periodic security patrol, and parking at an approximate 2:1,000 ratio. Available units generally include warehouse space combined with reception areas, private offices, restrooms, and climate-controlled office components. Building systems include 120/208-volt, three-phase power with capacities varying by unit and approximately ±16-foot clear heights. Occupiers seeking a professionally managed industrial environment will find a range of available suites capable of supporting administrative operations alongside warehouse functionality. Several units feature multiple offices, break areas, and one or more ground-level loading doors, while select contiguous suites offer expansion opportunities through combined occupancy.