Your email has been sent.

997 Paschal Pl 5,640 SF of Office/Medical Space Available in Sarasota, FL 34232

Highlights
- The property consists of two stories, each totaling 2,820 square feet, and is intended for a single user.
- Multiple sink stations installed throughout most interior rooms.
- Professional-grade wiring supports security and connectivity needs.
- Flexible layout supports medical, laboratory, veterinary, or office users.
- Abundant windows provide natural light across both floors.
- Second-floor deck access and multiple entry points enhance functionality.
All Available Space(1)
Display Rental Rate as
- Space
- Size
- Term
- Rental Rate
- Space Use
- Build-Out
- Available
The 2 spaces in this building must be leased together, for a total size of 5,640 SF (Contiguous Area):
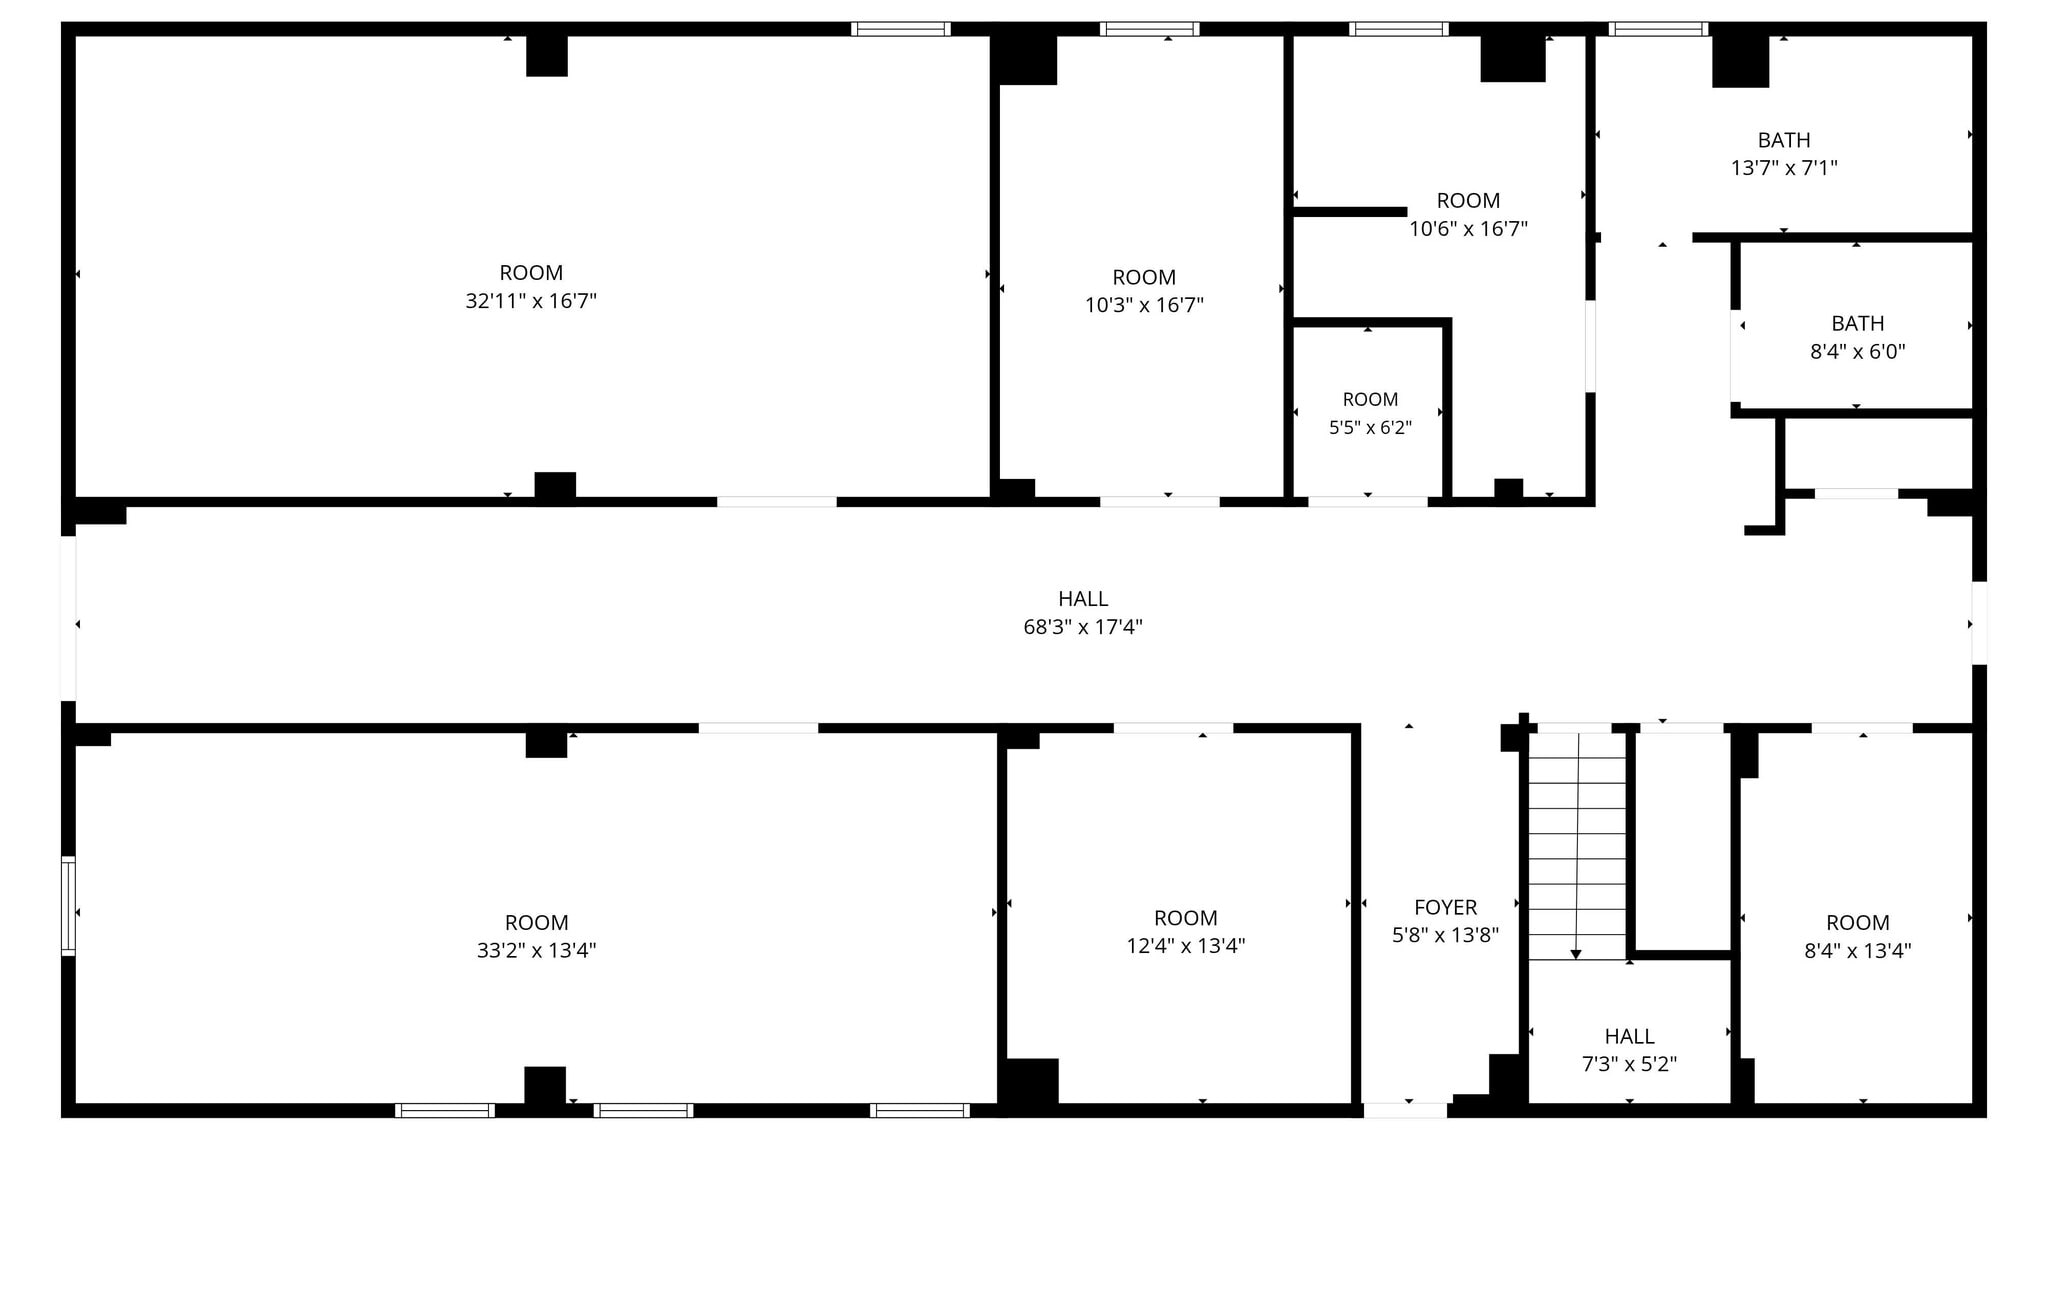


Positioned for immediate occupancy, this first-generation two-story commercial building offers a flexible environment well suited for medical, laboratory, veterinary, and professional office users seeking a move-in-ready solution. The property features durable construction, quality interior finishes, and an efficient layout designed to support a variety of operational requirements while minimizing the time and expense often associated with new construction or significant renovations. The interior is equipped with multiple plumbed sink stations throughout the building, resilient flooring, abundant natural light, and professional-grade wiring infrastructure designed to support security systems, connectivity, and operational efficiency. White shaker-style cabinetry paired with quartz or marble-look countertops provides a polished appearance, while multiple entry and exit points allow for adaptable circulation patterns that can accommodate staff, visitors, patients, or clients. Four restrooms further support a range of occupancy needs. Located within Sarasota's established Cattlemen Road commercial corridor near the Fruitville Road and I-75 interchange, the property benefits from convenient regional access throughout the Sarasota-Manatee-Tampa market. The surrounding area includes a mix of medical, veterinary, professional office, and flex businesses, creating a business-oriented environment with access to a broad range of complementary services. A communal conference room at 910 Paschal Place is also available on a scheduled, as-needed basis.
- Lease rate does not include utilities, property expenses or building services
- Office intensive layout
- Private Restrooms
- Fully Built-Out as Standard Medical Space
- Space is in Excellent Condition
- Natural Light
| Space | Size | Term | Rental Rate | Space Use | Build-Out | Available |
| 1st Floor, 2nd Floor - Ste 920 | 5,640 SF | 3-5 Years | $22.00 /SF/YR $1.83 /SF/MO $124,080 /YR $10,340 /MO | Office/Medical | Full Build-Out | Now |
1st Floor, 2nd Floor - Ste 920
The 2 spaces in this building must be leased together, for a total size of 5,640 SF (Contiguous Area):
| Size |
|
1st Floor - 2,820 SF
2nd Floor - Ste 920 - 2,820 SF
|
| Term |
| 3-5 Years |
| Rental Rate |
| $22.00 /SF/YR $1.83 /SF/MO $124,080 /YR $10,340 /MO |
| Space Use |
| Office/Medical |
| Build-Out |
| Full Build-Out |
| Available |
| Now |
1st Floor, 2nd Floor - Ste 920
| Size |
1st Floor - 2,820 SF
2nd Floor - Ste 920 - 2,820 SF
|
| Term | 3-5 Years |
| Rental Rate | $22.00 /SF/YR |
| Space Use | Office/Medical |
| Build-Out | Full Build-Out |
| Available | Now |
Positioned for immediate occupancy, this first-generation two-story commercial building offers a flexible environment well suited for medical, laboratory, veterinary, and professional office users seeking a move-in-ready solution. The property features durable construction, quality interior finishes, and an efficient layout designed to support a variety of operational requirements while minimizing the time and expense often associated with new construction or significant renovations. The interior is equipped with multiple plumbed sink stations throughout the building, resilient flooring, abundant natural light, and professional-grade wiring infrastructure designed to support security systems, connectivity, and operational efficiency. White shaker-style cabinetry paired with quartz or marble-look countertops provides a polished appearance, while multiple entry and exit points allow for adaptable circulation patterns that can accommodate staff, visitors, patients, or clients. Four restrooms further support a range of occupancy needs. Located within Sarasota's established Cattlemen Road commercial corridor near the Fruitville Road and I-75 interchange, the property benefits from convenient regional access throughout the Sarasota-Manatee-Tampa market. The surrounding area includes a mix of medical, veterinary, professional office, and flex businesses, creating a business-oriented environment with access to a broad range of complementary services. A communal conference room at 910 Paschal Place is also available on a scheduled, as-needed basis.
- Lease rate does not include utilities, property expenses or building services
- Fully Built-Out as Standard Medical Space
- Office intensive layout
- Space is in Excellent Condition
- Private Restrooms
- Natural Light
Property Overview
Positioned for immediate occupancy, this first-generation two-story commercial building offers a flexible environment well suited for medical, laboratory, veterinary, and professional office users seeking a move-in-ready solution. The property features durable construction, quality interior finishes, and an efficient layout designed to support a variety of operational requirements while minimizing the time and expense often associated with new construction or significant renovations. The interior is equipped with multiple plumbed sink stations throughout the building, resilient flooring, abundant natural light, and professional-grade wiring infrastructure designed to support security systems, connectivity, and operational efficiency. White shaker-style cabinetry paired with quartz or marble-look countertops provides a polished appearance, while multiple entry and exit points allow for adaptable circulation patterns that can accommodate staff, visitors, patients, or clients. Four restrooms further support a range of occupancy needs. Located within Sarasota's established Cattlemen Road commercial corridor near the Fruitville Road and I-75 interchange, the property benefits from convenient regional access throughout the Sarasota-Manatee-Tampa market. The surrounding area includes a mix of medical, veterinary, professional office, and flex businesses, creating a business-oriented environment with access to a broad range of complementary services. A communal conference room at 910 Paschal Place is also available on a scheduled, as-needed basis.
Property Facts