Log In/Sign Up
Your email has been sent.

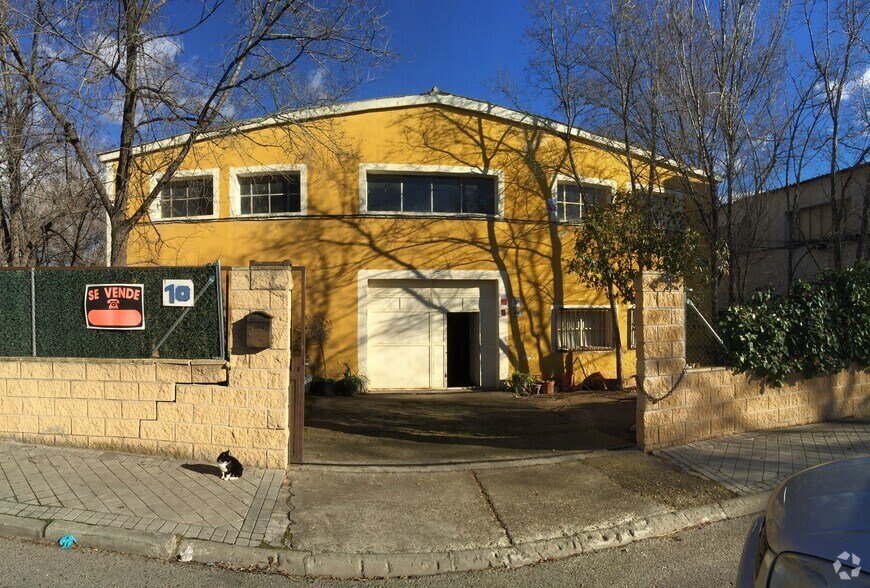
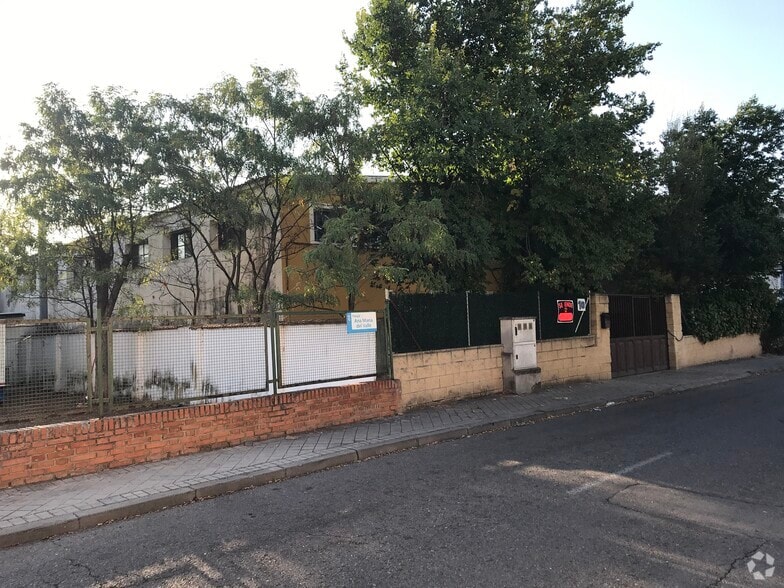
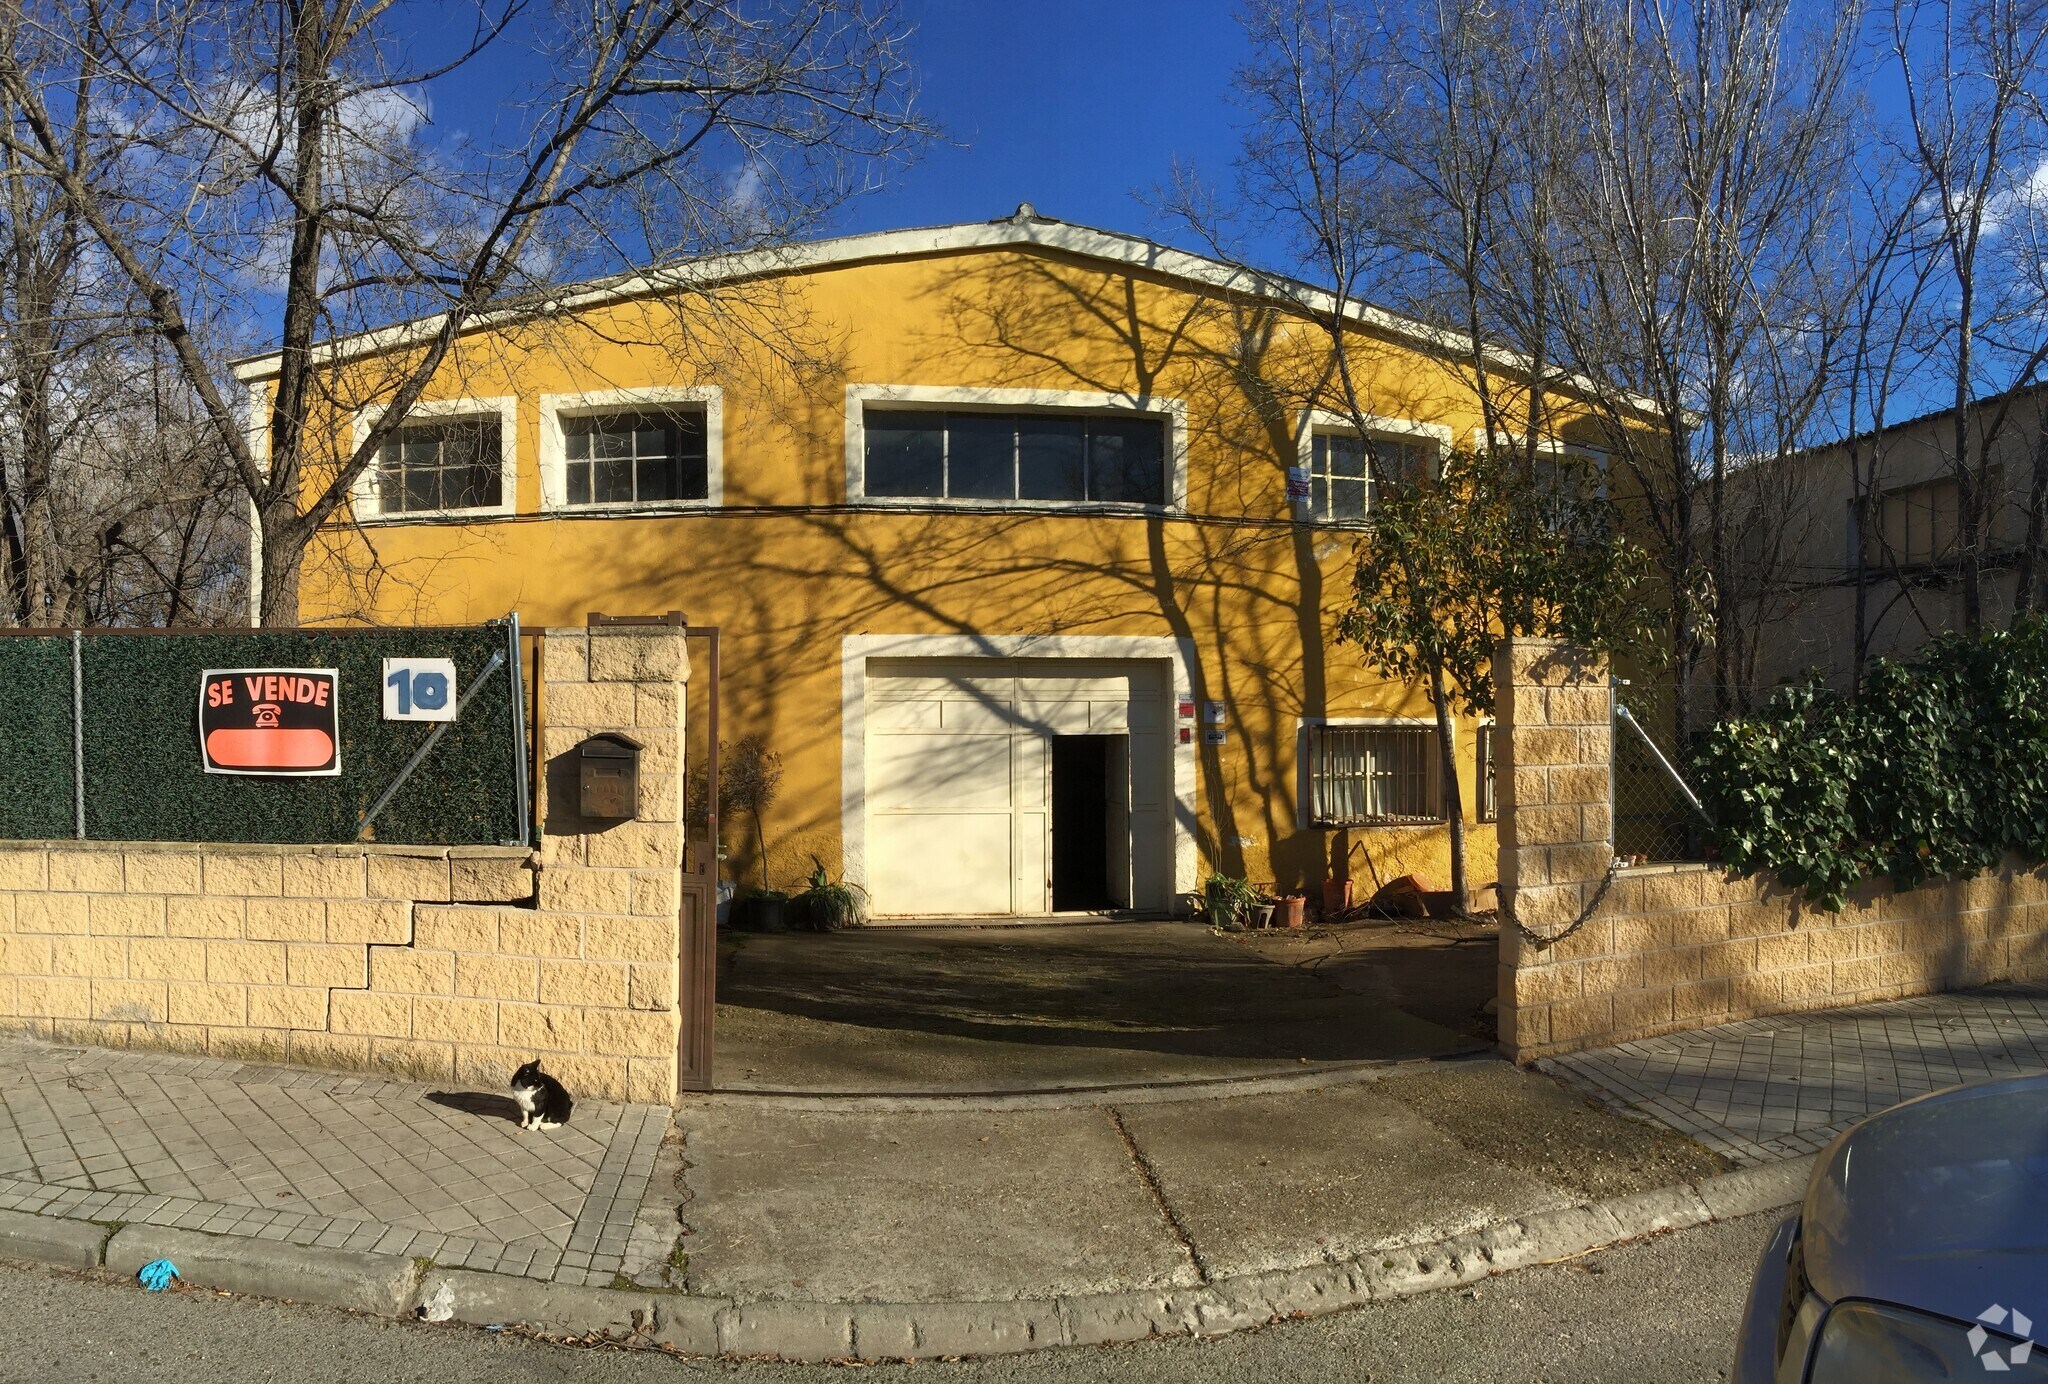
Arganda del Rey, Madrid 28500 10,118 SF Industrial Building $514,253 ($50.83/SF)

Some information has been automatically translated.
Investment Highlights
- The warehouse has a power installation under steel tube with fire protection, in addition to hoses and a fire alarm system.
- The ground floor includes a kitchen-dining room, two bathrooms with showers and spaces for exhibition or commercial attention.
- The plot is completely fenced, allowing access control and security of the facilities.
- It has a compressed air installation, diesel heating and air conditioning to service daily activities.
- The first floor has four independent offices and an open-plan area adaptable to different business uses.
- Its location in a consolidated industrial area provides good communications and accessibility for employees, customers and suppliers.
Executive Summary
Available for sale: industrial warehouse located just a short distance from Avenida de Madrid, within a well-established industrial area that facilitates productive, logistical, commercial, or service-related activities. The property combines industrial and administrative spaces within a single building, offering a functional solution for businesses looking to centralize their operations.
The warehouse features a total area distributed across two floors of equal size. The ground floor houses the main operational areas and includes a power installation executed with steel tubing, fire protection systems, fire hose systems, and a fire alarm, providing suitable conditions for activities requiring specific technical infrastructure. Additionally, it is equipped with a compressed air system, diesel heating, and air conditioning to enhance the comfort and functionality of the facilities.
On this same level, there is a kitchen-dining area, two bathrooms equipped with showers, and two rooms designated for display or complementary uses, offering versatility for various business models. The upper floor is dedicated to administrative functions, featuring four private offices and a spacious open area that can be adapted to different operational needs.
The property's location within a well-established business area ensures excellent connectivity with the local industrial network and major transportation routes in the region. The combination of technical facilities, auxiliary spaces, and office areas makes this property an ideal option for industrial companies as well as businesses requiring a single location for display, storage, and administrative management.
The warehouse features a total area distributed across two floors of equal size. The ground floor houses the main operational areas and includes a power installation executed with steel tubing, fire protection systems, fire hose systems, and a fire alarm, providing suitable conditions for activities requiring specific technical infrastructure. Additionally, it is equipped with a compressed air system, diesel heating, and air conditioning to enhance the comfort and functionality of the facilities.
On this same level, there is a kitchen-dining area, two bathrooms equipped with showers, and two rooms designated for display or complementary uses, offering versatility for various business models. The upper floor is dedicated to administrative functions, featuring four private offices and a spacious open area that can be adapted to different operational needs.
The property's location within a well-established business area ensures excellent connectivity with the local industrial network and major transportation routes in the region. The combination of technical facilities, auxiliary spaces, and office areas makes this property an ideal option for industrial companies as well as businesses requiring a single location for display, storage, and administrative management.
Property Facts
| Price | $514,253 | Property Subtype | Warehouse |
| Price Per SF | $50.83 | Building Class | C |
| Sale Type | Investment or Owner User | Rentable Building Area | < 15,000 SF |
| Property Type | Industrial | Year Built | 1960 - 1969 |
| Price | $514,253 |
| Price Per SF | $50.83 |
| Sale Type | Investment or Owner User |
| Property Type | Industrial |
| Property Subtype | Warehouse |
| Building Class | C |
| Rentable Building Area | < 15,000 SF |
| Year Built | 1960 - 1969 |
Amenities
- Courtyard
- Heating
- Natural Light
- Private Bathroom
- Air Conditioning
1 1
-
Alonso Vega
1 of 4
Videos
Matterport 3D Exterior
Matterport 3D Tour
Photos
Street View
Street
Map
1 of 1

Presented by
"Arganda del Rey, Madrid 28500"
Already a member? Log In
Hmm, there seems to have been an error sending your message. Please try again.
Thanks! Your message was sent.