Log In/Sign Up
Your email has been sent.

Calle de Isabel Colbrand, 10-12 - Edificio Alfa III 3,767 SF Industrial Condo Unit Offered at $569,774 in Fuencarral - El Pardo, Madrid 28050

Some information has been automatically translated.
Executive Summary
Mixed-use building with all kinds of services nearby.
1 Unit Available
- Unit
- Unit Size
- Condo Use
- Price
- NOI

| Sale Type | Investment or Owner User | No. Parking Spaces | 3 |
| Sale Type | Investment or Owner User |
| No. Parking Spaces | 3 |
Sale Notes
Ref. 16534
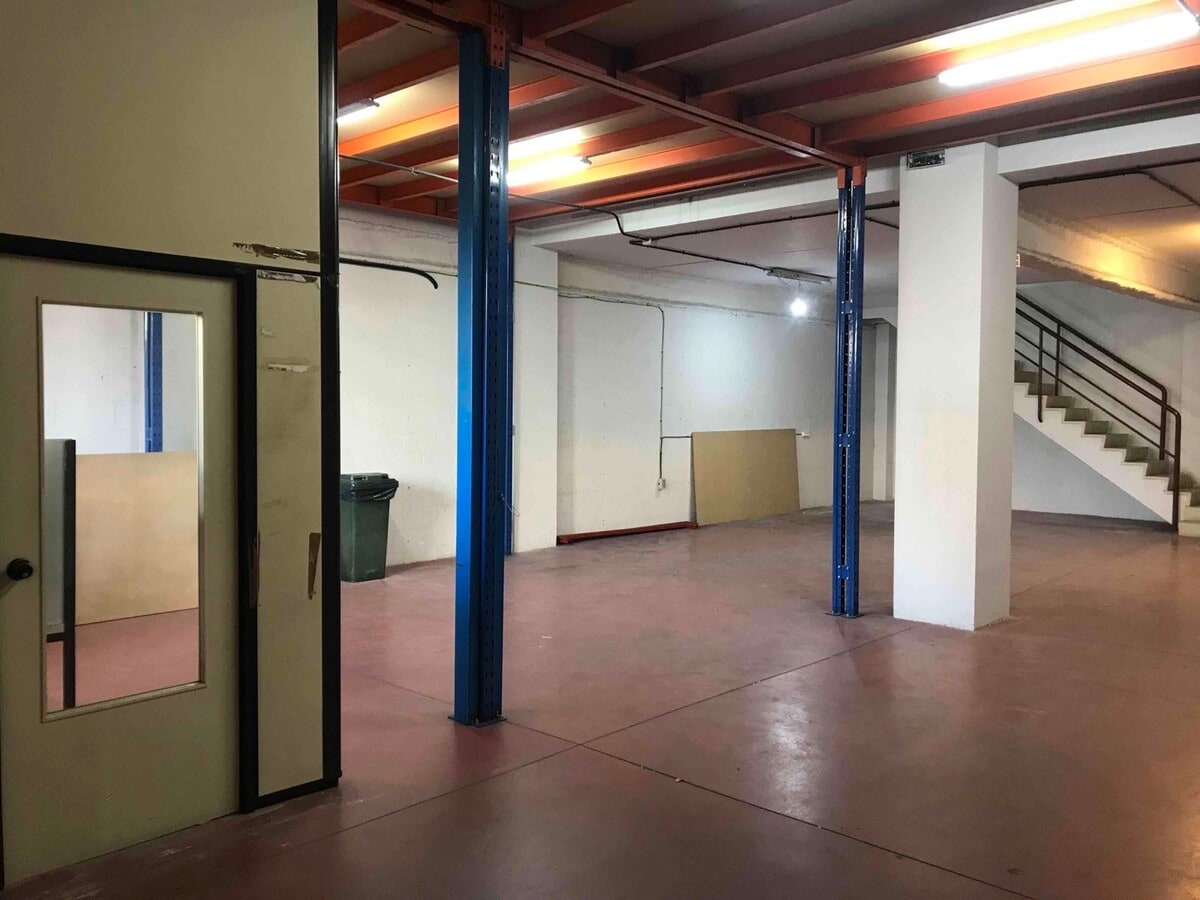
Warehouse of 350 m2, offering a versatile layout for business, operational, or storage activities. The two-story distribution allows for the separation of different work, administrative, or logistical areas, enabling efficient space organization tailored to the needs of each user.
The property is located within a complex that provides 24-hour surveillance and security, creating a controlled environment for daily operations and the protection of assets housed on the premises. Additionally, it features vehicle access, a characteristic that enhances accessibility and facilitates loading, unloading, and vehicle movement.
Amenities include restrooms and two parking spaces included in the sale, offering complementary services for employees, clients, and visitors. The combination of space distributed across two levels, along with the accessibility and security features of the complex, makes it adaptable to various business and operational uses.
Warehouse of 350 m2, offering a versatile layout for business, operational, or storage activities. The two-story distribution allows for the separation of different work, administrative, or logistical areas, enabling efficient space organization tailored to the needs of each user.
The property is located within a complex that provides 24-hour surveillance and security, creating a controlled environment for daily operations and the protection of assets housed on the premises. Additionally, it features vehicle access, a characteristic that enhances accessibility and facilitates loading, unloading, and vehicle movement.
Amenities include restrooms and two parking spaces included in the sale, offering complementary services for employees, clients, and visitors. The combination of space distributed across two levels, along with the accessibility and security features of the complex, makes it adaptable to various business and operational uses.
| Unit | Unit Size | Condo Use | Price | NOI |
| - | 3,767 SF | Industrial | $569,774 ($151.25/SF) | - |
-
| Unit Size |
| 3,767 SF |
| Condo Use |
| Industrial |
| Price |
| $569,774 ($151.25/SF) |
| NOI |
| - |
1 of 10
Videos
Matterport 3D Exterior
Matterport 3D Tour
Photos
Street View
Street
Map
-
| Unit Size | 3,767 SF |
| Condo Use | Industrial |
| Price | $569,774 ($151.25/SF) |
| NOI | - |
| Sale Type | Investment or Owner User |
| No. Parking Spaces | 3 |
| Sale Notes | |
|
Ref. 16534 Warehouse of 350 m2, offering a versatile layout for business, operational, or storage activities. The two-story distribution allows for the separation of different work, administrative, or logistical areas, enabling efficient space organization tailored to the needs of each user. The property is located within a complex that provides 24-hour surveillance and security, creating a controlled environment for daily operations and the protection of assets housed on the premises. Additionally, it features vehicle access, a characteristic that enhances accessibility and facilitates loading, unloading, and vehicle movement. Amenities include restrooms and two parking spaces included in the sale, offering complementary services for employees, clients, and visitors. The combination of space distributed across two levels, along with the accessibility and security features of the complex, makes it adaptable to various business and operational uses. |
Property Facts
The following property facts, amenities, and utilities apply to the entire building. Details for individual condo units may vary and are listed in the unit information above.
| Total Building Size | 649,656 SF | Floors | 6 |
| Property Type | Industrial (Condo) | Typical Floor Size | 92,806 SF |
| Property Subtype | Warehouse | Year Built | 1990 |
| Building Class | C | Lot Size | 3.62 AC |
| Total Building Size | 649,656 SF |
| Property Type | Industrial (Condo) |
| Property Subtype | Warehouse |
| Building Class | C |
| Floors | 6 |
| Typical Floor Size | 92,806 SF |
| Year Built | 1990 |
| Lot Size | 3.62 AC |
Amenities
- Security System
- Storage Space
- Air Conditioning
Utilities
- Lighting
- Gas
- Water
- Sewer
- Heating
1 1
-
Soluciones M2
1 of 2
Videos
Matterport 3D Exterior
Matterport 3D Tour
Photos
Street View
Street
Map

1 of 1

Presented by
Calle de Isabel Colbrand, 10-12 - Edificio Alfa III
Already a member? Log In
Hmm, there seems to have been an error sending your message. Please try again.
Thanks! Your message was sent.