Your email has been sent.

13400 Aubagne 1,012 SF of Office Space Available


Some information has been automatically translated.
All Available Space(1)
Display Rental Rate as
- Space
- Size
- Term
-
Rental Rate
- Space Use
- Build-Out
- Available
- Agency Fee: 20.00% of annual rent
-
Property Tax: $1.10 /SF/YR $0.09 /SF/MO $1,108 /YR $92.35 /MO
- Security Deposit: 3 months of rent
| Space | Size | Term | Rental Rate | Space Use | Build-Out | Available |
| - | 1,012 SF | 3/6/9 | $20.48 /SF/YR HT-HC $1.71 /SF/MO HT-HC $20,725 /YR HT-HC $1,727 /MO HT-HC | Office | - | Now |
-
| Size |
| 1,012 SF |
| Term |
| 3/6/9 |
|
Rental Rate
|
| $20.48 /SF/YR HT-HC $1.71 /SF/MO HT-HC $20,725 /YR HT-HC $1,727 /MO HT-HC |
| Space Use |
| Office |
| Build-Out |
| - |
| Available |
| Now |
-
| Size | 1,012 SF |
| Term | 3/6/9 |
|
Rental Rate
|
$20.48 /SF/YR HT-HC |
| Space Use | Office |
| Build-Out | - |
| Available | Now |
- Agency Fee: 20.00% of annual rent
- Security Deposit: 3 months of rent
-
Property Tax: $1.10 /SF/YR $0.09 /SF/MO $1,108 /YR $92.35 /MO
Property Overview
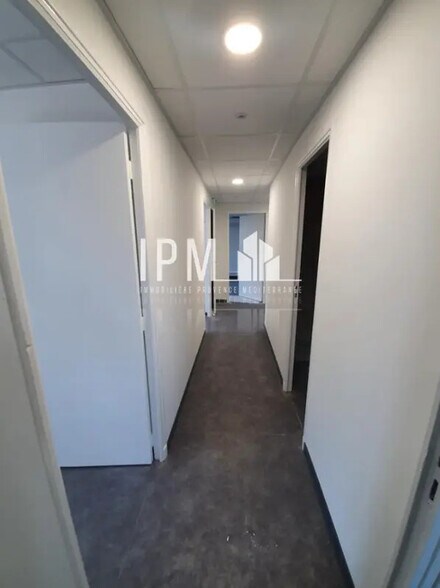
The IPM firm offers for rent a professional space with a total area of 94.54 m², completely renovated to provide a modern, functional, and immediately operational work environment. The ground floor spans approximately 24 m² and includes a break room with a kitchenette, complemented at the back by a storage area dedicated to archives. Upstairs, a central hall of 7.40 m² provides access to all the offices. The space features a large divisible office of 23.84 m² and four independent offices with respective areas of 10.10 m², 11.80 m², 10.80 m², and 10.10 m², allowing for optimal organization for professional or liberal activities. The upper floor is also equipped with two restrooms: one with a sink and shower (5.10 m²) and another with a sink (1.50 m²). The property has undergone a complete renovation, including updates to electrical systems, plumbing, windows, flooring, paint, lighting with motion detectors, the installation of four air conditioning units, a patch panel with RJ45 outlets, a fire alarm system, and fiber optic readiness. The exterior has also been upgraded with a new fence, automated gate, cladding, and gutters. The property includes a private paved parking area of 236 m², accommodating five to six vehicles on a fully enclosed lot, as well as a 74 m² outdoor terrace, offering additional comfort.
Industrial Facility Facts


Presented by
"13400 Aubagne"
Hmm, there seems to have been an error sending your message. Please try again.
Thanks! Your message was sent.