Log In/Sign Up
Your email has been sent.
Avenida de las Canteras, 98-100 12,270 SF Industrial Condo Unit Offered at $875,606 in Valdemoro, Madrid 28343


Some information has been automatically translated.
Investment Highlights
- Dynamic industrial and business zone
- Good communications
Executive Summary
Complex of warehouses with a total area of 8,259 m² located in the Valmor industrial park in Valdemoro. Situated in a well-established area with excellent visibility and immediate access to the A-4 highway, in one of the most consolidated and dynamic industrial zones in the south of Madrid.
1 Unit Available
- Unit
- Unit Size
- Condo Use
- Price
- NOI
| Sale Type | Investment or Owner User |
| Sale Type | Investment or Owner User |
Description
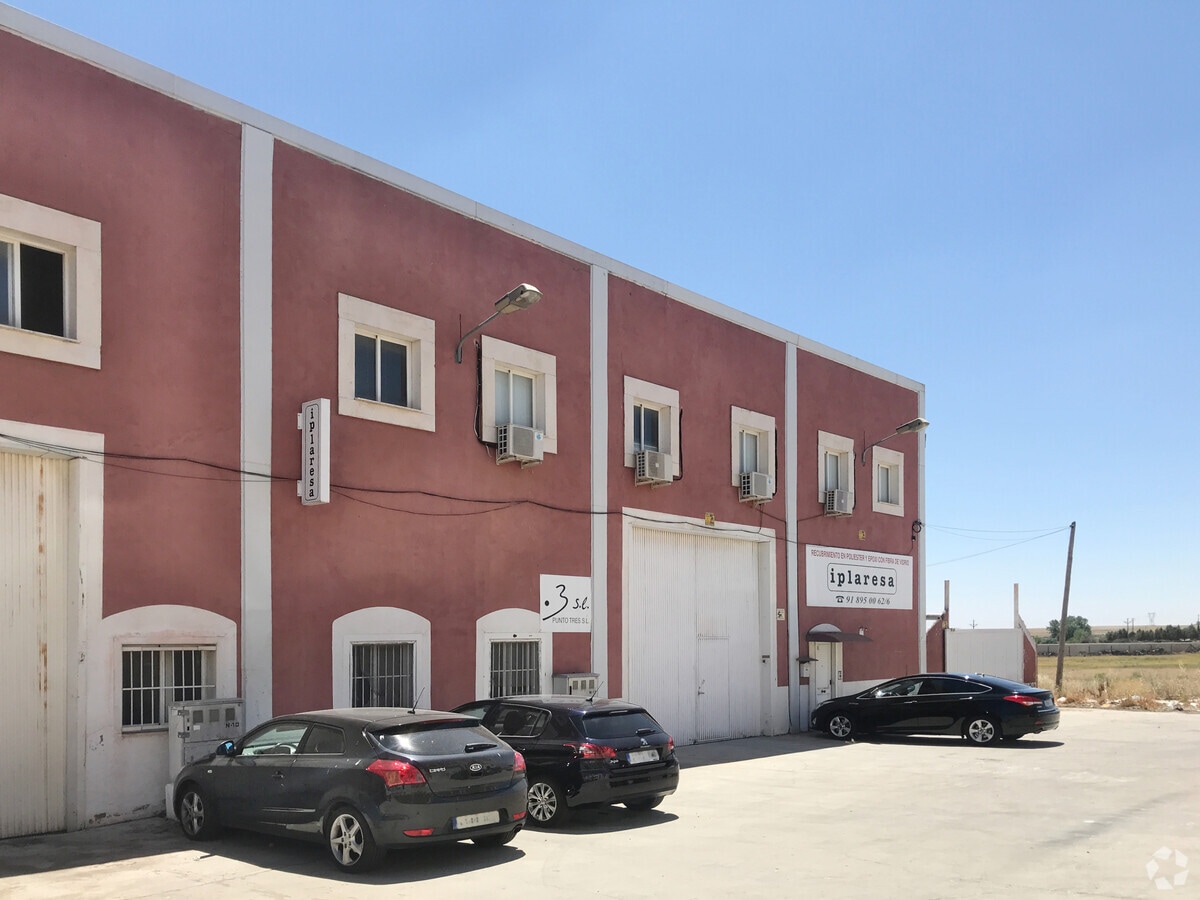
Industrial warehouse with 1,140 m2 of built space distributed across the ground floor and mezzanine, featuring open areas, offices, locker rooms, a dining area, and a private outdoor patio of 510 m2.
Sale Notes
Spacious, bright, and highly versatile industrial warehouse.
It has 1,140 m² distributed across 2 floors:
- Ground floor at street level, with 1,000 m². It is divided into a large open area, restrooms, an office, locker rooms, and a dining area.
- Mezzanine of 140 m², divided into an open area (80 m²), 3 offices, and a restroom.
Additionally, it features a closed outdoor patio with a gate, measuring 510 m².
The property is equipped with large gates, air conditioning (in offices) with heating and cooling capabilities, three-phase electrical connection, fire hose reels (BIEs), fire detectors, paint booths with extractors, and compressed air throughout the warehouse with a perimeter installation.
Located in the Valmor Industrial Park, a dynamic industrial area in Valdemoro, it is very well connected due to its proximity to the A-4 highway.
It has 1,140 m² distributed across 2 floors:
- Ground floor at street level, with 1,000 m². It is divided into a large open area, restrooms, an office, locker rooms, and a dining area.
- Mezzanine of 140 m², divided into an open area (80 m²), 3 offices, and a restroom.
Additionally, it features a closed outdoor patio with a gate, measuring 510 m².
The property is equipped with large gates, air conditioning (in offices) with heating and cooling capabilities, three-phase electrical connection, fire hose reels (BIEs), fire detectors, paint booths with extractors, and compressed air throughout the warehouse with a perimeter installation.
Located in the Valmor Industrial Park, a dynamic industrial area in Valdemoro, it is very well connected due to its proximity to the A-4 highway.
| Unit | Unit Size | Condo Use | Price | NOI |
| - | 12,270 SF | Industrial | $875,606 ($71.36/SF) | - |
-
| Unit Size |
| 12,270 SF |
| Condo Use |
| Industrial |
| Price |
| $875,606 ($71.36/SF) |
| NOI |
| - |
1 of 1
Videos
Matterport 3D Exterior
Matterport 3D Tour
Photos
Street View
Street
Map
-
| Unit Size | 12,270 SF |
| Condo Use | Industrial |
| Price | $875,606 ($71.36/SF) |
| NOI | - |
| Sale Type | Investment or Owner User |
| Description | |
| Industrial warehouse with 1,140 m2 of built space distributed across the ground floor and mezzanine, featuring open areas, offices, locker rooms, a dining area, and a private outdoor patio of 510 m2.</li></ul> | |
| Sale Notes | |
| Spacious, bright, and highly versatile industrial warehouse. <br> It has 1,140 m² distributed across 2 floors: <br> - Ground floor at street level, with 1,000 m². It is divided into a large open area, restrooms, an office, locker rooms, and a dining area. <br> - Mezzanine of 140 m², divided into an open area (80 m²), 3 offices, and a restroom. <br> <br> Additionally, it features a closed outdoor patio with a gate, measuring 510 m². <br> <br> The property is equipped with large gates, air conditioning (in offices) with heating and cooling capabilities, three-phase electrical connection, fire hose reels (BIEs), fire detectors, paint booths with extractors, and compressed air throughout the warehouse with a perimeter installation. <br> <br> Located in the Valmor Industrial Park, a dynamic industrial area in Valdemoro, it is very well connected due to its proximity to the A-4 highway.</li></ul> |
Property Facts
The following property facts, amenities, and utilities apply to the entire building. Details for individual condo units may vary and are listed in the unit information above.
| Total Building Size | 88,899 SF | Floors | 2 |
| Property Type | Industrial (Condo) | Typical Floor Size | 44,444 SF |
| Property Subtype | Warehouse | Year Built | 2002 |
| Building Class | B | Lot Size | 3.11 AC |
| Total Building Size | 88,899 SF |
| Property Type | Industrial (Condo) |
| Property Subtype | Warehouse |
| Building Class | B |
| Floors | 2 |
| Typical Floor Size | 44,444 SF |
| Year Built | 2002 |
| Lot Size | 3.11 AC |
Amenities
- Courtyard
- Fenced Lot
- Front Loading
- Storage Space
Utilities
- Lighting
- Water
- Sewer
1 1


1 of 21
Videos
Matterport 3D Exterior
Matterport 3D Tour
Photos
Street View
Street
Map

1 of 1

Presented by
Company Not Provided
Avenida de las Canteras, 98-100
Already a member? Log In
Hmm, there seems to have been an error sending your message. Please try again.
Thanks! Your message was sent.
Select who you would like to call