Your email has been sent.

Unit 3A-D Avro Way 1,438 - 44,650 SF of Space Available in Manchester M90 5AG


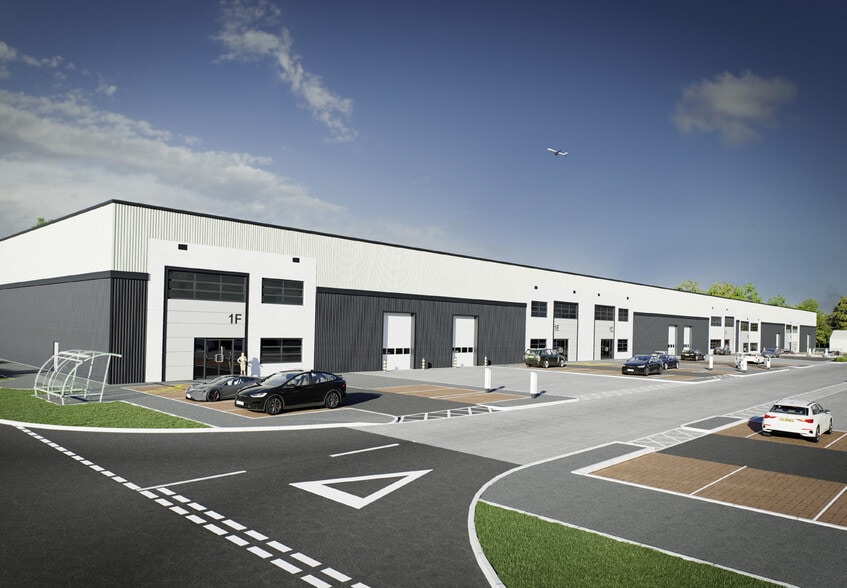
Highlights
- Located within World Freight Terminal, immediately adjacent to Manchester Airport
- Ability to combine units for larger occupational requirements
- 24/7 access available
- Ground-floor warehouse accommodation with fitted first-floor office space
- 8.5m clear internal warehouse height
- Generous on-site parking, EV charging and secure cycle storage
Features
All Available Spaces(8)
Display Rental Rate as
- Space
- Size
- Term
- Rental Rate
- Space Use
- Build-Out
- Available

Units 3A to 3D comprise a terrace of four new industrial and warehouse units providing a combined 44,650 sq ft GEA. The accommodation includes 37,829 sq ft of ground-floor warehouse space and 6,821 sq ft of fully fitted first-floor office accommodation. Each unit benefits from an 8.5m clear internal height, fitted reception area, comfort heating and cooling, air source heat pumps and dedicated servicing provision. Units are available individually from 9,472 sq ft to 12,853 sq ft GEA or can be combined to suit larger occupier requirements. The space is suitable for logistics, distribution, warehouse, manufacturing and airport-related occupiers.
- Use Class: B2
- Can be combined with additional space(s) for up to 12,850 SF of adjacent space
- Partitioned Offices
- Closed Circuit Television Monitoring (CCTV)
- Automatic Blinds
- Energy Performance Rating - A
- Yard
- Fully fitted office accommodation
- Reception
- Space is in Excellent Condition
- Central Air and Heating
- Reception Area
- Secure Storage
- Demised WC facilities
- DDA Compliant
- Smoke Detector
- Ability to combine adjoining units
- Comfort heating and cooling
Units 3A to 3D comprise a terrace of four new industrial and warehouse units providing a combined 44,650 sq ft GEA. The accommodation includes 37,829 sq ft of ground-floor warehouse space and 6,821 sq ft of fully fitted first-floor office accommodation. Each unit benefits from an 8.5m clear internal height, fitted reception area, comfort heating and cooling, air source heat pumps and dedicated servicing provision. Units are available individually from 9,472 sq ft to 12,853 sq ft GEA or can be combined to suit larger occupier requirements. The space is suitable for logistics, distribution, warehouse, manufacturing and airport-related occupiers.
- Use Class: B2
- Can be combined with additional space(s) for up to 9,472 SF of adjacent space
- Partitioned Offices
- Closed Circuit Television Monitoring (CCTV)
- Automatic Blinds
- Energy Performance Rating - A
- Yard
- Fully fitted office accommodation
- Reception
- Space is in Excellent Condition
- Central Air and Heating
- Reception Area
- Secure Storage
- Demised WC facilities
- DDA Compliant
- Smoke Detector
- Ability to combine adjoining units
- Comfort heating and cooling
Units 3A to 3D comprise a terrace of four new industrial and warehouse units providing a combined 44,650 sq ft GEA. The accommodation includes 37,829 sq ft of ground-floor warehouse space and 6,821 sq ft of fully fitted first-floor office accommodation. Each unit benefits from an 8.5m clear internal height, fitted reception area, comfort heating and cooling, air source heat pumps and dedicated servicing provision. Units are available individually from 9,472 sq ft to 12,853 sq ft GEA or can be combined to suit larger occupier requirements. The space is suitable for logistics, distribution, warehouse, manufacturing and airport-related occupiers.
- Use Class: B2
- Can be combined with additional space(s) for up to 9,475 SF of adjacent space
- Partitioned Offices
- Closed Circuit Television Monitoring (CCTV)
- Automatic Blinds
- Energy Performance Rating - A
- Yard
- Fully fitted office accommodation
- Reception
- Space is in Excellent Condition
- Central Air and Heating
- Reception Area
- Secure Storage
- Demised WC facilities
- DDA Compliant
- Smoke Detector
- Ability to combine adjoining units
- Comfort heating and cooling
Units 3A to 3D comprise a terrace of four new industrial and warehouse units providing a combined 44,650 sq ft GEA. The accommodation includes 37,829 sq ft of ground-floor warehouse space and 6,821 sq ft of fully fitted first-floor office accommodation. Each unit benefits from an 8.5m clear internal height, fitted reception area, comfort heating and cooling, air source heat pumps and dedicated servicing provision. Units are available individually from 9,472 sq ft to 12,853 sq ft GEA or can be combined to suit larger occupier requirements. The space is suitable for logistics, distribution, warehouse, manufacturing and airport-related occupiers.
- Use Class: B2
- Can be combined with additional space(s) for up to 12,853 SF of adjacent space
- Partitioned Offices
- Closed Circuit Television Monitoring (CCTV)
- Automatic Blinds
- Energy Performance Rating - A
- Yard
- Fully fitted office accommodation
- Reception
- Space is in Excellent Condition
- Central Air and Heating
- Reception Area
- Secure Storage
- Demised WC facilities
- DDA Compliant
- Smoke Detector
- Ability to combine adjoining units
- Comfort heating and cooling
Units 3A to 3D comprise a terrace of four new industrial and warehouse units providing a combined 44,650 sq ft GEA. The accommodation includes 37,829 sq ft of ground-floor warehouse space and 6,821 sq ft of fully fitted first-floor office accommodation. Each unit benefits from an 8.5m clear internal height, fitted reception area, comfort heating and cooling, air source heat pumps and dedicated servicing provision. Units are available individually from 9,472 sq ft to 12,853 sq ft GEA or can be combined to suit larger occupier requirements. The space is suitable for logistics, distribution, warehouse, manufacturing and airport-related occupiers.
- Use Class: E
- Mostly Open Floor Plan Layout
- Partitioned Offices
- Can be combined with additional space(s) for up to 12,850 SF of adjacent space
- Reception Area
- Closed Circuit Television Monitoring (CCTV)
- Natural Light
- Energy Performance Rating - A
- Open-Plan
- Fully fitted office accommodation
- Reception
- Partially Built-Out as Standard Office
- Fits 5 - 16 People
- Space is in Excellent Condition
- Central Air and Heating
- Security System
- Secure Storage
- Automatic Blinds
- Demised WC facilities
- Smoke Detector
- Ability to combine adjoining units
- Comfort heating and cooling
Units 3A to 3D comprise a terrace of four new industrial and warehouse units providing a combined 44,650 sq ft GEA. The accommodation includes 37,829 sq ft of ground-floor warehouse space and 6,821 sq ft of fully fitted first-floor office accommodation. Each unit benefits from an 8.5m clear internal height, fitted reception area, comfort heating and cooling, air source heat pumps and dedicated servicing provision. Units are available individually from 9,472 sq ft to 12,853 sq ft GEA or can be combined to suit larger occupier requirements. The space is suitable for logistics, distribution, warehouse, manufacturing and airport-related occupiers.
- Use Class: E
- Mostly Open Floor Plan Layout
- Partitioned Offices
- Can be combined with additional space(s) for up to 9,472 SF of adjacent space
- Reception Area
- Closed Circuit Television Monitoring (CCTV)
- Natural Light
- Energy Performance Rating - A
- Open-Plan
- Fully fitted office accommodation
- Reception
- Partially Built-Out as Standard Office
- Fits 4 - 12 People
- Space is in Excellent Condition
- Central Air and Heating
- Security System
- Secure Storage
- Automatic Blinds
- Demised WC facilities
- Smoke Detector
- Ability to combine adjoining units
- Comfort heating and cooling
Units 3A to 3D comprise a terrace of four new industrial and warehouse units providing a combined 44,650 sq ft GEA. The accommodation includes 37,829 sq ft of ground-floor warehouse space and 6,821 sq ft of fully fitted first-floor office accommodation. Each unit benefits from an 8.5m clear internal height, fitted reception area, comfort heating and cooling, air source heat pumps and dedicated servicing provision. Units are available individually from 9,472 sq ft to 12,853 sq ft GEA or can be combined to suit larger occupier requirements. The space is suitable for logistics, distribution, warehouse, manufacturing and airport-related occupiers.
- Use Class: E
- Mostly Open Floor Plan Layout
- Partitioned Offices
- Can be combined with additional space(s) for up to 9,475 SF of adjacent space
- Reception Area
- Closed Circuit Television Monitoring (CCTV)
- Natural Light
- Energy Performance Rating - A
- Open-Plan
- Fully fitted office accommodation
- Reception
- Partially Built-Out as Standard Office
- Fits 4 - 12 People
- Space is in Excellent Condition
- Central Air and Heating
- Security System
- Secure Storage
- Automatic Blinds
- Demised WC facilities
- Smoke Detector
- Ability to combine adjoining units
- Comfort heating and cooling
Units 3A to 3D comprise a terrace of four new industrial and warehouse units providing a combined 44,650 sq ft GEA. The accommodation includes 37,829 sq ft of ground-floor warehouse space and 6,821 sq ft of fully fitted first-floor office accommodation. Each unit benefits from an 8.5m clear internal height, fitted reception area, comfort heating and cooling, air source heat pumps and dedicated servicing provision. Units are available individually from 9,472 sq ft to 12,853 sq ft GEA or can be combined to suit larger occupier requirements. The space is suitable for logistics, distribution, warehouse, manufacturing and airport-related occupiers.
- Use Class: E
- Mostly Open Floor Plan Layout
- Partitioned Offices
- Can be combined with additional space(s) for up to 12,853 SF of adjacent space
- Reception Area
- Closed Circuit Television Monitoring (CCTV)
- Natural Light
- Energy Performance Rating - A
- Open-Plan
- Fully fitted office accommodation
- Reception
- Partially Built-Out as Standard Office
- Fits 5 - 16 People
- Space is in Excellent Condition
- Central Air and Heating
- Security System
- Secure Storage
- Automatic Blinds
- Demised WC facilities
- Smoke Detector
- Ability to combine adjoining units
- Comfort heating and cooling
| Space | Size | Term | Rental Rate | Space Use | Build-Out | Available |
| Ground - 3A | 10,878 SF | 1-10 Years | Upon Request Upon Request Upon Request Upon Request | Industrial | Partial Build-Out | TBD |
| Ground - 3B | 8,034 SF | 1-10 Years | Upon Request Upon Request Upon Request Upon Request | Industrial | Partial Build-Out | TBD |
| Ground - 3C | 8,037 SF | 1-10 Years | Upon Request Upon Request Upon Request Upon Request | Industrial | Partial Build-Out | TBD |
| Ground - 3D | 10,880 SF | 1-10 Years | Upon Request Upon Request Upon Request Upon Request | Industrial | Partial Build-Out | TBD |
| 1st Floor, Ste 3A | 1,972 SF | 1-10 Years | Upon Request Upon Request Upon Request Upon Request | Office | Partial Build-Out | TBD |
| 1st Floor, Ste 3B | 1,438 SF | 1-10 Years | Upon Request Upon Request Upon Request Upon Request | Office | Partial Build-Out | TBD |
| 1st Floor, Ste 3C | 1,438 SF | 1-10 Years | Upon Request Upon Request Upon Request Upon Request | Office | Partial Build-Out | TBD |
| 1st Floor, Ste 3D | 1,973 SF | 1-10 Years | Upon Request Upon Request Upon Request Upon Request | Office | Partial Build-Out | TBD |
Ground - 3A
| Size |
| 10,878 SF |
| Term |
| 1-10 Years |
| Rental Rate |
| Upon Request Upon Request Upon Request Upon Request |
| Space Use |
| Industrial |
| Build-Out |
| Partial Build-Out |
| Available |
| TBD |
Ground - 3B
| Size |
| 8,034 SF |
| Term |
| 1-10 Years |
| Rental Rate |
| Upon Request Upon Request Upon Request Upon Request |
| Space Use |
| Industrial |
| Build-Out |
| Partial Build-Out |
| Available |
| TBD |
Ground - 3C
| Size |
| 8,037 SF |
| Term |
| 1-10 Years |
| Rental Rate |
| Upon Request Upon Request Upon Request Upon Request |
| Space Use |
| Industrial |
| Build-Out |
| Partial Build-Out |
| Available |
| TBD |
Ground - 3D
| Size |
| 10,880 SF |
| Term |
| 1-10 Years |
| Rental Rate |
| Upon Request Upon Request Upon Request Upon Request |
| Space Use |
| Industrial |
| Build-Out |
| Partial Build-Out |
| Available |
| TBD |
1st Floor, Ste 3A
| Size |
| 1,972 SF |
| Term |
| 1-10 Years |
| Rental Rate |
| Upon Request Upon Request Upon Request Upon Request |
| Space Use |
| Office |
| Build-Out |
| Partial Build-Out |
| Available |
| TBD |
1st Floor, Ste 3B
| Size |
| 1,438 SF |
| Term |
| 1-10 Years |
| Rental Rate |
| Upon Request Upon Request Upon Request Upon Request |
| Space Use |
| Office |
| Build-Out |
| Partial Build-Out |
| Available |
| TBD |
1st Floor, Ste 3C
| Size |
| 1,438 SF |
| Term |
| 1-10 Years |
| Rental Rate |
| Upon Request Upon Request Upon Request Upon Request |
| Space Use |
| Office |
| Build-Out |
| Partial Build-Out |
| Available |
| TBD |
1st Floor, Ste 3D
| Size |
| 1,973 SF |
| Term |
| 1-10 Years |
| Rental Rate |
| Upon Request Upon Request Upon Request Upon Request |
| Space Use |
| Office |
| Build-Out |
| Partial Build-Out |
| Available |
| TBD |
Ground - 3A
| Size | 10,878 SF |
| Term | 1-10 Years |
| Rental Rate | Upon Request |
| Space Use | Industrial |
| Build-Out | Partial Build-Out |
| Available | TBD |
Units 3A to 3D comprise a terrace of four new industrial and warehouse units providing a combined 44,650 sq ft GEA. The accommodation includes 37,829 sq ft of ground-floor warehouse space and 6,821 sq ft of fully fitted first-floor office accommodation. Each unit benefits from an 8.5m clear internal height, fitted reception area, comfort heating and cooling, air source heat pumps and dedicated servicing provision. Units are available individually from 9,472 sq ft to 12,853 sq ft GEA or can be combined to suit larger occupier requirements. The space is suitable for logistics, distribution, warehouse, manufacturing and airport-related occupiers.
- Use Class: B2
- Space is in Excellent Condition
- Can be combined with additional space(s) for up to 12,850 SF of adjacent space
- Central Air and Heating
- Partitioned Offices
- Reception Area
- Closed Circuit Television Monitoring (CCTV)
- Secure Storage
- Automatic Blinds
- Demised WC facilities
- Energy Performance Rating - A
- DDA Compliant
- Yard
- Smoke Detector
- Fully fitted office accommodation
- Ability to combine adjoining units
- Reception
- Comfort heating and cooling
Ground - 3B
| Size | 8,034 SF |
| Term | 1-10 Years |
| Rental Rate | Upon Request |
| Space Use | Industrial |
| Build-Out | Partial Build-Out |
| Available | TBD |
Units 3A to 3D comprise a terrace of four new industrial and warehouse units providing a combined 44,650 sq ft GEA. The accommodation includes 37,829 sq ft of ground-floor warehouse space and 6,821 sq ft of fully fitted first-floor office accommodation. Each unit benefits from an 8.5m clear internal height, fitted reception area, comfort heating and cooling, air source heat pumps and dedicated servicing provision. Units are available individually from 9,472 sq ft to 12,853 sq ft GEA or can be combined to suit larger occupier requirements. The space is suitable for logistics, distribution, warehouse, manufacturing and airport-related occupiers.
- Use Class: B2
- Space is in Excellent Condition
- Can be combined with additional space(s) for up to 9,472 SF of adjacent space
- Central Air and Heating
- Partitioned Offices
- Reception Area
- Closed Circuit Television Monitoring (CCTV)
- Secure Storage
- Automatic Blinds
- Demised WC facilities
- Energy Performance Rating - A
- DDA Compliant
- Yard
- Smoke Detector
- Fully fitted office accommodation
- Ability to combine adjoining units
- Reception
- Comfort heating and cooling
Ground - 3C
| Size | 8,037 SF |
| Term | 1-10 Years |
| Rental Rate | Upon Request |
| Space Use | Industrial |
| Build-Out | Partial Build-Out |
| Available | TBD |
Units 3A to 3D comprise a terrace of four new industrial and warehouse units providing a combined 44,650 sq ft GEA. The accommodation includes 37,829 sq ft of ground-floor warehouse space and 6,821 sq ft of fully fitted first-floor office accommodation. Each unit benefits from an 8.5m clear internal height, fitted reception area, comfort heating and cooling, air source heat pumps and dedicated servicing provision. Units are available individually from 9,472 sq ft to 12,853 sq ft GEA or can be combined to suit larger occupier requirements. The space is suitable for logistics, distribution, warehouse, manufacturing and airport-related occupiers.
- Use Class: B2
- Space is in Excellent Condition
- Can be combined with additional space(s) for up to 9,475 SF of adjacent space
- Central Air and Heating
- Partitioned Offices
- Reception Area
- Closed Circuit Television Monitoring (CCTV)
- Secure Storage
- Automatic Blinds
- Demised WC facilities
- Energy Performance Rating - A
- DDA Compliant
- Yard
- Smoke Detector
- Fully fitted office accommodation
- Ability to combine adjoining units
- Reception
- Comfort heating and cooling
Ground - 3D
| Size | 10,880 SF |
| Term | 1-10 Years |
| Rental Rate | Upon Request |
| Space Use | Industrial |
| Build-Out | Partial Build-Out |
| Available | TBD |
Units 3A to 3D comprise a terrace of four new industrial and warehouse units providing a combined 44,650 sq ft GEA. The accommodation includes 37,829 sq ft of ground-floor warehouse space and 6,821 sq ft of fully fitted first-floor office accommodation. Each unit benefits from an 8.5m clear internal height, fitted reception area, comfort heating and cooling, air source heat pumps and dedicated servicing provision. Units are available individually from 9,472 sq ft to 12,853 sq ft GEA or can be combined to suit larger occupier requirements. The space is suitable for logistics, distribution, warehouse, manufacturing and airport-related occupiers.
- Use Class: B2
- Space is in Excellent Condition
- Can be combined with additional space(s) for up to 12,853 SF of adjacent space
- Central Air and Heating
- Partitioned Offices
- Reception Area
- Closed Circuit Television Monitoring (CCTV)
- Secure Storage
- Automatic Blinds
- Demised WC facilities
- Energy Performance Rating - A
- DDA Compliant
- Yard
- Smoke Detector
- Fully fitted office accommodation
- Ability to combine adjoining units
- Reception
- Comfort heating and cooling
1st Floor, Ste 3A
| Size | 1,972 SF |
| Term | 1-10 Years |
| Rental Rate | Upon Request |
| Space Use | Office |
| Build-Out | Partial Build-Out |
| Available | TBD |
Units 3A to 3D comprise a terrace of four new industrial and warehouse units providing a combined 44,650 sq ft GEA. The accommodation includes 37,829 sq ft of ground-floor warehouse space and 6,821 sq ft of fully fitted first-floor office accommodation. Each unit benefits from an 8.5m clear internal height, fitted reception area, comfort heating and cooling, air source heat pumps and dedicated servicing provision. Units are available individually from 9,472 sq ft to 12,853 sq ft GEA or can be combined to suit larger occupier requirements. The space is suitable for logistics, distribution, warehouse, manufacturing and airport-related occupiers.
- Use Class: E
- Partially Built-Out as Standard Office
- Mostly Open Floor Plan Layout
- Fits 5 - 16 People
- Partitioned Offices
- Space is in Excellent Condition
- Can be combined with additional space(s) for up to 12,850 SF of adjacent space
- Central Air and Heating
- Reception Area
- Security System
- Closed Circuit Television Monitoring (CCTV)
- Secure Storage
- Natural Light
- Automatic Blinds
- Energy Performance Rating - A
- Demised WC facilities
- Open-Plan
- Smoke Detector
- Fully fitted office accommodation
- Ability to combine adjoining units
- Reception
- Comfort heating and cooling
1st Floor, Ste 3B
| Size | 1,438 SF |
| Term | 1-10 Years |
| Rental Rate | Upon Request |
| Space Use | Office |
| Build-Out | Partial Build-Out |
| Available | TBD |
Units 3A to 3D comprise a terrace of four new industrial and warehouse units providing a combined 44,650 sq ft GEA. The accommodation includes 37,829 sq ft of ground-floor warehouse space and 6,821 sq ft of fully fitted first-floor office accommodation. Each unit benefits from an 8.5m clear internal height, fitted reception area, comfort heating and cooling, air source heat pumps and dedicated servicing provision. Units are available individually from 9,472 sq ft to 12,853 sq ft GEA or can be combined to suit larger occupier requirements. The space is suitable for logistics, distribution, warehouse, manufacturing and airport-related occupiers.
- Use Class: E
- Partially Built-Out as Standard Office
- Mostly Open Floor Plan Layout
- Fits 4 - 12 People
- Partitioned Offices
- Space is in Excellent Condition
- Can be combined with additional space(s) for up to 9,472 SF of adjacent space
- Central Air and Heating
- Reception Area
- Security System
- Closed Circuit Television Monitoring (CCTV)
- Secure Storage
- Natural Light
- Automatic Blinds
- Energy Performance Rating - A
- Demised WC facilities
- Open-Plan
- Smoke Detector
- Fully fitted office accommodation
- Ability to combine adjoining units
- Reception
- Comfort heating and cooling
1st Floor, Ste 3C
| Size | 1,438 SF |
| Term | 1-10 Years |
| Rental Rate | Upon Request |
| Space Use | Office |
| Build-Out | Partial Build-Out |
| Available | TBD |
Units 3A to 3D comprise a terrace of four new industrial and warehouse units providing a combined 44,650 sq ft GEA. The accommodation includes 37,829 sq ft of ground-floor warehouse space and 6,821 sq ft of fully fitted first-floor office accommodation. Each unit benefits from an 8.5m clear internal height, fitted reception area, comfort heating and cooling, air source heat pumps and dedicated servicing provision. Units are available individually from 9,472 sq ft to 12,853 sq ft GEA or can be combined to suit larger occupier requirements. The space is suitable for logistics, distribution, warehouse, manufacturing and airport-related occupiers.
- Use Class: E
- Partially Built-Out as Standard Office
- Mostly Open Floor Plan Layout
- Fits 4 - 12 People
- Partitioned Offices
- Space is in Excellent Condition
- Can be combined with additional space(s) for up to 9,475 SF of adjacent space
- Central Air and Heating
- Reception Area
- Security System
- Closed Circuit Television Monitoring (CCTV)
- Secure Storage
- Natural Light
- Automatic Blinds
- Energy Performance Rating - A
- Demised WC facilities
- Open-Plan
- Smoke Detector
- Fully fitted office accommodation
- Ability to combine adjoining units
- Reception
- Comfort heating and cooling
1st Floor, Ste 3D
| Size | 1,973 SF |
| Term | 1-10 Years |
| Rental Rate | Upon Request |
| Space Use | Office |
| Build-Out | Partial Build-Out |
| Available | TBD |
Units 3A to 3D comprise a terrace of four new industrial and warehouse units providing a combined 44,650 sq ft GEA. The accommodation includes 37,829 sq ft of ground-floor warehouse space and 6,821 sq ft of fully fitted first-floor office accommodation. Each unit benefits from an 8.5m clear internal height, fitted reception area, comfort heating and cooling, air source heat pumps and dedicated servicing provision. Units are available individually from 9,472 sq ft to 12,853 sq ft GEA or can be combined to suit larger occupier requirements. The space is suitable for logistics, distribution, warehouse, manufacturing and airport-related occupiers.
- Use Class: E
- Partially Built-Out as Standard Office
- Mostly Open Floor Plan Layout
- Fits 5 - 16 People
- Partitioned Offices
- Space is in Excellent Condition
- Can be combined with additional space(s) for up to 12,853 SF of adjacent space
- Central Air and Heating
- Reception Area
- Security System
- Closed Circuit Television Monitoring (CCTV)
- Secure Storage
- Natural Light
- Automatic Blinds
- Energy Performance Rating - A
- Demised WC facilities
- Open-Plan
- Smoke Detector
- Fully fitted office accommodation
- Ability to combine adjoining units
- Reception
- Comfort heating and cooling
Property Overview
AERO is a new industrial and warehouse development within the World Freight Terminal at Manchester Airport. The scheme comprises terraces of flexible units set within a landscaped environment, with dedicated service areas, on-site parking, EV charging and secure bicycle storage. The buildings incorporate insulated cladding, roof lights and solar photovoltaic panels and occupy a position beside the airport apron, close to the M56 motorway.
Warehouse Facility Facts




Presented by
Unit 3A-D | Avro Way
Hmm, there seems to have been an error sending your message. Please try again.
Thanks! Your message was sent.