Your email has been sent.

North Staffs Business Park Stoke On Trent ST6 4BF 1,099 - 3,815 SF of Industrial Space Available


Park Highlights
- COMING SOON - Available September 2025
- Flexible terms available
- Haunch height of 4m
- Due to be refurbished
- 3m x 4m surface roller shutter door
Park Facts
| Total Space Available | 3,815 SF | Park Type | Industrial Park |
| Total Space Available | 3,815 SF |
| Park Type | Industrial Park |
All Available Spaces(3)
Display Rental Rate as
- Space
- Size
- Term
- Rental Rate
- Space Use
- Build-Out
- Available
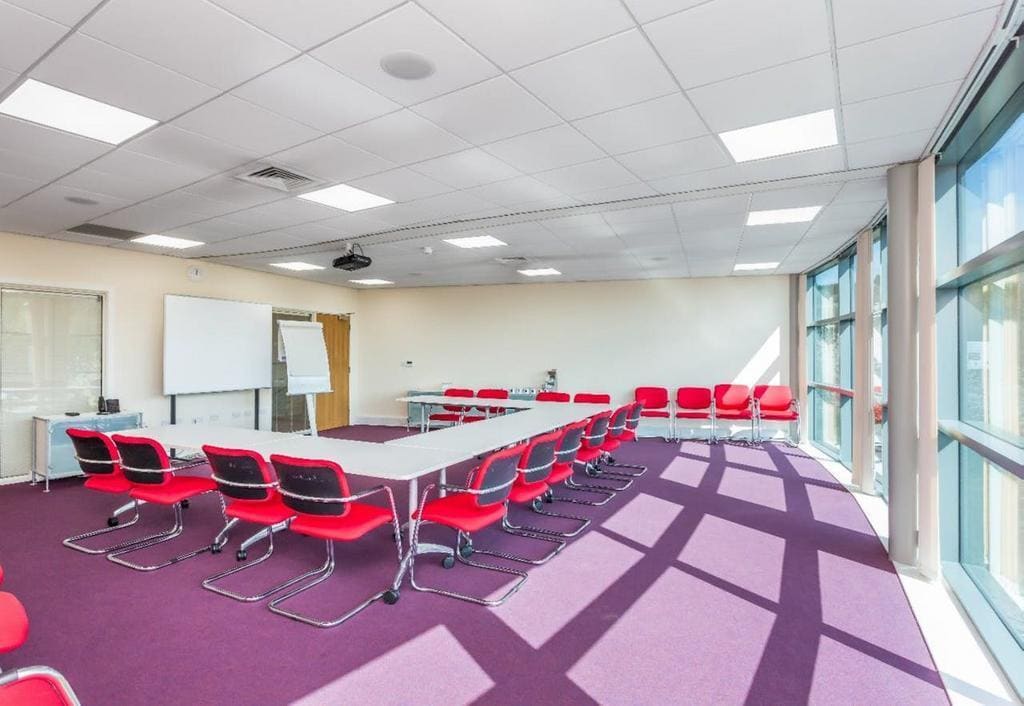


The premises comprise an end-terraced industrial/trade counter unit, featuring a mono-pitched clad roof with skylights. Key specifications include a 3m x 4m surface roller shutter door, office space, WC and kitchenette, 4m clearance to the underside of the haunch, LED lighting, three-phase electricity, gas supply, dedicated car parking, and a secure barrier entrance system. The unit offers a gross internal area of 150.13 sq m (1,616 sq ft) and is available on a new Internal Repairing and Insuring lease, with terms to be agreed. The annual rent is £18,600 plus VAT. The Energy Performance Certificate (EPC) is to be confirmed, with a minimum rating of C anticipated. The rateable value as of April 2023 is £15,750. Interested parties should contact Stoke-on-Trent City Council for further rating information.
- Use Class: B2
- Demised WC facilities
- LED lighting
- Automatic Blinds
- 4m to underside of haunch
- 3 phase electricity
The premises comprise an end-terraced industrial/trade counter unit, featuring a mono-pitched clad roof with skylights. Key specifications include a 3m x 4m surface roller shutter door, office space, WC and kitchenette, 4m clearance to the underside of the haunch, LED lighting, three-phase electricity, gas supply, dedicated car parking, and a secure barrier entrance system. The unit offers a gross internal area of 150.13 sq m (1,616 sq ft) and is available on a new Internal Repairing and Insuring lease, with terms to be agreed. The annual rent is £18,600 plus VAT. The Energy Performance Certificate (EPC) is to be confirmed, with a minimum rating of C anticipated. The rateable value as of April 2023 is £15,750. Interested parties should contact Stoke-on-Trent City Council for further rating information.
- Use Class: B2
- Demised WC facilities
- LED lighting
- Automatic Blinds
- 4m to underside of haunch
- 3 phase electricity
North Staffs Business Park is a modern industrial estate extending to a substantial footprint, comprising multiple purpose-built units suitable for a variety of industrial, warehouse, and trade counter uses. The units are constructed of steel portal frame with brick and block elevations to 2m and profile metal cladding above, under mono-pitched roofs. Each unit benefits from 3m x 4m sectional overhead loading doors with separate personnel entrances, concrete floors with 37.5 kN/m² floor loading, and integral office accommodation to units over 1,500 sq ft. The estate also provides landscaped surroundings, dedicated on-site parking, and secure gated access.
- Use Class: B2
- Demised WC facilities
- LED lighting
- Automatic Blinds
- High floor loading (37.5 kN/m²)
- 3m x 4m sectional overhead loading doors
| Space | Size | Term | Rental Rate | Space Use | Build-Out | Available |
| Ground - 11 | 1,100 SF | Negotiable | $16.93 /SF/YR $1.41 /SF/MO $18,628 /YR $1,552 /MO | Industrial | Partial Build-Out | Now |
| Ground - 6 | 1,616 SF | Negotiable | $14.75 /SF/YR $1.23 /SF/MO $23,841 /YR $1,987 /MO | Industrial | Partial Build-Out | Now |
| Ground - Unit 7 | 1,099 SF | Negotiable | Upon Request Upon Request Upon Request Upon Request | Industrial | Partial Build-Out | Now |
Innovation Way - Ground - 11
Innovation Way - Ground - 6
Innovation Way - Ground - Unit 7
Innovation Way - Ground - 11
| Size | 1,100 SF |
| Term | Negotiable |
| Rental Rate | $16.93 /SF/YR |
| Space Use | Industrial |
| Build-Out | Partial Build-Out |
| Available | Now |
The premises comprise an end-terraced industrial/trade counter unit, featuring a mono-pitched clad roof with skylights. Key specifications include a 3m x 4m surface roller shutter door, office space, WC and kitchenette, 4m clearance to the underside of the haunch, LED lighting, three-phase electricity, gas supply, dedicated car parking, and a secure barrier entrance system. The unit offers a gross internal area of 150.13 sq m (1,616 sq ft) and is available on a new Internal Repairing and Insuring lease, with terms to be agreed. The annual rent is £18,600 plus VAT. The Energy Performance Certificate (EPC) is to be confirmed, with a minimum rating of C anticipated. The rateable value as of April 2023 is £15,750. Interested parties should contact Stoke-on-Trent City Council for further rating information.
- Use Class: B2
- Automatic Blinds
- Demised WC facilities
- 4m to underside of haunch
- LED lighting
- 3 phase electricity
Innovation Way - Ground - 6
| Size | 1,616 SF |
| Term | Negotiable |
| Rental Rate | $14.75 /SF/YR |
| Space Use | Industrial |
| Build-Out | Partial Build-Out |
| Available | Now |
The premises comprise an end-terraced industrial/trade counter unit, featuring a mono-pitched clad roof with skylights. Key specifications include a 3m x 4m surface roller shutter door, office space, WC and kitchenette, 4m clearance to the underside of the haunch, LED lighting, three-phase electricity, gas supply, dedicated car parking, and a secure barrier entrance system. The unit offers a gross internal area of 150.13 sq m (1,616 sq ft) and is available on a new Internal Repairing and Insuring lease, with terms to be agreed. The annual rent is £18,600 plus VAT. The Energy Performance Certificate (EPC) is to be confirmed, with a minimum rating of C anticipated. The rateable value as of April 2023 is £15,750. Interested parties should contact Stoke-on-Trent City Council for further rating information.
- Use Class: B2
- Automatic Blinds
- Demised WC facilities
- 4m to underside of haunch
- LED lighting
- 3 phase electricity
Innovation Way - Ground - Unit 7
| Size | 1,099 SF |
| Term | Negotiable |
| Rental Rate | Upon Request |
| Space Use | Industrial |
| Build-Out | Partial Build-Out |
| Available | Now |
North Staffs Business Park is a modern industrial estate extending to a substantial footprint, comprising multiple purpose-built units suitable for a variety of industrial, warehouse, and trade counter uses. The units are constructed of steel portal frame with brick and block elevations to 2m and profile metal cladding above, under mono-pitched roofs. Each unit benefits from 3m x 4m sectional overhead loading doors with separate personnel entrances, concrete floors with 37.5 kN/m² floor loading, and integral office accommodation to units over 1,500 sq ft. The estate also provides landscaped surroundings, dedicated on-site parking, and secure gated access.
- Use Class: B2
- Automatic Blinds
- Demised WC facilities
- High floor loading (37.5 kN/m²)
- LED lighting
- 3m x 4m sectional overhead loading doors
Select Tenants at This Property
- Floor
- Tenant Name
- Industry
- 1st
- Carter Electrical Services
- -
- Unknown
- Insuletics Ltd
- Wholesaler
- GRND
- Move Management Asset Removals
- Construction
- Unknown
- Pegasus Property Group
- -
- GRND
- PJR
- Professional, Scientific, and Technical Services
- Unknown
- Post My Plans
- -
- 1st
- Stoke City Football Club
- -
Park Overview
North Staffs Business Park is strategically located at the junction of Chatterley Road and Reginald Mitchell Way within Chatterley Valley, on the northern fringe of Stoke-on-Trent. The estate benefits from excellent transport links, positioned immediately off the A500 dual carriageway, providing direct access to Junction 16 of the M6 to the west and Stoke-on-Trent City Centre to the south.



Presented by
North Staffs Business Park | Stoke On Trent ST6 4BF
Hmm, there seems to have been an error sending your message. Please try again.
Thanks! Your message was sent.