Your email has been sent.

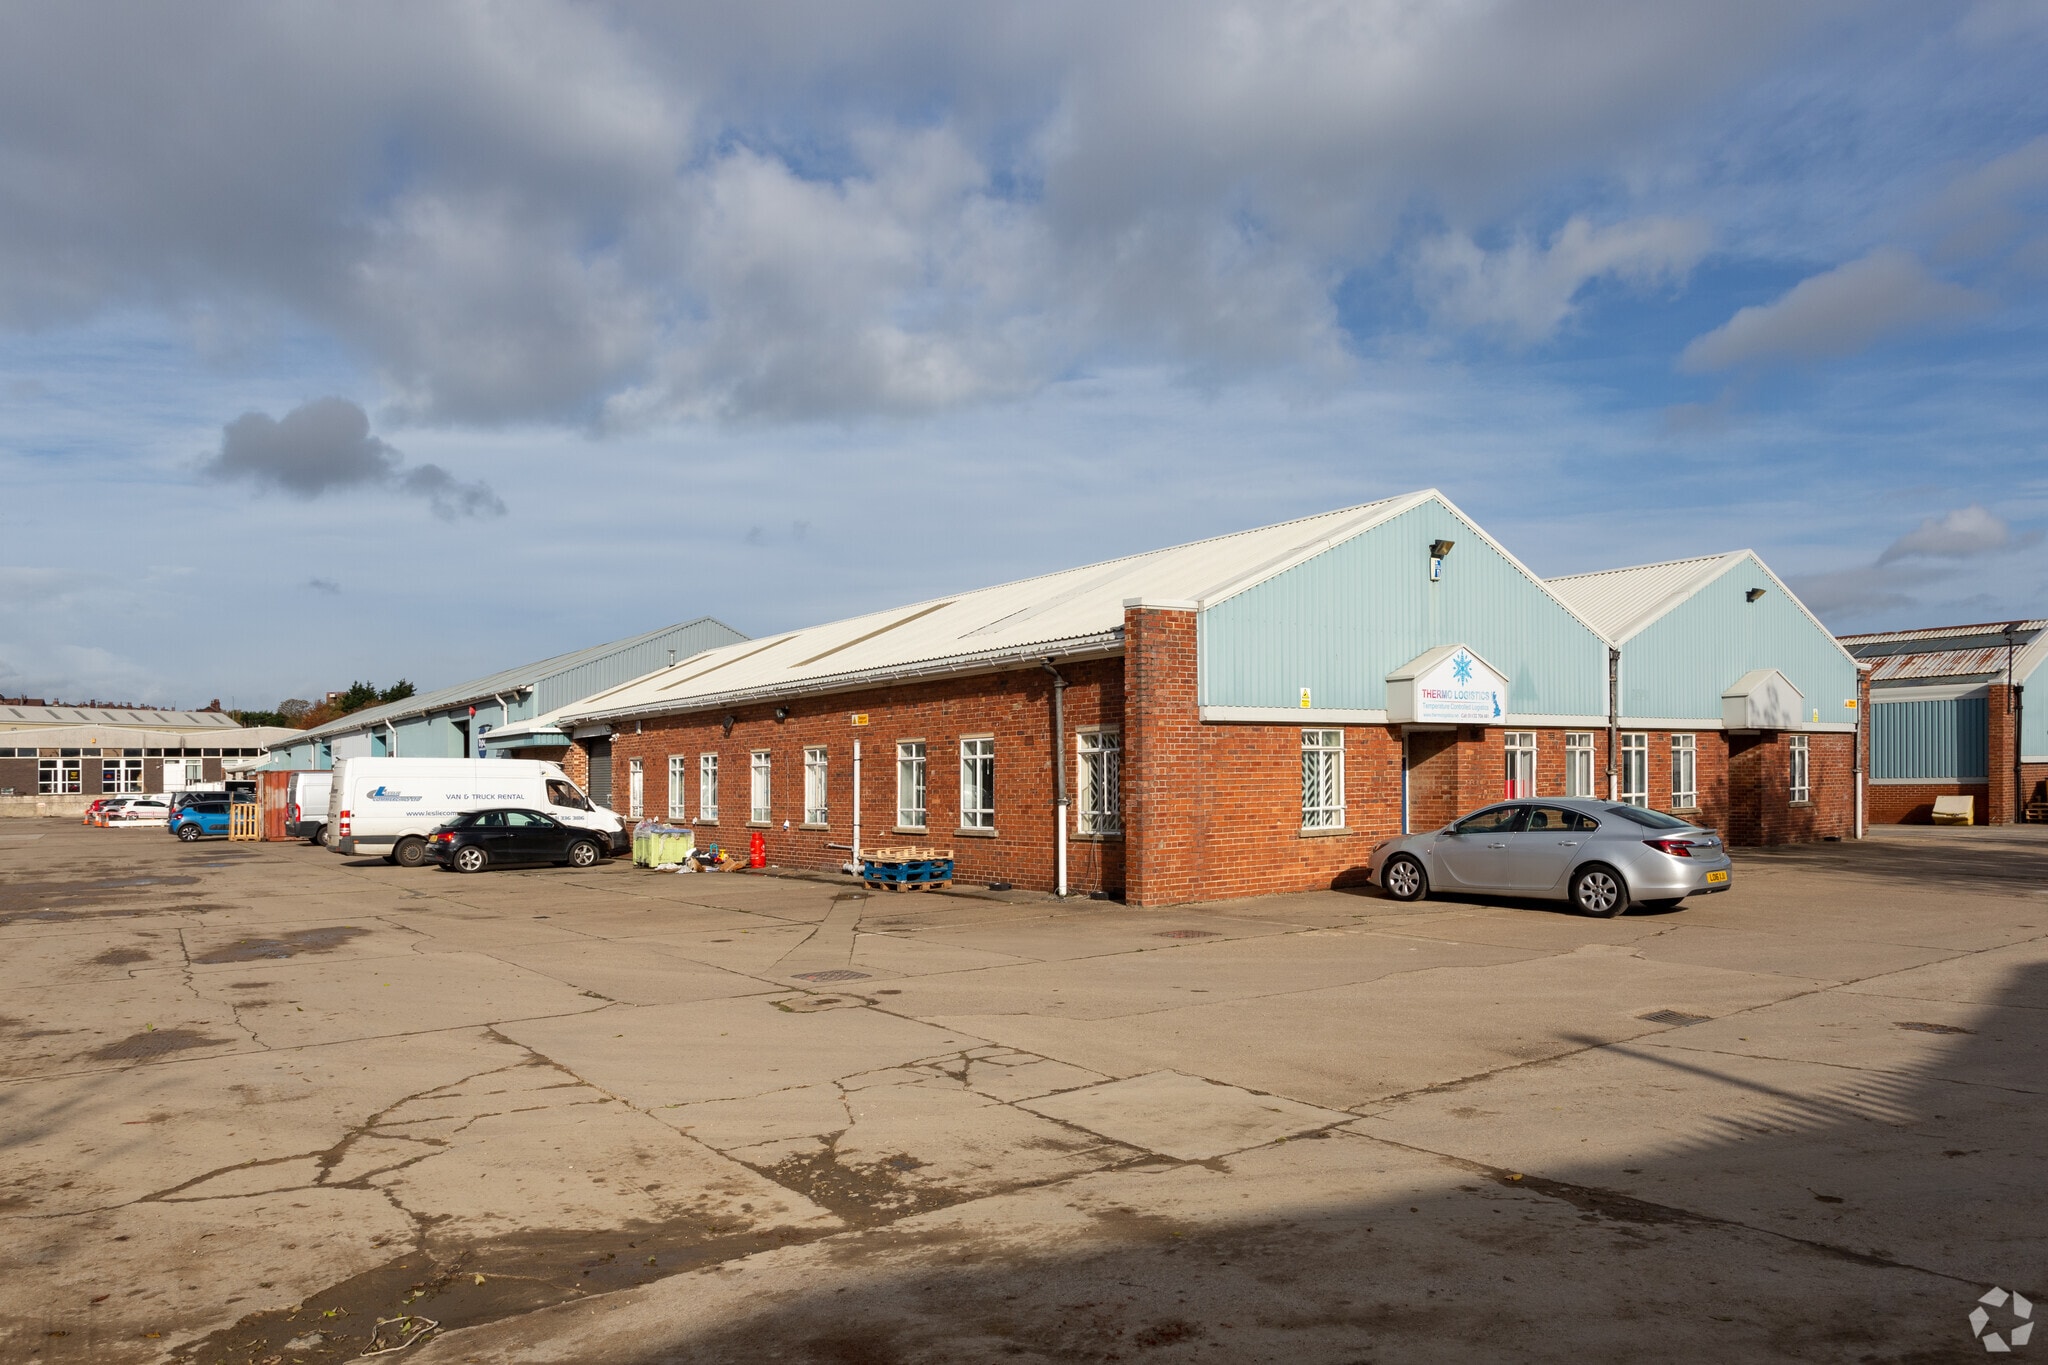
Astra Park Leeds LS11 5SZ 2,775 - 30,944 SF of Industrial Space Available

Park Highlights
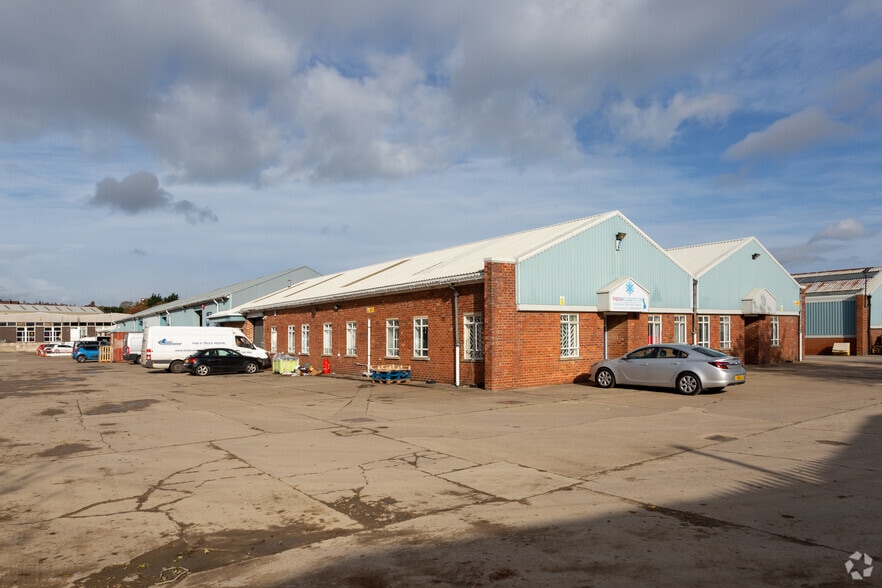
- Highly prominent position just 1.5 miles south of Leeds city centre, offering immediate access to the city’s commercial core.
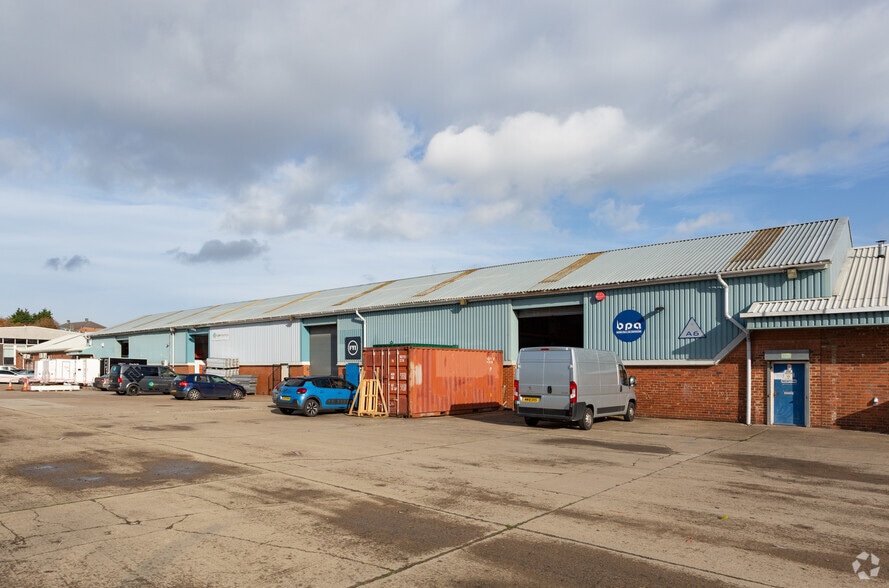
- Thriving industrial estate environment, providing a supportive setting for a variety of businesses and benefiting from the large local population
- 24 Hour Access
- Less than 1 mile from Junction 5 of the M621, 2 miles from Leeds railway station, and 11 miles from Leeds Bradford Airport
- Secure Estate
- 1.5 Miles South of Leeds City Centre
Park Facts
| Total Space Available | 30,944 SF | Park Type | Industrial Park |
| Total Space Available | 30,944 SF |
| Park Type | Industrial Park |
All Available Spaces(7)
Display Rental Rate as
- Space
- Size
- Term
- Rental Rate
- Space Use
- Build-Out
- Available
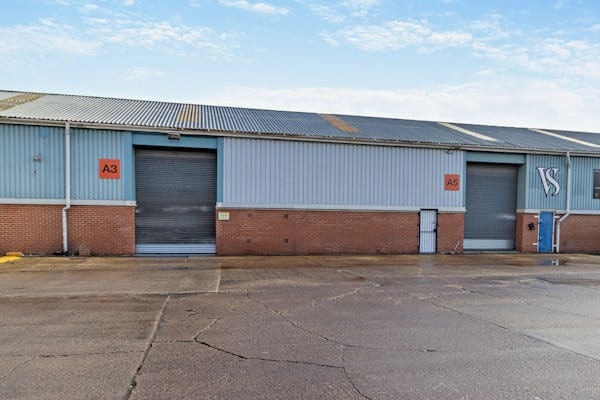

This industrial unit benefits from WC facilities, LED roof lighting, and both loading and pedestrian access, as well as excellent road links.
- Use Class: B2
- WC Facilities
- Roof Lights
- Circulation Space
The available accommodation comprises an industrial unit totalling 2,775 sq ft, situated within a modern industrial estate. The unit benefits from WC facilities, LED roof lighting, and both loading and pedestrian access, providing functional and flexible space suitable for a range of industrial and storage uses.
- Use Class: B2
- Energy Performance Rating - A
- 2,775 sq ft industrial unit
- Flexible space with 24hr access
- Automatic Blinds
- Yard
- LED lighting and loading access
| Space | Size | Term | Rental Rate | Space Use | Build-Out | Available |
| Ground - A3 | 4,101 SF | Negotiable | $14.06 /SF/YR $1.17 /SF/MO $57,644 /YR $4,804 /MO | Industrial | Shell Space | 30 Days |
| Ground - A5 | 2,775 SF | Negotiable | $13.45 /SF/YR $1.12 /SF/MO $37,316 /YR $3,110 /MO | Industrial | Full Build-Out | Now |
Parkside Ln - Ground - A3
Parkside Ln - Ground - A5
- Space
- Size
- Term
- Rental Rate
- Space Use
- Build-Out
- Available
Unit B1 Flexible industrial accommodation suitable for storage, light manufacturing, distribution, trade counter operations, and other industrial occupiers. The unit benefits from a roller shutter loading door and adaptable internal space that can be configured to support a range of operational requirements.
- Use Class: B2
- Automatic Blinds
- Yard
- Flexible Industrial Layout
- Secure Storage
- Energy Performance Rating - B
- 24-Hour Operational Access
- Roller Shutter Loading Door
The available unit provides 3,421 sq ft of open-plan industrial space, designed for flexibility and efficiency. Features include a roller shutter door for easy loading, LED lighting for energy efficiency, and 24-hour access for round-the-clock operations. The adaptable layout supports a range of uses, from storage to light manufacturing, and the unit is available on flexible lease terms to suit occupier requirements
- Use Class: E
- Automatic Blinds
- Yard
- 24 hour access
- 1 Drive Bay
- Energy Performance Rating - A
- Roller shutter door
- Roof lights
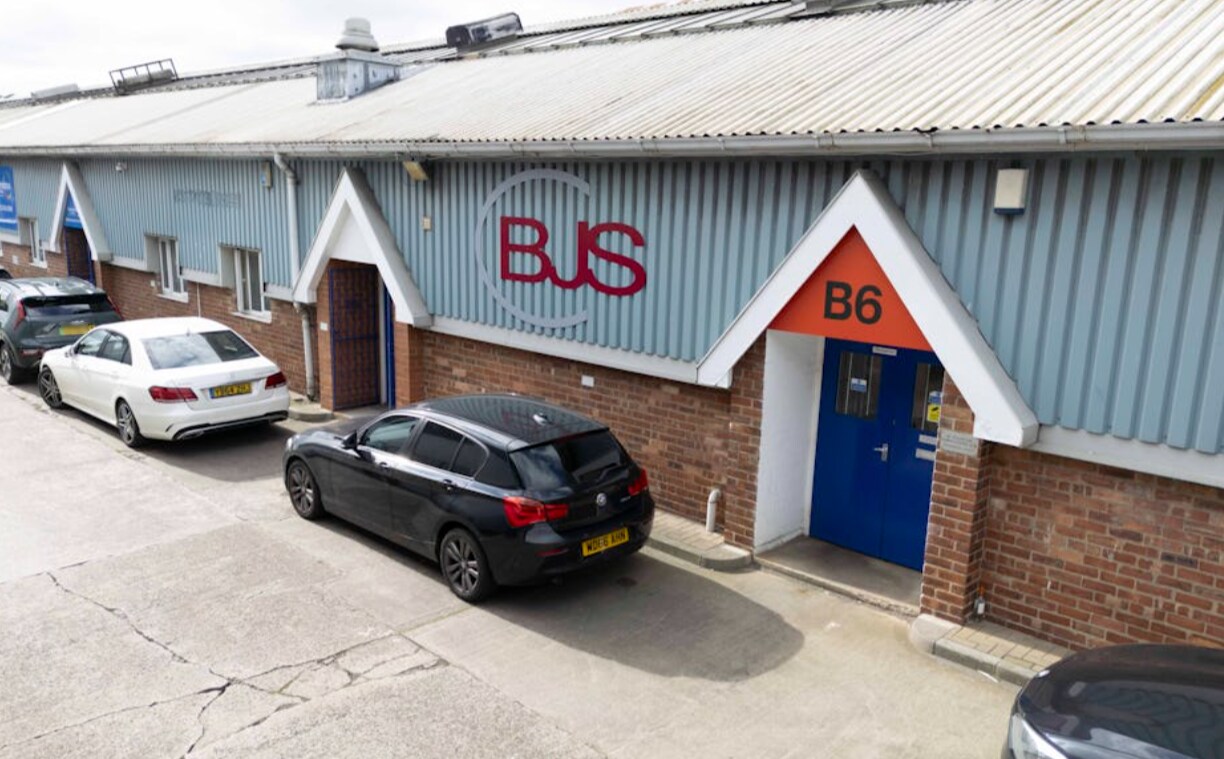


The available unit provides a total of 3,635 sq ft of adaptable industrial space, featuring a roller shutter door, secure estate access, and flexible layout options. The unit is ideal for storage, light manufacturing, or distribution, and benefits from 24-hour access for maximum operational flexibility.
- Use Class: B2
- Secure Storage
- Energy Performance Rating - B
- 24/7 secure access
- Roller shutter door
- 1 Drive Bay
- Automatic Blinds
- Yard
- Flexible industrial layout
The available unit provides a total of 3,635 sq ft of adaptable industrial space, featuring a roller shutter door, secure estate access, and flexible layout options. The unit is ideal for storage, light manufacturing, or distribution, and benefits from 24-hour access for maximum operational flexibility.
- Use Class: B2
- Secure Storage
- Energy Performance Rating - B
- 24/7 secure access
- Roller shutter door
- 1 Drive Bay
- Automatic Blinds
- Yard
- Flexible industrial layout
The available unit extends to approximately 513 sq ft and provides flexible industrial accommodation ideal for start-up businesses. The space is suitable for a range of uses including storage, e-commerce, and light manufacturing. The unit benefits from roller shutter and pedestrian access, integral WC facilities, 3 phase power, and on-site parking, supporting a variety of operational requirements.
- Use Class: B2
- Automatic Blinds
- Yard
- Roller shutter access
- Secure Storage
- Energy Performance Rating - D
- Ideal starter industrial unit
- Parking & WC facilities
| Space | Size | Term | Rental Rate | Space Use | Build-Out | Available |
| Ground - B1 | 3,087 SF | Negotiable | $12.09 /SF/YR $1.01 /SF/MO $37,336 /YR $3,111 /MO | Industrial | - | Now |
| Ground - B10 | 3,421 SF | Negotiable | $13.61 /SF/YR $1.13 /SF/MO $46,559 /YR $3,880 /MO | Industrial | Shell Space | Now |
| Ground - B6 | 10,412 SF | Negotiable | $6.75 /SF/YR $0.56 /SF/MO $70,289 /YR $5,857 /MO | Industrial | Full Build-Out | Now |
| Ground - B7 | 3,635 SF | Negotiable | $11.50 /SF/YR $0.96 /SF/MO $41,800 /YR $3,483 /MO | Industrial | Shell Space | Now |
| Ground - B9 | 3,513 SF | Negotiable | $12.09 /SF/YR $1.01 /SF/MO $42,488 /YR $3,541 /MO | Industrial | Shell Space | Now |
B1-B10 Parkside Ln - Ground - B1
Parkside Ln - Ground - B10
Parkside Ln - Ground - B6
Parkside Ln - Ground - B7
B1-B10 Parkside Ln - Ground - B9
Parkside Ln - Ground - A3
| Size | 4,101 SF |
| Term | Negotiable |
| Rental Rate | $14.06 /SF/YR |
| Space Use | Industrial |
| Build-Out | Shell Space |
| Available | 30 Days |
This industrial unit benefits from WC facilities, LED roof lighting, and both loading and pedestrian access, as well as excellent road links.
- Use Class: B2
- Roof Lights
- WC Facilities
- Circulation Space
Parkside Ln - Ground - A5
| Size | 2,775 SF |
| Term | Negotiable |
| Rental Rate | $13.45 /SF/YR |
| Space Use | Industrial |
| Build-Out | Full Build-Out |
| Available | Now |
The available accommodation comprises an industrial unit totalling 2,775 sq ft, situated within a modern industrial estate. The unit benefits from WC facilities, LED roof lighting, and both loading and pedestrian access, providing functional and flexible space suitable for a range of industrial and storage uses.
- Use Class: B2
- Automatic Blinds
- Energy Performance Rating - A
- Yard
- 2,775 sq ft industrial unit
- LED lighting and loading access
- Flexible space with 24hr access
B1-B10 Parkside Ln - Ground - B1
| Size | 3,087 SF |
| Term | Negotiable |
| Rental Rate | $12.09 /SF/YR |
| Space Use | Industrial |
| Build-Out | - |
| Available | Now |
Unit B1 Flexible industrial accommodation suitable for storage, light manufacturing, distribution, trade counter operations, and other industrial occupiers. The unit benefits from a roller shutter loading door and adaptable internal space that can be configured to support a range of operational requirements.
- Use Class: B2
- Secure Storage
- Automatic Blinds
- Energy Performance Rating - B
- Yard
- 24-Hour Operational Access
- Flexible Industrial Layout
- Roller Shutter Loading Door
Parkside Ln - Ground - B10
| Size | 3,421 SF |
| Term | Negotiable |
| Rental Rate | $13.61 /SF/YR |
| Space Use | Industrial |
| Build-Out | Shell Space |
| Available | Now |
The available unit provides 3,421 sq ft of open-plan industrial space, designed for flexibility and efficiency. Features include a roller shutter door for easy loading, LED lighting for energy efficiency, and 24-hour access for round-the-clock operations. The adaptable layout supports a range of uses, from storage to light manufacturing, and the unit is available on flexible lease terms to suit occupier requirements
- Use Class: E
- 1 Drive Bay
- Automatic Blinds
- Energy Performance Rating - A
- Yard
- Roller shutter door
- 24 hour access
- Roof lights
Parkside Ln - Ground - B6
| Size | 10,412 SF |
| Term | Negotiable |
| Rental Rate | $6.75 /SF/YR |
| Space Use | Industrial |
| Build-Out | Full Build-Out |
| Available | Now |
The available unit provides a total of 3,635 sq ft of adaptable industrial space, featuring a roller shutter door, secure estate access, and flexible layout options. The unit is ideal for storage, light manufacturing, or distribution, and benefits from 24-hour access for maximum operational flexibility.
- Use Class: B2
- 1 Drive Bay
- Secure Storage
- Automatic Blinds
- Energy Performance Rating - B
- Yard
- 24/7 secure access
- Flexible industrial layout
- Roller shutter door
Parkside Ln - Ground - B7
| Size | 3,635 SF |
| Term | Negotiable |
| Rental Rate | $11.50 /SF/YR |
| Space Use | Industrial |
| Build-Out | Shell Space |
| Available | Now |
The available unit provides a total of 3,635 sq ft of adaptable industrial space, featuring a roller shutter door, secure estate access, and flexible layout options. The unit is ideal for storage, light manufacturing, or distribution, and benefits from 24-hour access for maximum operational flexibility.
- Use Class: B2
- 1 Drive Bay
- Secure Storage
- Automatic Blinds
- Energy Performance Rating - B
- Yard
- 24/7 secure access
- Flexible industrial layout
- Roller shutter door
B1-B10 Parkside Ln - Ground - B9
| Size | 3,513 SF |
| Term | Negotiable |
| Rental Rate | $12.09 /SF/YR |
| Space Use | Industrial |
| Build-Out | Shell Space |
| Available | Now |
The available unit extends to approximately 513 sq ft and provides flexible industrial accommodation ideal for start-up businesses. The space is suitable for a range of uses including storage, e-commerce, and light manufacturing. The unit benefits from roller shutter and pedestrian access, integral WC facilities, 3 phase power, and on-site parking, supporting a variety of operational requirements.
- Use Class: B2
- Secure Storage
- Automatic Blinds
- Energy Performance Rating - D
- Yard
- Ideal starter industrial unit
- Roller shutter access
- Parking & WC facilities
Select Tenants at This Property
- Floor
- Tenant Name
- Industry
- GRND
- Advanced Coating Services Ltd
- Wholesaler
- GRND
- Anastasia Lighting
- -
- GRND
- Avanta Workspace Creation
- -
- GRND
- BJS Fabrications
- Manufacturing
- GRND
- ERW Print Finishers Ltd
- -
- GRND
- Felt
- -
- GRND
- Leeds Sofa Company
- -
- GRND
- Performance Lighting
- -
- GRND
- The Cut & Craft
- Accommodation and Food Services
- GRND
- Thermo Logistics Ltd
- Transportation and Warehousing
Park Overview
Unit B10 at Astra Park offers 3,421 sq ft of flexible industrial space within a busy, well-established estate. The unit is suitable for a variety of industrial or commercial uses, including storage, light manufacturing, or distribution. With 24/7 access, tenants benefit from maximum operational flexibility, while the adaptable layout allows for custom configuration to suit specific business needs. The property features a roller shutter door, LED lighting, and is ideal for businesses seeking a starter unit in a thriving industrial hub with excellent accessibility and a supportive business environment



Presented by
Astra Park | Leeds LS11 5SZ
Hmm, there seems to have been an error sending your message. Please try again.
Thanks! Your message was sent.