Your email has been sent.
Ravenscliffe Works Ravenscliffe Rd 1,833 SF of Industrial Space Available in Pudsey LS28 5RZ


Highlights
- Established business park location
- Communal on-site parking available
- Single-storey steel-frame building
Features
All Available Space(1)
Display Rental Rate as
- Space
- Size
- Term
- Rental Rate
- Space Use
- Build-Out
- Available


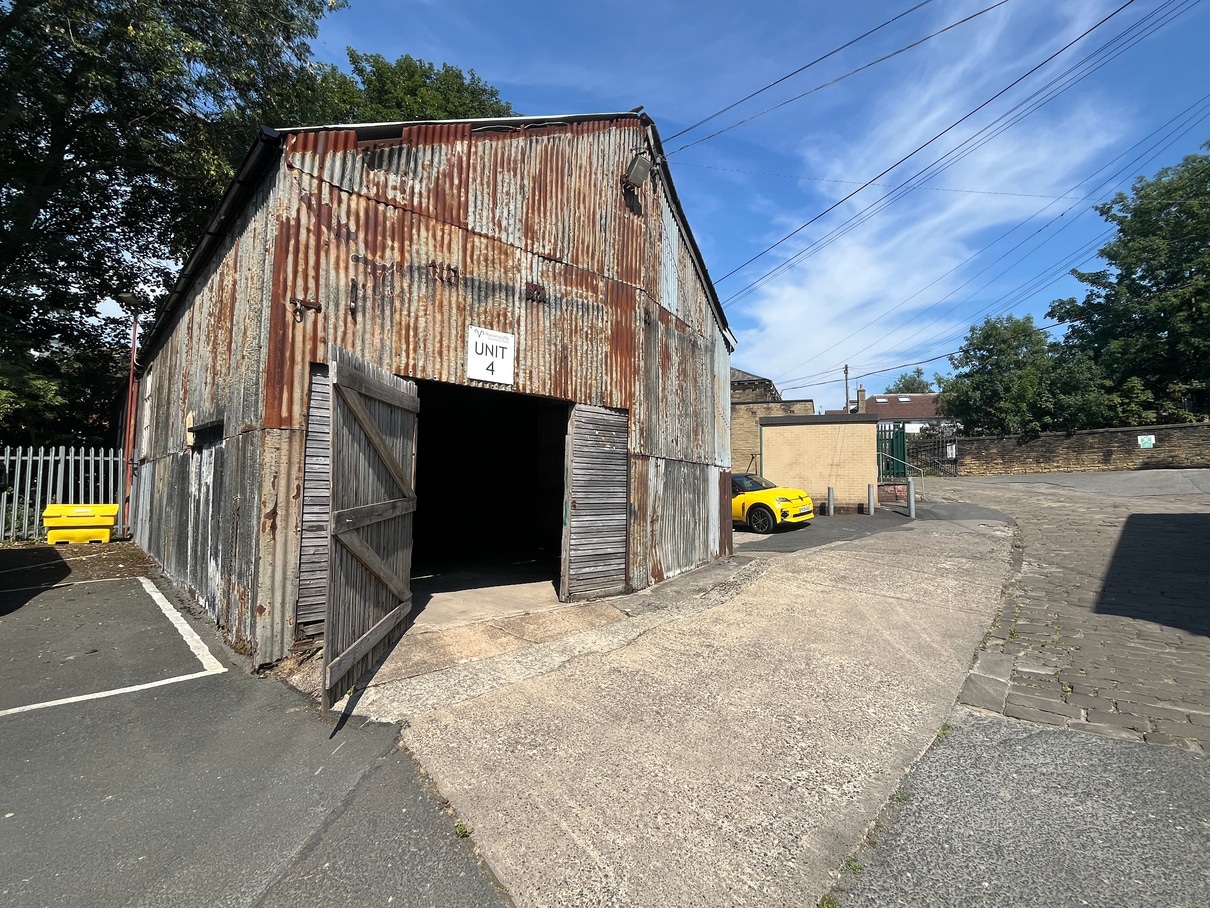
The ground-floor accommodation provides 1,833 sq ft of open-plan workshop and storage space, divided into two rooms by an internal sliding door. The unit has a concrete floor, three-phase electricity and timber loading doors for direct loading and deliveries, making it suitable for workshop, storage or light industrial occupation.
- Use Class: B2
- Security System
- Common Parts WC Facilities
- Open-plan workshop/storage accommodation
- Direct loading via timber doors
- Wi-Fi Connectivity
- Secure Storage
- Smoke Detector
- Three-phase electricity supply
| Space | Size | Term | Rental Rate | Space Use | Build-Out | Available |
| Ground | 1,833 SF | Negotiable | $7.45 /SF/YR $0.62 /SF/MO $13,657 /YR $1,138 /MO | Industrial | Partial Build-Out | Now |
Ground
| Size |
| 1,833 SF |
| Term |
| Negotiable |
| Rental Rate |
| $7.45 /SF/YR $0.62 /SF/MO $13,657 /YR $1,138 /MO |
| Space Use |
| Industrial |
| Build-Out |
| Partial Build-Out |
| Available |
| Now |
Ground
| Size | 1,833 SF |
| Term | Negotiable |
| Rental Rate | $7.45 /SF/YR |
| Space Use | Industrial |
| Build-Out | Partial Build-Out |
| Available | Now |
The ground-floor accommodation provides 1,833 sq ft of open-plan workshop and storage space, divided into two rooms by an internal sliding door. The unit has a concrete floor, three-phase electricity and timber loading doors for direct loading and deliveries, making it suitable for workshop, storage or light industrial occupation.
- Use Class: B2
- Wi-Fi Connectivity
- Security System
- Secure Storage
- Common Parts WC Facilities
- Smoke Detector
- Open-plan workshop/storage accommodation
- Three-phase electricity supply
- Direct loading via timber doors
Property Overview
Unit 4 is a single-storey steel-framed industrial building within Ravenscliffe Business Park, with blockwork and corrugated sheet elevations beneath a pitched sheet roof. The property has direct loading access and benefits from communal on-site parking in an established commercial location off Ravenscliffe Road.
Service Facility Facts



Presented by
Adair Paxton
Ravenscliffe Works | Ravenscliffe Rd
Hmm, there seems to have been an error sending your message. Please try again.
Thanks! Your message was sent.