Log In/Sign Up
Your email has been sent.

Zona Sants-Montjuïc 4,165 SF Retail Condo Unit Offered at $444,128 in Sants-Montjuïc, Barcelona 08014
Some information has been automatically translated.
Investment Highlights
- Residential building with premises on the ground floor.
- Close to large avenues.
- Good communication by public transport.
- Good technical qualities.
Executive Summary
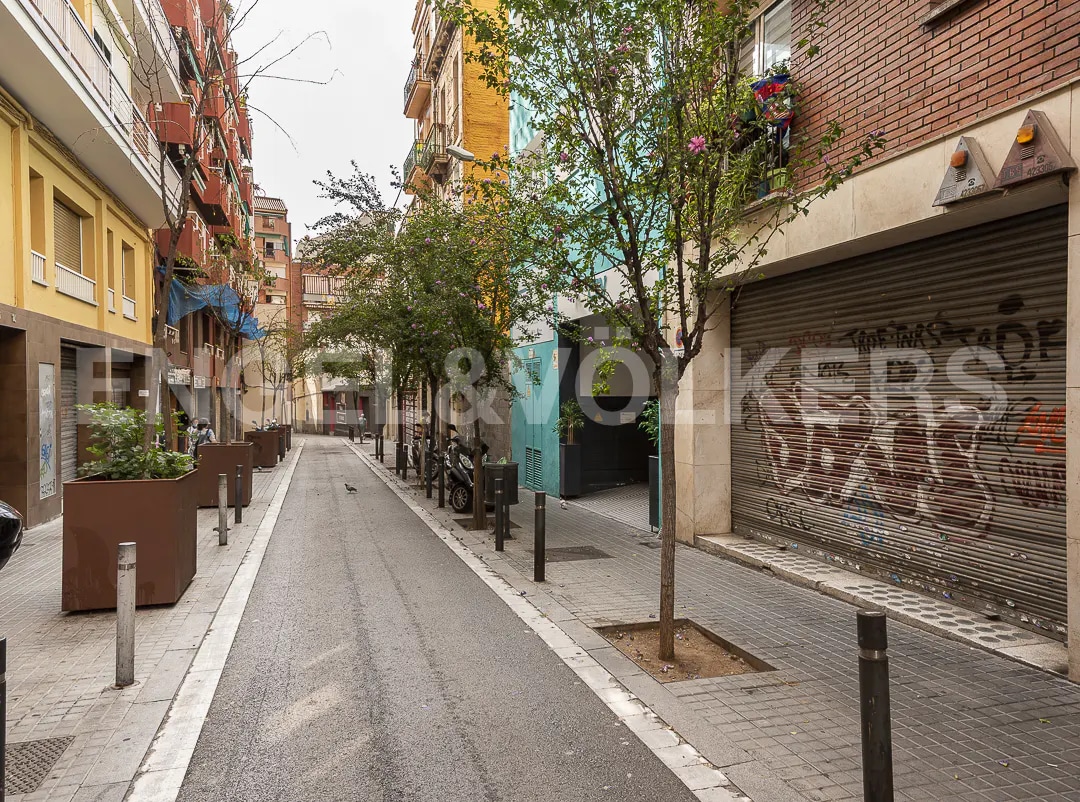
Residential building with premises on the ground floor and a total area of 1,582 m2 on 7 floors, with a commercial space of 387 m2. It is located in a consolidated residential area where pedestrian traffic is high and where it has good communication by public transport.
1 Unit Available
- Unit
- Unit Size
- Condo Use
- Price
- NOI

| Sale Type | Investment or Owner User |
| Sale Type | Investment or Owner User |
Description
Local on two floors, a ground floor of 189 m2 and a basement of 198 m2, connected by stairs.
Sale Notes
Commercial space for sale with a total area of 387 m² located in the La Bordeta neighborhood (Sants-Montjuïc), Barcelona.
The property is distributed over two levels: a ground floor of 189 m² and a basement of 198 m², both connected by an internal staircase and a freight elevator, facilitating the movement of goods or equipment between the two floors.
The ground floor features a ceiling height of 3.13 meters, a width of 6 meters, and a depth of 29 meters. Currently, the space is divided into five rooms using partitions, which can be removed to create an open-plan layout depending on the needs of the new owner. Additionally, it includes a bathroom.
The basement, with a ceiling height of 2.85 meters, is completely open-plan, allowing for multiple configurations for storage, production areas, or any other required use.
As for the façade, the property boasts over 5 linear meters, with a large storefront spanning the entire width, providing excellent visibility and exposure for any commercial activity. Furthermore, it has an independent pedestrian entrance through the building's lobby and the communal staircase, offering added convenience for customers and employees.
Located in a well-established area with a mix of businesses, residential properties, and urban amenities, this space offers great potential for various commercial uses, offices, or storage. It is well-connected by public transportation and easily accessible from different parts of the city.
The property is distributed over two levels: a ground floor of 189 m² and a basement of 198 m², both connected by an internal staircase and a freight elevator, facilitating the movement of goods or equipment between the two floors.
The ground floor features a ceiling height of 3.13 meters, a width of 6 meters, and a depth of 29 meters. Currently, the space is divided into five rooms using partitions, which can be removed to create an open-plan layout depending on the needs of the new owner. Additionally, it includes a bathroom.
The basement, with a ceiling height of 2.85 meters, is completely open-plan, allowing for multiple configurations for storage, production areas, or any other required use.
As for the façade, the property boasts over 5 linear meters, with a large storefront spanning the entire width, providing excellent visibility and exposure for any commercial activity. Furthermore, it has an independent pedestrian entrance through the building's lobby and the communal staircase, offering added convenience for customers and employees.
Located in a well-established area with a mix of businesses, residential properties, and urban amenities, this space offers great potential for various commercial uses, offices, or storage. It is well-connected by public transportation and easily accessible from different parts of the city.
| Unit | Unit Size | Condo Use | Price | NOI |
| - | 4,165 SF | Retail | $444,128 ($106.63/SF) | - |
-
| Unit Size |
| 4,165 SF |
| Condo Use |
| Retail |
| Price |
| $444,128 ($106.63/SF) |
| NOI |
| - |
1 of 13
Videos
Matterport 3D Exterior
Matterport 3D Tour
Photos
Street View
Street
Map
-
| Unit Size | 4,165 SF |
| Condo Use | Retail |
| Price | $444,128 ($106.63/SF) |
| NOI | - |
| Sale Type | Investment or Owner User |
| Description | |
| Local on two floors, a ground floor of 189 m2 and a basement of 198 m2, connected by stairs.</li></ul> | |
| Sale Notes | |
| Commercial space for sale with a total area of 387 m² located in the La Bordeta neighborhood (Sants-Montjuïc), Barcelona. <br> <br> The property is distributed over two levels: a ground floor of 189 m² and a basement of 198 m², both connected by an internal staircase and a freight elevator, facilitating the movement of goods or equipment between the two floors.<br> <br> The ground floor features a ceiling height of 3.13 meters, a width of 6 meters, and a depth of 29 meters. Currently, the space is divided into five rooms using partitions, which can be removed to create an open-plan layout depending on the needs of the new owner. Additionally, it includes a bathroom.<br> <br> The basement, with a ceiling height of 2.85 meters, is completely open-plan, allowing for multiple configurations for storage, production areas, or any other required use.<br> <br> As for the façade, the property boasts over 5 linear meters, with a large storefront spanning the entire width, providing excellent visibility and exposure for any commercial activity. Furthermore, it has an independent pedestrian entrance through the building's lobby and the communal staircase, offering added convenience for customers and employees.<br> <br> Located in a well-established area with a mix of businesses, residential properties, and urban amenities, this space offers great potential for various commercial uses, offices, or storage. It is well-connected by public transportation and easily accessible from different parts of the city.</li></ul> |
Property Facts
The following property facts and amenities apply to the entire building. Details for individual condo units may vary and are listed in the unit information above.
Amenities
Site Amenities
- Wi-Fi
- Community-Wide WiFi
- Public Transportation
1 1
-
Engel & Völkers
1 of 2
Videos
Matterport 3D Exterior
Matterport 3D Tour
Photos
Street View
Street
Map
1 of 1

Presented by
Zona Sants-Montjuïc
Already a member? Log In
Hmm, there seems to have been an error sending your message. Please try again.
Thanks! Your message was sent.