Log In/Sign Up
Your email has been sent.

Zona de El Raval Apartment Building $3,735,917 Ciutat Vella, Barcelona 08001
Some information has been automatically translated.
Investment Highlights
- Magnificent residential building fully renovated comprehensively.
- High-end finishes, energy efficiency, and home automation.
- Facades restored with approved heritage criteria.
- Eleven residential units with terraces and private patios.
- Estimated profitability of 5.75% in a high-demand area.
- Ideal for coliving, temporary rental, or traditional residential use.
Executive Summary
Ref.: BCN-INV-011239
Available for sale: magnificent fully renovated residential building located in El Raval.
A unique opportunity for investors seeking high-yield assets with quality finishes.
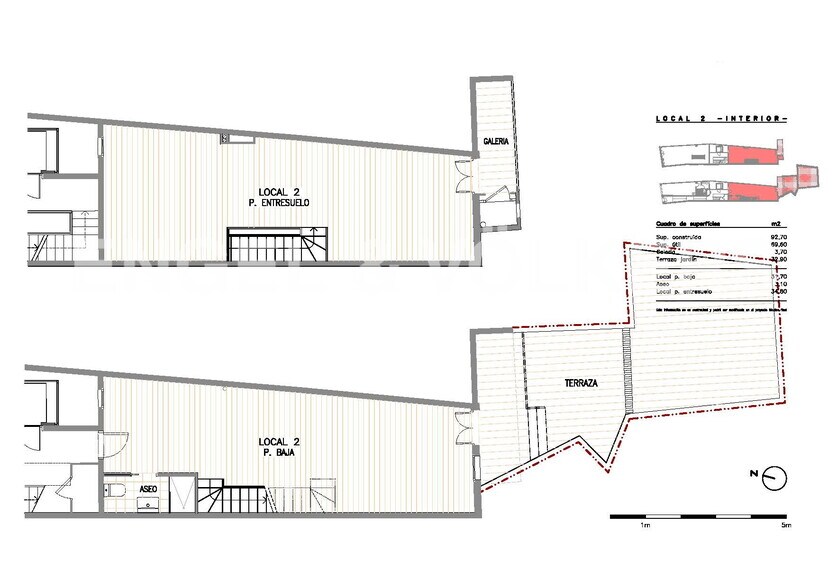
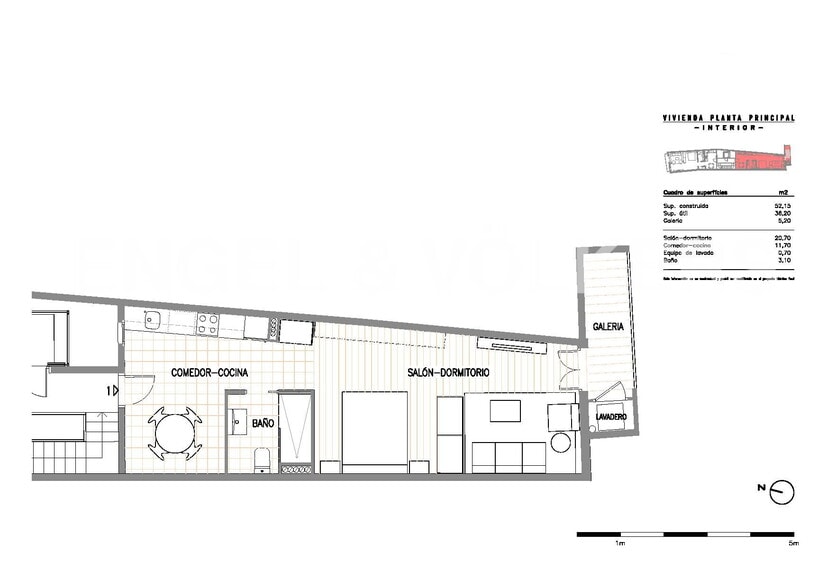
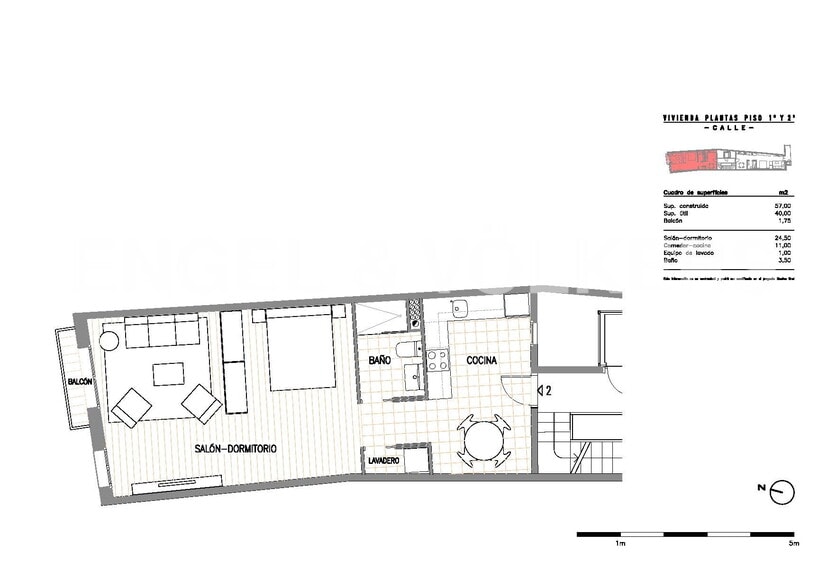
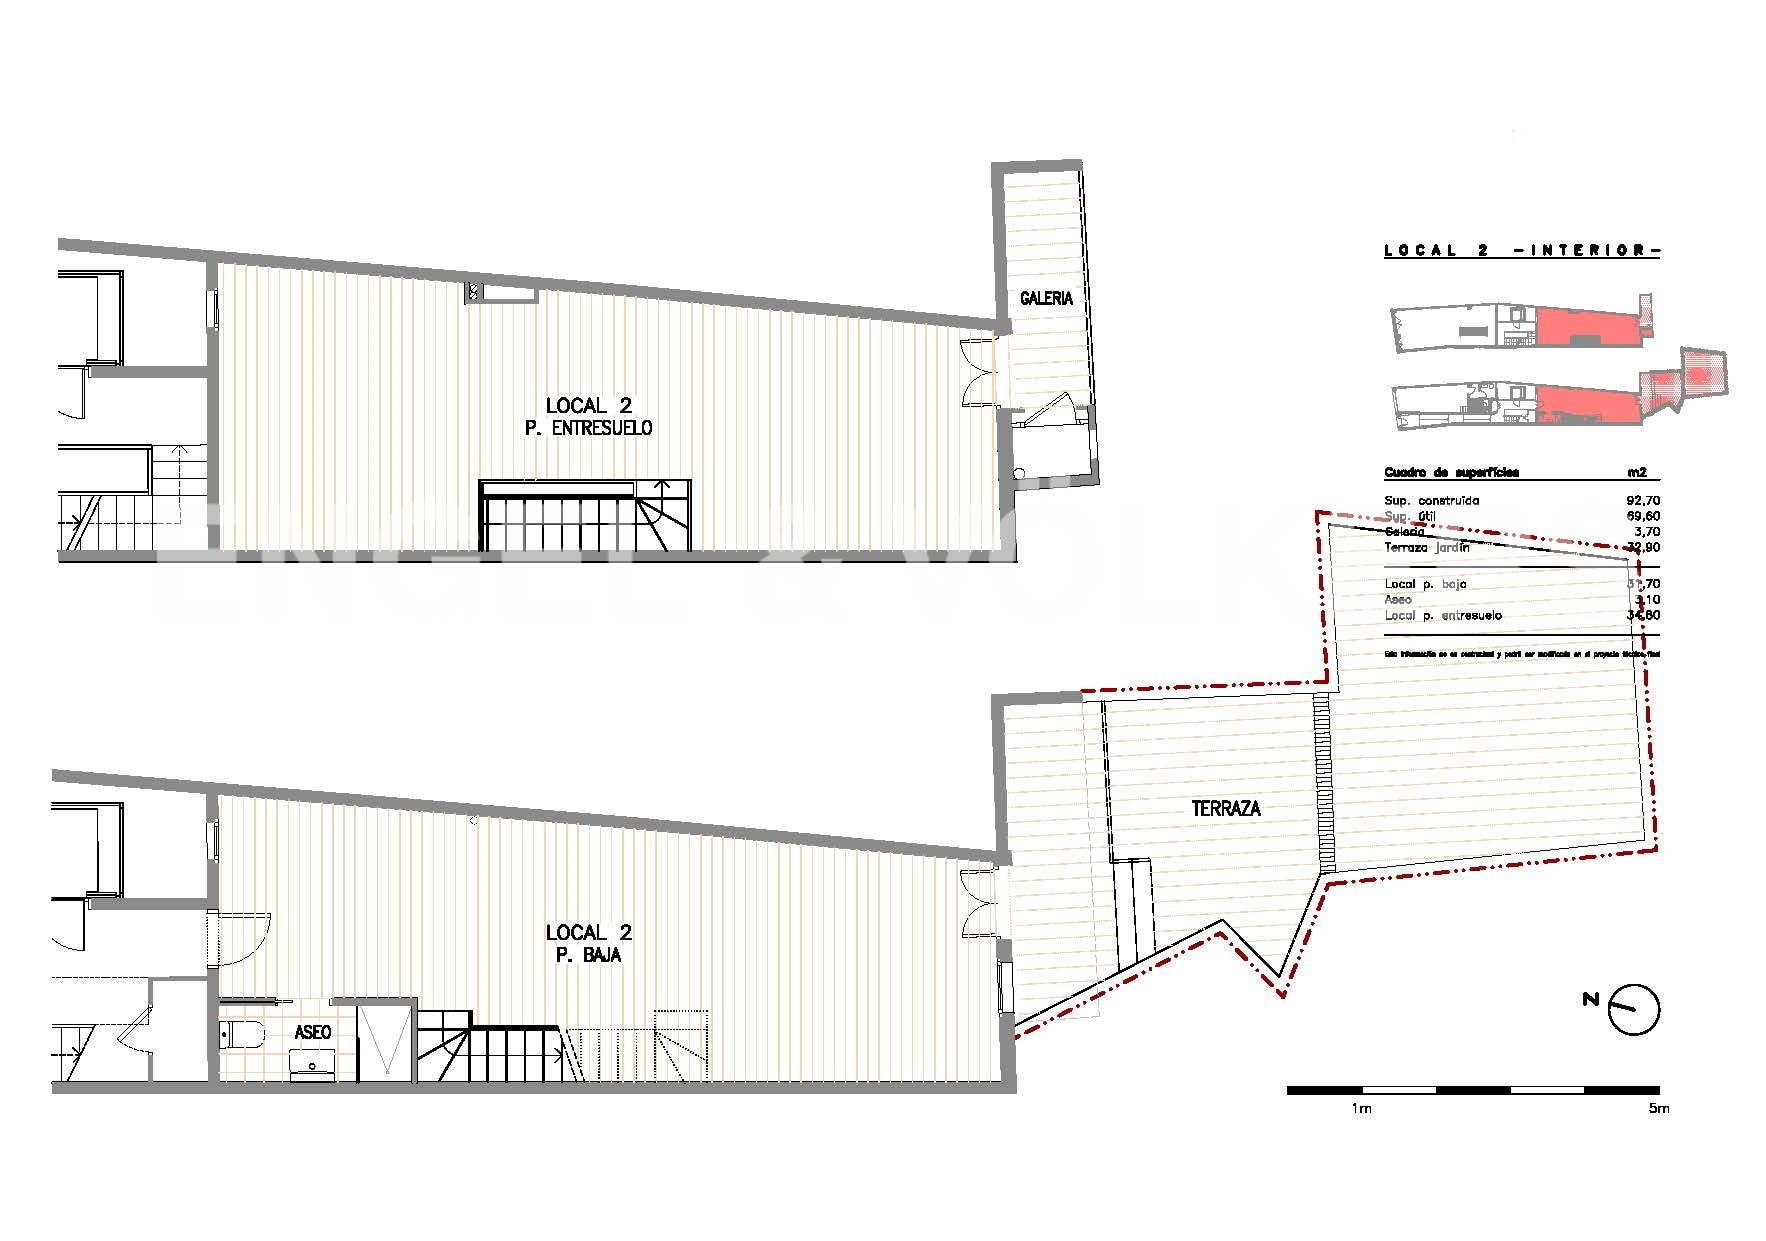
The building has a constructed area of 624 m² and is distributed across six above-ground floors, comprising a total of 11 residential units. These include eight apartments of 51 m² each, two penthouses of 42 m² with private terraces, and a spacious loft of 101 m² on the ground floor with a rear patio.
The comprehensive renovation has preserved the building's original structure, including solid brick walls, wooden beams, and ceramic vaults, blending architectural tradition with contemporary finishes.
The interiors of the units feature natural oak parquet flooring, kitchens equipped with high-end appliances, aerothermal climate control, solar panels for hot water, and pre-installation for home automation systems.
The building offers an accessible lobby, a state-of-the-art elevator, decorative lighting, and refurbished terraces.
Ideal for use as coliving spaces, seasonal rentals, or traditional residential housing.
Projected minimum return on investment: 5.75%.
Available for sale: magnificent fully renovated residential building located in El Raval.
A unique opportunity for investors seeking high-yield assets with quality finishes.
The building has a constructed area of 624 m² and is distributed across six above-ground floors, comprising a total of 11 residential units. These include eight apartments of 51 m² each, two penthouses of 42 m² with private terraces, and a spacious loft of 101 m² on the ground floor with a rear patio.
The comprehensive renovation has preserved the building's original structure, including solid brick walls, wooden beams, and ceramic vaults, blending architectural tradition with contemporary finishes.
The interiors of the units feature natural oak parquet flooring, kitchens equipped with high-end appliances, aerothermal climate control, solar panels for hot water, and pre-installation for home automation systems.
The building offers an accessible lobby, a state-of-the-art elevator, decorative lighting, and refurbished terraces.
Ideal for use as coliving spaces, seasonal rentals, or traditional residential housing.
Projected minimum return on investment: 5.75%.
Property Facts
| Price | $3,735,917 | Apartment Style | Mid-Rise |
| Sale Type | Investment | Building Class | C |
| Property Type | Multifamily | Building Size | < 15,000 SF |
| Property Subtype | Apartment | Year Built/Renovated | 1870 - 1879/2020 - 2029 |
| Price | $3,735,917 |
| Sale Type | Investment |
| Property Type | Multifamily |
| Property Subtype | Apartment |
| Apartment Style | Mid-Rise |
| Building Class | C |
| Building Size | < 15,000 SF |
| Year Built/Renovated | 1870 - 1879/2020 - 2029 |
1 1
-
Engel & Völkers
1 of 6
Videos
Matterport 3D Exterior
Matterport 3D Tour
Photos
Street View
Street
Map
1 of 1

Presented by
Zona de El Raval
Already a member? Log In
Hmm, there seems to have been an error sending your message. Please try again.
Thanks! Your message was sent.