Log In/Sign Up
Your email has been sent.
Carrer de Manuel de Falla 3,552 SF Retail Condo Unit Offered at $400,595 in Sarrià-Sant Gervasi, Barcelona 08034

Some information has been automatically translated.
Investment Highlights
- Consolidated residential area in an upscale zone.
- Services and shops within reach.
Executive Summary
Residential building located in the heart of the Sarrià neighborhood. Built in 1950, it has a total area of 2,415 m² distributed across 7 above-ground floors. The area boasts a high population density and a large number of shops and services designed to cater to both residents and visitors.
1 Unit Available
- Unit
- Unit Size
- Condo Use
- Price
- NOI

| Sale Type | Investment or Owner User |
| Sale Type | Investment or Owner User |
Description
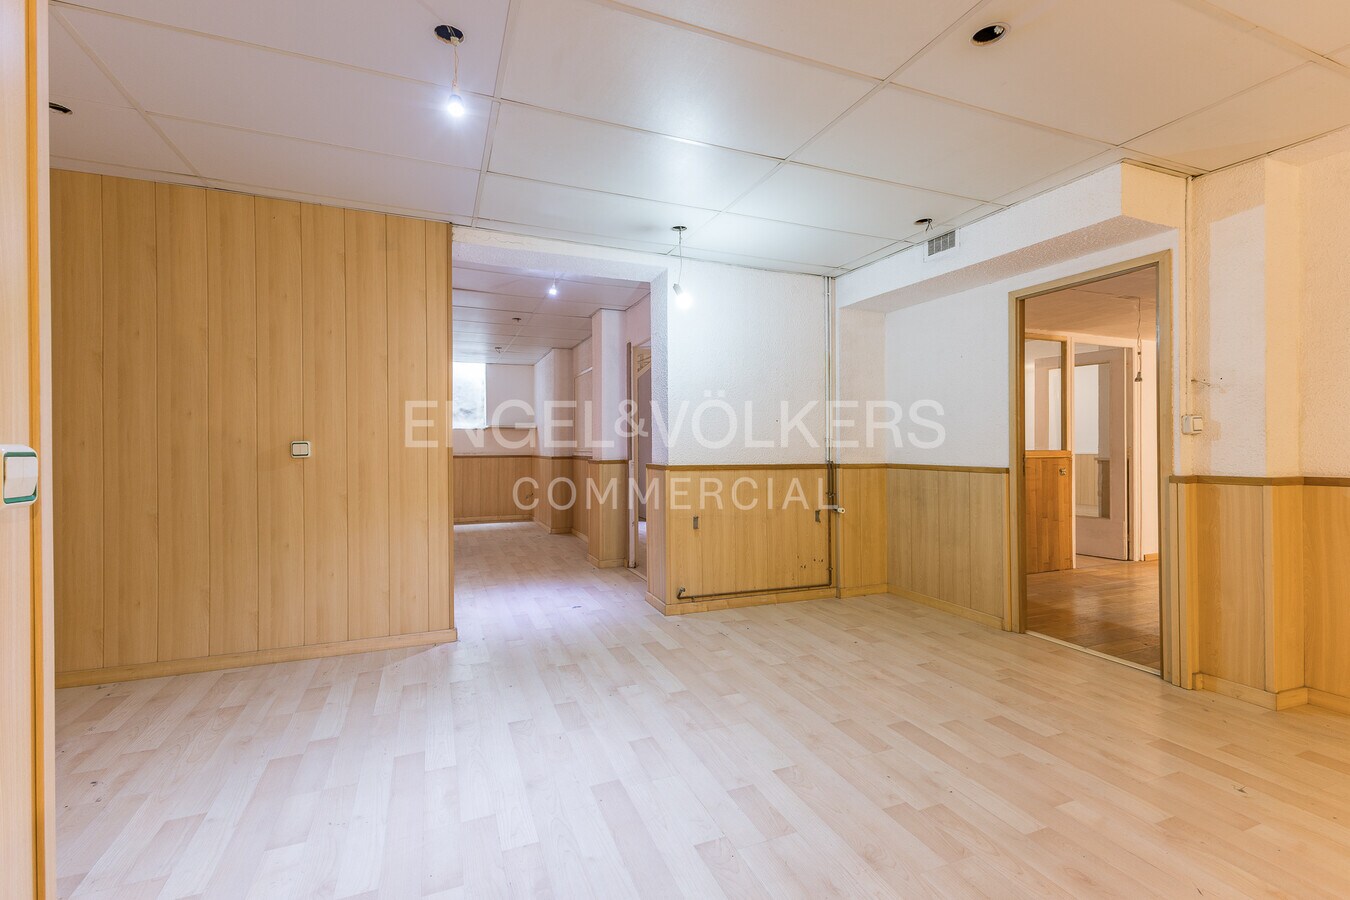
Commercial space with street-level access, featuring a total area of 330 m² distributed across two levels, with 30 m² on the ground floor and the remaining space on the lower level.
Sale Notes
Ref.: BCN-RS-017327
Available for sale: an excellent commercial space located in the heart of the Sarrià-Sant Gervasi neighborhood.
The property benefits from a well-established environment with consistent commercial activity, nearby services, and regular pedestrian traffic—key features for businesses focused on end customers or specialized services.
The space offers an approximate built area of 330 m² distributed across two levels, with a small 30 m² area on the ground floor and the remaining 300 m² in the basement level.
The ground floor area is designed to provide high commercial visibility and can be used as a reception area or showroom.
The lower level is highly versatile, allowing for multiple operational configurations.
The interior of the space enjoys plenty of natural light thanks to its storefront, protected by a metal security shutter, and skylights in the basement level.
Available for sale: an excellent commercial space located in the heart of the Sarrià-Sant Gervasi neighborhood.
The property benefits from a well-established environment with consistent commercial activity, nearby services, and regular pedestrian traffic—key features for businesses focused on end customers or specialized services.
The space offers an approximate built area of 330 m² distributed across two levels, with a small 30 m² area on the ground floor and the remaining 300 m² in the basement level.
The ground floor area is designed to provide high commercial visibility and can be used as a reception area or showroom.
The lower level is highly versatile, allowing for multiple operational configurations.
The interior of the space enjoys plenty of natural light thanks to its storefront, protected by a metal security shutter, and skylights in the basement level.
| Unit | Unit Size | Condo Use | Price | NOI |
| Unit PT01 | 3,552 SF | Retail | $400,595 ($112.78/SF) | - |
Unit PT01
| Unit Size |
| 3,552 SF |
| Condo Use |
| Retail |
| Price |
| $400,595 ($112.78/SF) |
| NOI |
| - |
1 of 24
Videos
Matterport 3D Exterior
Matterport 3D Tour
Photos
Street View
Street
Map
Unit PT01
| Unit Size | 3,552 SF |
| Condo Use | Retail |
| Price | $400,595 ($112.78/SF) |
| NOI | - |
| Sale Type | Investment or Owner User |
| Description | |
| Commercial space with street-level access, featuring a total area of 330 m² distributed across two levels, with 30 m² on the ground floor and the remaining space on the lower level.</li></ul> | |
| Sale Notes | |
| Ref.: BCN-RS-017327 <br> Available for sale: an excellent commercial space located in the heart of the Sarrià-Sant Gervasi neighborhood. <br> The property benefits from a well-established environment with consistent commercial activity, nearby services, and regular pedestrian traffic—key features for businesses focused on end customers or specialized services. <br> The space offers an approximate built area of 330 m² distributed across two levels, with a small 30 m² area on the ground floor and the remaining 300 m² in the basement level. <br> The ground floor area is designed to provide high commercial visibility and can be used as a reception area or showroom. <br> The lower level is highly versatile, allowing for multiple operational configurations. <br> The interior of the space enjoys plenty of natural light thanks to its storefront, protected by a metal security shutter, and skylights in the basement level. </li></ul> |
Property Facts
The following property facts apply to the entire building. Details for individual condo units may vary and are listed in the unit information above.
| Total Building Size | 10,000 - 60,000 SF | Building Class | C |
| Property Type | Multifamily (Condo) | Floors | 7 |
| Property Subtype | Apartment | Year Built | 1950 - 1959 |
| Total Building Size | 10,000 - 60,000 SF |
| Property Type | Multifamily (Condo) |
| Property Subtype | Apartment |
| Building Class | C |
| Floors | 7 |
| Year Built | 1950 - 1959 |
1 1
-
 Engel & Völkers
1 of 2
Videos
Matterport 3D Exterior
Matterport 3D Tour
Photos
Street View
Street
Map

1 of 1

Presented by
Carrer de Manuel de Falla
Already a member? Log In
Hmm, there seems to have been an error sending your message. Please try again.
Thanks! Your message was sent.