Your email has been sent.

Barrs Fold Rd 20,235 SF of Industrial Space Available in Bolton BL5 3XP
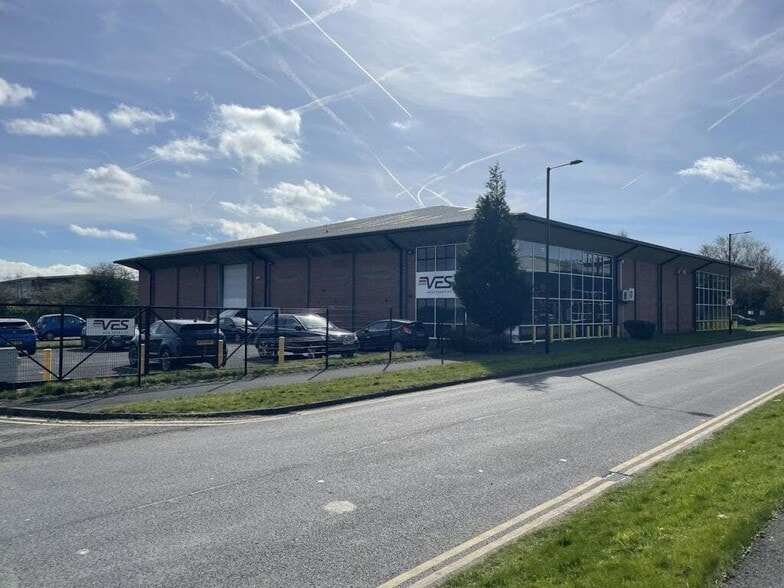
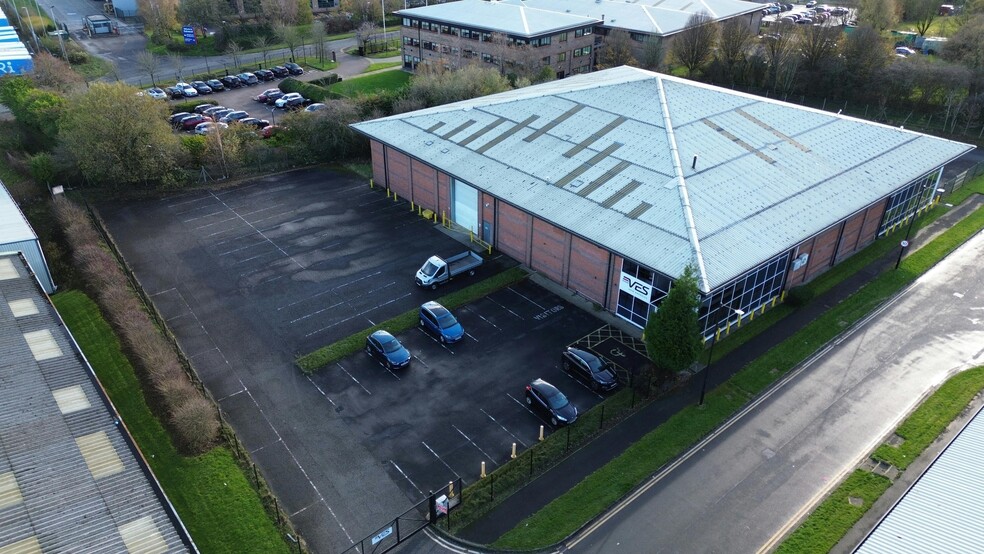

Highlights
- Detached.
- 7m eaves.
- 2 roller shutter doors.
- 1 mile distance to M61.
- Secure Yard.
- Modern.
- 11m apex.
- Office space.
- New lease.
Features
All Available Space(1)
Display Rental Rate as
- Space
- Size
- Term
- Rental Rate
- Space Use
- Build-Out
- Available
The 2 spaces in this building must be leased together, for a total size of 20,235 SF (Contiguous Area):
The warehouse is open plan and is accessed via 2 drive in rollers shutter doors, within the warehouse lighting is provided via box lighting and heating via ceiling mounted gas blowers . There are ground floor office and WC facilities along with first floor office and kitchenette. Externally the unit benefits from 2 yard areas and parking for over 60 spaces.
- Use Class: B8
- 2 Drive Ins
- Yard
- Includes 4,534 SF of dedicated office space
- Automatic Blinds
- Roller Shutter doors
| Space | Size | Term | Rental Rate | Space Use | Build-Out | Available |
| Ground - 17-18, 1st Floor | 20,235 SF | Negotiable | $13.52 /SF/YR $1.13 /SF/MO $273,496 /YR $22,791 /MO | Industrial | Full Build-Out | 30 Days |
Ground - 17-18, 1st Floor
The 2 spaces in this building must be leased together, for a total size of 20,235 SF (Contiguous Area):
| Size |
|
Ground - 17-18 - 19,319 SF
1st Floor - 916 SF
|
| Term |
| Negotiable |
| Rental Rate |
| $13.52 /SF/YR $1.13 /SF/MO $273,496 /YR $22,791 /MO |
| Space Use |
| Industrial |
| Build-Out |
| Full Build-Out |
| Available |
| 30 Days |
Ground - 17-18, 1st Floor
| Size |
Ground - 17-18 - 19,319 SF
1st Floor - 916 SF
|
| Term | Negotiable |
| Rental Rate | $13.52 /SF/YR |
| Space Use | Industrial |
| Build-Out | Full Build-Out |
| Available | 30 Days |
The warehouse is open plan and is accessed via 2 drive in rollers shutter doors, within the warehouse lighting is provided via box lighting and heating via ceiling mounted gas blowers . There are ground floor office and WC facilities along with first floor office and kitchenette. Externally the unit benefits from 2 yard areas and parking for over 60 spaces.
- Use Class: B8
- Includes 4,534 SF of dedicated office space
- 2 Drive Ins
- Automatic Blinds
- Yard
- Roller Shutter doors
Property Overview
The unit is located on Wingates Industrial Estates and is within 1 mile of Junction 6 of the M61 providing excellent access to the M60/M62 and wider motorway network. The estate is also well serviced by Horwich Parkway and Lostock railway stations which provide access to Manchester Piccadilly and Bolton.
Warehouse Facility Facts


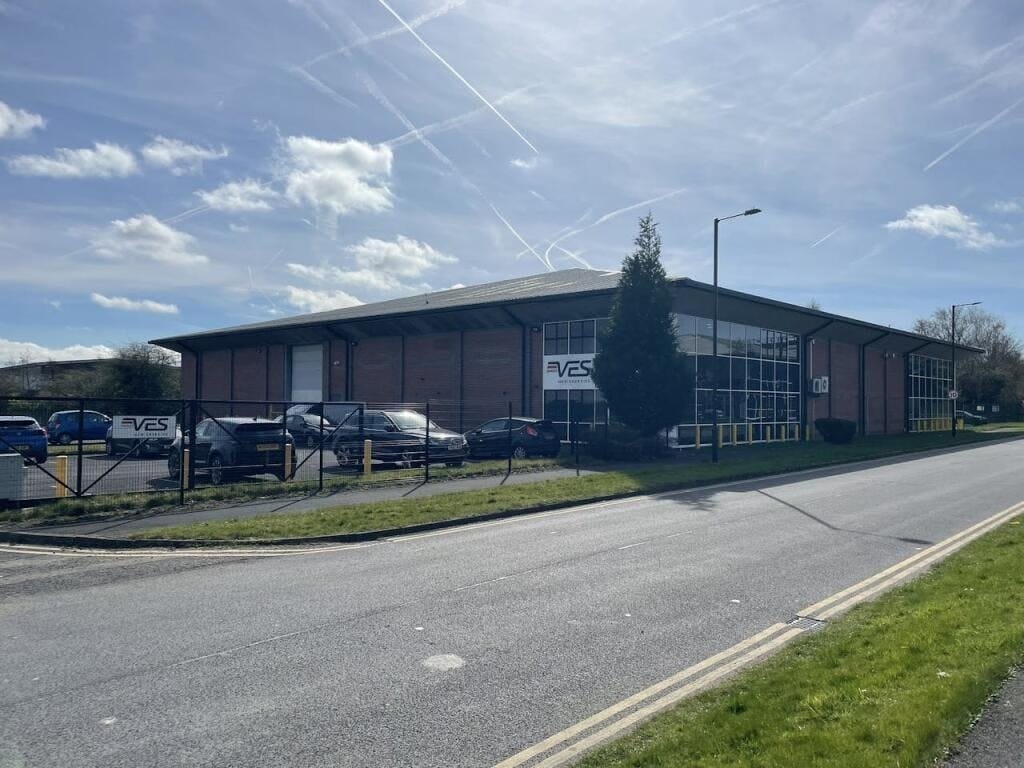

Presented by
Barrs Fold Rd
Hmm, there seems to have been an error sending your message. Please try again.
Thanks! Your message was sent.