Log In/Sign Up
Your email has been sent.
Belvue Rd 3,300 SF Industrial Condo Unit Offered at $1,268,341 in Northolt UB5 5QJ
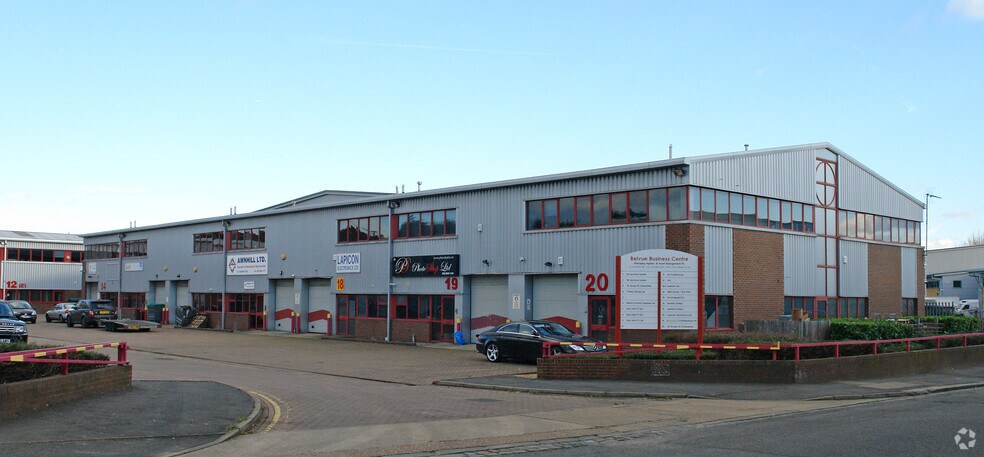
Investment Highlights
- Prominent Location
- Parking Available
- Great Transport Links
Executive Summary
Built in 1990, this property comprises 22,094 sq ft.
1 Unit Available
- Unit
- Unit Size
- Condo Use
- Price
- NOI
| Sale Type | Investment | Tenure | Freehold |
| Sale Type | Investment |
| Tenure | Freehold |
Description
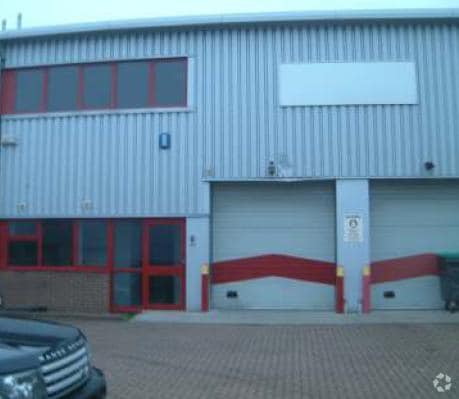
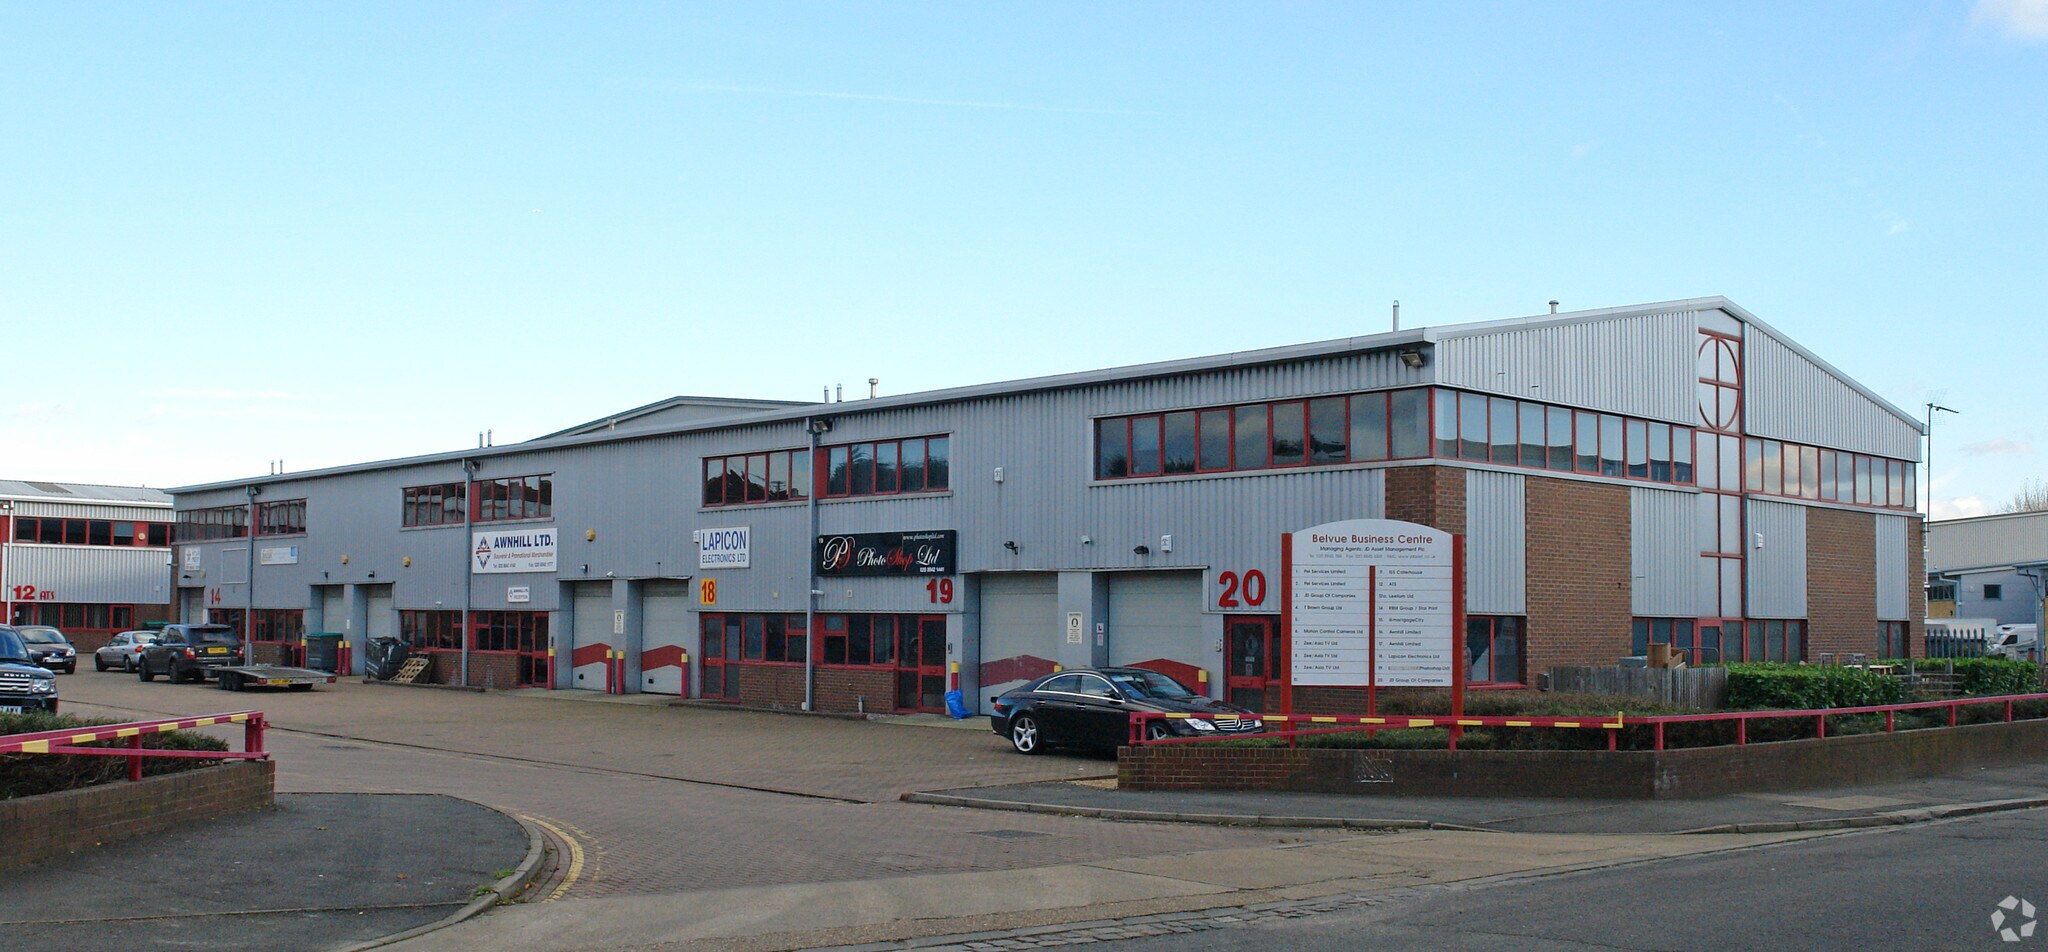
A business unit comprising of part warehouse and part office accommodation, constructed of steel portal frame, the building has been coated with profile metal cladding under a pitched roof. The open plan ground floor warehouse can be accessed via a shutter door, with ancillary storage / office accommodation located to the first floor. To the exterior, the building has dedicated parking and loading areas.
Sale Notes
Leased to Century Ceramics PVT Ltd on a 5 year lease with a starting rent of £42,000 per annum.
| Unit | Unit Size | Condo Use | Price | NOI |
| Unit 15 | 3,300 SF | Industrial | $1,268,341 ($384.35/SF) | - |
Unit 15
| Unit Size |
| 3,300 SF |
| Condo Use |
| Industrial |
| Price |
| $1,268,341 ($384.35/SF) |
| NOI |
| - |
1 of 0
Videos
Matterport 3D Exterior
Matterport 3D Tour
Photos
Street View
Street
Map
Unit 15
| Unit Size | 3,300 SF |
| Condo Use | Industrial |
| Price | $1,268,341 ($384.35/SF) |
| NOI | - |
| Sale Type | Investment |
| Tenure | Freehold |
| Description | |
| A business unit comprising of part warehouse and part office accommodation, constructed of steel portal frame, the building has been coated with profile metal cladding under a pitched roof. The open plan ground floor warehouse can be accessed via a shutter door, with ancillary storage / office accommodation located to the first floor. To the exterior, the building has dedicated parking and loading areas.</li></ul> | |
| Sale Notes | |
| Leased to Century Ceramics PVT Ltd on a 5 year lease with a starting rent of £42,000 per annum.</li></ul> |
Property Facts
The following property facts and amenities apply to the entire building. Details for individual condo units may vary and are listed in the unit information above.
| Total Building Size | 22,094 SF | Typical Floor Size | 5,523 SF |
| Property Type | Industrial (Condo) | Year Built | 1990 |
| Property Subtype | Warehouse | Lot Size | 30,000.00 AC |
| Building Class | C | Parking Ratio | 0.09/1,000 SF |
| Floors | 4 |
| Total Building Size | 22,094 SF |
| Property Type | Industrial (Condo) |
| Property Subtype | Warehouse |
| Building Class | C |
| Floors | 4 |
| Typical Floor Size | 5,523 SF |
| Year Built | 1990 |
| Lot Size | 30,000.00 AC |
| Parking Ratio | 0.09/1,000 SF |
Amenities
- Fenced Lot
- Security System
- Yard
- Automatic Blinds
- Storage Space
- Air Conditioning
1 1

1 of 3
Videos
Matterport 3D Exterior
Matterport 3D Tour
Photos
Street View
Street
Map
1 of 1

Presented by

Belvue Rd
Already a member? Log In
Hmm, there seems to have been an error sending your message. Please try again.
Thanks! Your message was sent.