Log In/Sign Up
Your email has been sent.

Bognop Rd - Hilton Main Small Business Park 1,136 SF Industrial Condo Unit Offered at $239,952 in Essington WV11 2BE

Investment Highlights
- Established industrial estate location
- Front parking for approx. 4 cars
- Adjacent to M54 Junction 1
Executive Summary
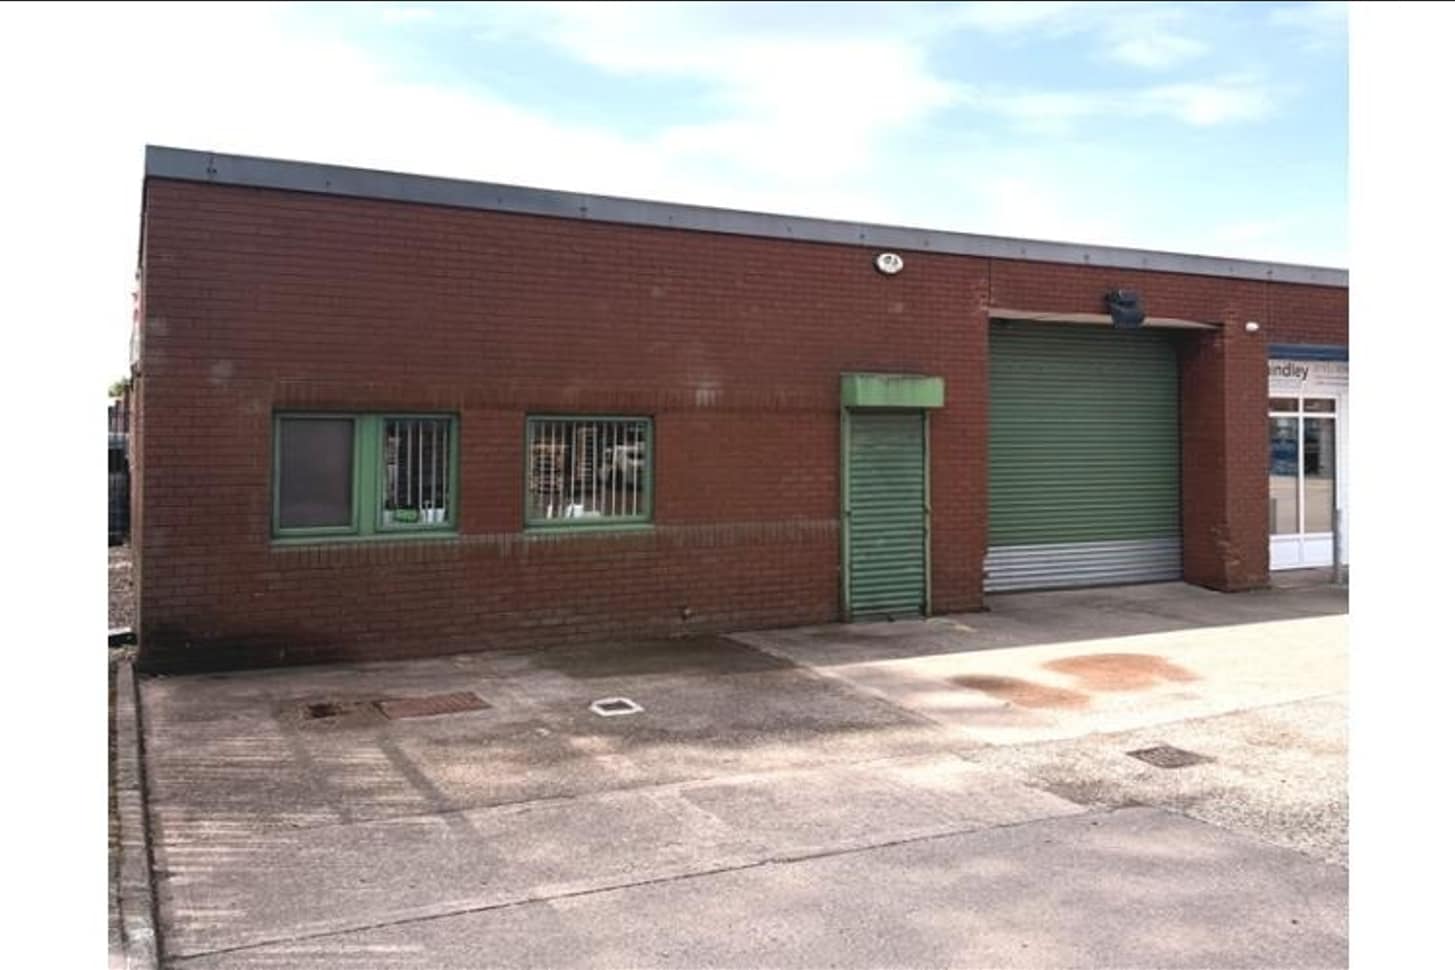
The property forms part of the Hilton Main Industrial Estate, an established employment location approximately four miles north of Wolverhampton city centre and adjacent to Junction 1 of the M54. The building comprises full-height brick and block elevations beneath an internally lined mono-pitch roof incorporating translucent roof lights. Front forecourt parking serves the unit, and the estate benefits from strong regional transport connectivity and access to the wider motorway network.
1 Unit Available
- Unit
- Unit Size
- Condo Use
- Price
- NOI

| Sale Type | Owner User | Tenure | Freehold/Long Leasehold |
| No. Parking Spaces | 4 |
| Sale Type | Owner User |
| No. Parking Spaces | 4 |
| Tenure | Freehold/Long Leasehold |
Description
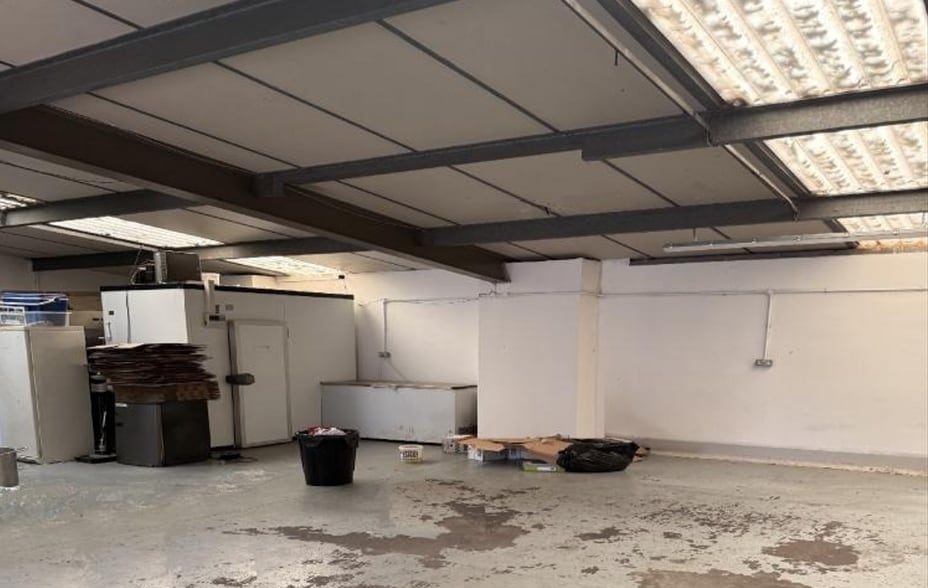
The property comprises an end of terrace unit with full height brick and block elevations, surmounted by an internally lined mono pitch roof with translucent roof sheets. Internally the unit benefits from roller shutter loading access, separate personnel door, internal office / prep area and W.C. facilities. The unit has the benefit of 3phase power and has recenlty undergone a re-wire to include new LED lighting. To the front of the unit is parking for approximatley 4 vehicles.
Sale Notes
The premises are leasehold for a term of 900 years from November 2007.
A service charge of £305 per quarter is payable towards the costs of maintenance of common areas and landscaping.
A service charge of £305 per quarter is payable towards the costs of maintenance of common areas and landscaping.
| Unit | Unit Size | Condo Use | Price | NOI |
| Unit G1 | 1,136 SF | Industrial | $239,952 ($211.23/SF) | - |
Unit G1
| Unit Size |
| 1,136 SF |
| Condo Use |
| Industrial |
| Price |
| $239,952 ($211.23/SF) |
| NOI |
| - |
1 of 1
Videos
Matterport 3D Exterior
Matterport 3D Tour
Photos
Street View
Street
Map
Unit G1
| Unit Size | 1,136 SF |
| Condo Use | Industrial |
| Price | $239,952 ($211.23/SF) |
| NOI | - |
| Sale Type | Owner User |
| No. Parking Spaces | 4 |
| Tenure | Freehold/Long Leasehold |
| Description | |
| The property comprises an end of terrace unit with full height brick and block elevations, surmounted by an internally lined mono pitch roof with translucent roof sheets. Internally the unit benefits from roller shutter loading access, separate personnel door, internal office / prep area and W.C. facilities. The unit has the benefit of 3phase power and has recenlty undergone a re-wire to include new LED lighting. To the front of the unit is parking for approximatley 4 vehicles. | |
| Sale Notes | |
|
The premises are leasehold for a term of 900 years from November 2007. A service charge of £305 per quarter is payable towards the costs of maintenance of common areas and landscaping. |
Property Facts
The following property facts, amenities, and utilities apply to the entire building. Details for individual condo units may vary and are listed in the unit information above.
| Total Building Size | 4,873 SF | Floors | 1 |
| Property Type | Industrial (Condo) | Typical Floor Size | 4,873 SF |
| Property Subtype | Warehouse | Year Built | 1970 |
| Building Class | B | Lot Size | 1.08 AC |
| Total Building Size | 4,873 SF |
| Property Type | Industrial (Condo) |
| Property Subtype | Warehouse |
| Building Class | B |
| Floors | 1 |
| Typical Floor Size | 4,873 SF |
| Year Built | 1970 |
| Lot Size | 1.08 AC |
Amenities
- Automatic Blinds
Utilities
- Lighting
- Gas
- Water
- Sewer
1 1

1 of 3
Videos
Matterport 3D Exterior
Matterport 3D Tour
Photos
Street View
Street
Map
1 of 1

Presented by
Bognop Rd - Hilton Main Small Business Park
Already a member? Log In
Hmm, there seems to have been an error sending your message. Please try again.
Thanks! Your message was sent.