Your email has been sent.


Vernon 122 Bognop Rd 122,575 SF of 4-Star Industrial Space Available in Featherstone WV10 7HW

Highlights
- New Warehouse Industrial Unit
- Vernon 122, Wolverhampton
- To Let
Features
All Available Space(1)
Display Rental Rate as
- Space
- Size
- Term
- Rental Rate
- Space Use
- Build-Out
- Available
The 3 spaces in this building must be leased together, for a total size of 122,575 SF (Contiguous Area):


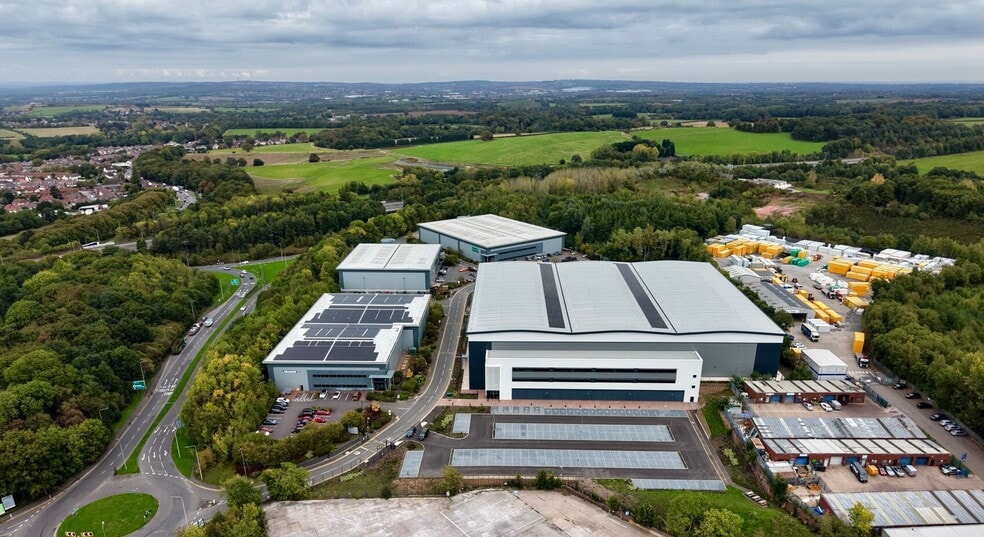
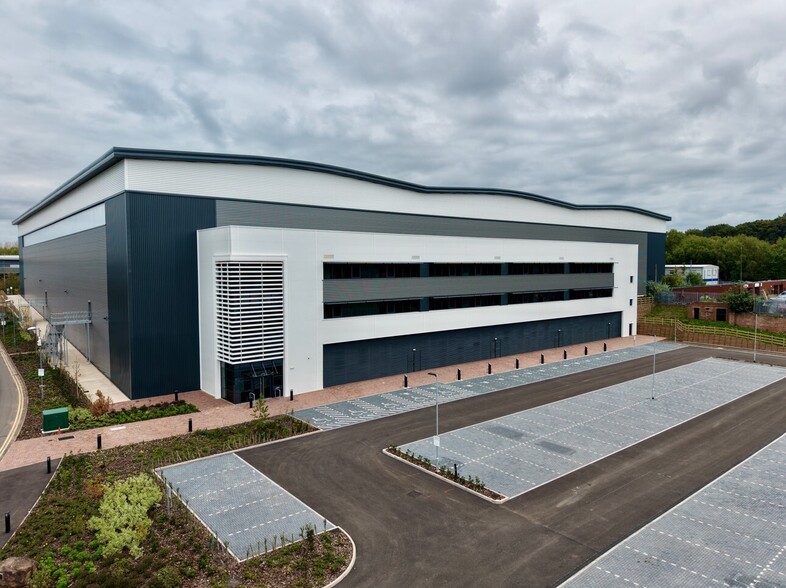
The available space comprises a design and build site for industrial accommodation of up to 120,000 sq ft. The units are available on new FRI leases or freehold sales with rent/price upon application. Unit D has detailed planning consent for 120.000 sq ft warehouse, together with approximately 2 acres of open storage. This is a design and build opportunity, prices quoted may vary depending on final specification.
- Use Class: B8
- Gated and fenced secure yard
- Separate entrances for cars and HGV’s.
- 750 KVA power supply.
- High quality offices
- Space is in Excellent Condition
- Office accommodation with raised floors
- Gated and fenced secure yard
- 16 car charging points
| Space | Size | Term | Rental Rate | Space Use | Build-Out | Available |
| Basement, Ground, 1st Floor | 122,575 SF | 1-10 Years | Upon Request Upon Request Upon Request Upon Request | Industrial | Full Build-Out | Now |
Basement, Ground, 1st Floor
The 3 spaces in this building must be leased together, for a total size of 122,575 SF (Contiguous Area):
| Size |
|
Basement - 1,420 SF
Ground - 114,910 SF
1st Floor - 6,245 SF
|
| Term |
| 1-10 Years |
| Rental Rate |
| Upon Request Upon Request Upon Request Upon Request |
| Space Use |
| Industrial |
| Build-Out |
| Full Build-Out |
| Available |
| Now |
Basement, Ground, 1st Floor
| Size |
Basement - 1,420 SF
Ground - 114,910 SF
1st Floor - 6,245 SF
|
| Term | 1-10 Years |
| Rental Rate | Upon Request |
| Space Use | Industrial |
| Build-Out | Full Build-Out |
| Available | Now |
The available space comprises a design and build site for industrial accommodation of up to 120,000 sq ft. The units are available on new FRI leases or freehold sales with rent/price upon application. Unit D has detailed planning consent for 120.000 sq ft warehouse, together with approximately 2 acres of open storage. This is a design and build opportunity, prices quoted may vary depending on final specification.
- Use Class: B8
- Space is in Excellent Condition
- Gated and fenced secure yard
- Office accommodation with raised floors
- Separate entrances for cars and HGV’s.
- Gated and fenced secure yard
- 750 KVA power supply.
- 16 car charging points
- High quality offices
Property Overview
The site benefits from strong links to i54 at Junction 2 of the M54 where the £355 million Jaguar Land Rover engine facility is proposed
Distribution Facility Facts




Presented by
Company Not Provided
Vernon 122 | Bognop Rd
Hmm, there seems to have been an error sending your message. Please try again.
Thanks! Your message was sent.