Your email has been sent.

Kennedy Rd 5,132 SF of Industrial Space Available in Wolverhampton WV10 0LL
Highlights
- Located on the Culwell Industrial Park
- Loading/unloading area
- Good transport links
- Parking spaces
Features
All Available Space(1)
Display Rental Rate as
- Space
- Size
- Term
- Rental Rate
- Space Use
- Build-Out
- Available
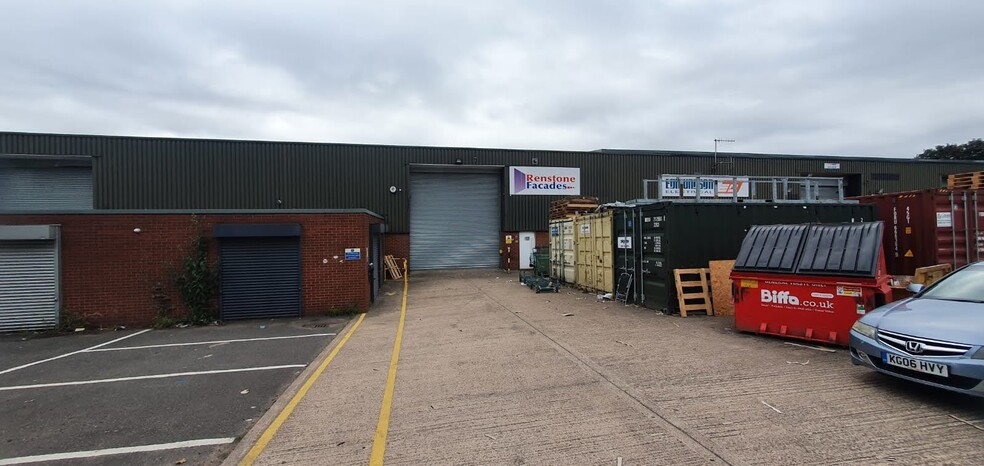
The unit is of Steel portal frame construction and provides a minimum working height of 5.35m and maximum height of 6.82m. The unit frontage is part brick/block with clad elevations. To the front of the unit is office accommodation, there is also a forecourt which provides parking and a loading/unloading area. New lease available on terms to be agreed.
- Use Class: B2
- Automatic Blinds
- Forecourt area
- Office accommodation
- Secure Storage
- Energy Performance Rating - D
- Roller shutter door
| Space | Size | Term | Rental Rate | Space Use | Build-Out | Available |
| Ground - Unit 3 | 5,132 SF | Negotiable | $10.27 /SF/YR $0.86 /SF/MO $52,726 /YR $4,394 /MO | Industrial | Shell Space | Now |
Ground - Unit 3
| Size |
| 5,132 SF |
| Term |
| Negotiable |
| Rental Rate |
| $10.27 /SF/YR $0.86 /SF/MO $52,726 /YR $4,394 /MO |
| Space Use |
| Industrial |
| Build-Out |
| Shell Space |
| Available |
| Now |
Ground - Unit 3
| Size | 5,132 SF |
| Term | Negotiable |
| Rental Rate | $10.27 /SF/YR |
| Space Use | Industrial |
| Build-Out | Shell Space |
| Available | Now |
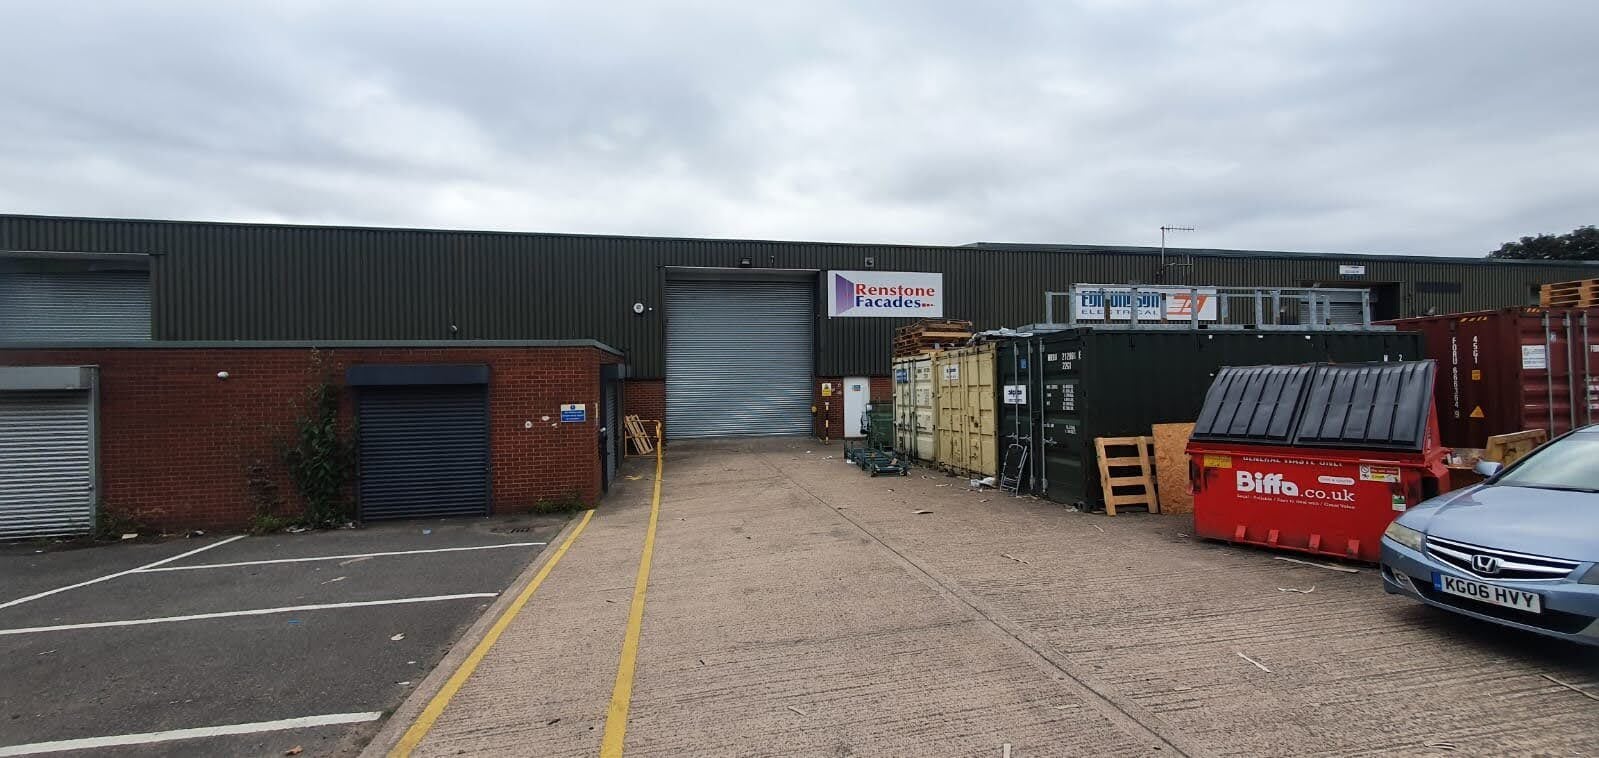
The unit is of Steel portal frame construction and provides a minimum working height of 5.35m and maximum height of 6.82m. The unit frontage is part brick/block with clad elevations. To the front of the unit is office accommodation, there is also a forecourt which provides parking and a loading/unloading area. New lease available on terms to be agreed.
- Use Class: B2
- Secure Storage
- Automatic Blinds
- Energy Performance Rating - D
- Forecourt area
- Roller shutter door
- Office accommodation
Property Overview
The property comprises a terrace of six industrial/warehouse units of steel portal frame construction with part brick/part clad elevations and a pitched roof incorporating roof lights. The property is located on the Culwell Industrial Park located just off Kennedy Road, Wolverhampton. Nearby transport links include the A4124 dual carriageway Wednesfield Road and Motorway access to the J10 M6 is close by and in turn linking to the M6 Toll Road, M5, M42, M40 and national motorway network.
Distribution Facility Facts
Select Tenants
- Floor
- Tenant Name
- Industry
- Multiple
- City Plumbing
- Construction
- Multiple
- Edmundson Electrical
- Wholesaler
- GRND
- Liddell Electrical Distributors
- -
- GRND
- VRS Logistics
- -


Presented by
Kennedy Rd
Hmm, there seems to have been an error sending your message. Please try again.
Thanks! Your message was sent.