Your email has been sent.

Sharies Boulevard Paul Vaillant-Couturier 3,003 - 18,406 SF of Office Space Available in 94200 Ivry-sur-Seine


Some information has been automatically translated.
Highlights
- New building certified BREEAM
- Quick access to metro and RER.
- Professional reception and integrated services
All Available Spaces(3)
Display Rental Rate as
- Space
- Size
- Term
-
Rental Rate
- Space Use
- Build-Out
- Available


The third-floor space offers a bright and organized work environment designed around a simple and efficient layout, accommodating both teams working at dedicated desks and a setup geared toward collaboration. The generous windows, combined with modern features, create a comfortable atmosphere conducive to focus while encouraging natural movement between different areas. The technical equipment has been designed to support a variety of professional uses, with special attention given to thermal comfort and the quality of the indoor environment. This floor also provides direct access to the building's services, making daily operations more convenient for users and ensuring secure management of internal flows. The space offers significant potential for customization to support a modern or adaptable work configuration.
-
Rental Charges: $5.21 /SF/YR $0.43 /SF/MO $31,970 /YR $2,664 /MO
-
Property Tax: $4.34 /SF/YR $0.36 /SF/MO $26,642 /YR $2,220 /MO
- Mostly Open Floor Plan Layout
- Conference Rooms
- Space is in Excellent Condition
- Central Air Conditioning
- Elevator Access
- Closed Circuit Television Monitoring (CCTV)
- Natural Light
- Common Parts WC Facilities
- Open-Plan
- Bright and customizable office spaces
- Car, motorcycle, and bicycle parking available
- Security Deposit: 3 months of rent
- Fully Built-Out as Standard Office
- Fits 50 People
- 50 Workstations
- Can be combined with additional space(s) for up to 18,406 SF of adjacent space
- Reception Area
- Security System
- Raised Floor
- Bicycle Storage
- Food Service
- Wheelchair Accessible
- Complete climate comfort

The fourth floor is characterized by a calm atmosphere and a layout perfectly suited for teams seeking a rational, flexible, and easily customizable space. The height and quality of the façades allow for consistent natural light throughout the day, enhancing visual comfort and contributing to a pleasant working environment. The floor's technical infrastructure ensures smooth daily use, featuring an efficient climate control system and elements ready to accommodate diverse layouts, whether for open areas, private offices, or hybrid spaces. Located in close proximity to the building's shared services, this floor offers easy access to communal areas, enabling users to fully benefit from the amenities provided by the property.
-
Rental Charges: $5.21 /SF/YR $0.43 /SF/MO $31,970 /YR $2,664 /MO
-
Property Tax: $4.34 /SF/YR $0.36 /SF/MO $26,642 /YR $2,220 /MO
- Mostly Open Floor Plan Layout
- Conference Rooms
- Space is in Excellent Condition
- Central Air Conditioning
- Elevator Access
- Closed Circuit Television Monitoring (CCTV)
- Natural Light
- Common Parts WC Facilities
- Open-Plan
- Bright and flexible office spaces
- Car, motorcycle, and bicycle parking available
- Security Deposit: 3 months of rent
- Fully Built-Out as Standard Office
- Fits 50 People
- 50 Workstations
- Can be combined with additional space(s) for up to 18,406 SF of adjacent space
- Reception Area
- Security System
- Raised Floor
- Bicycle Storage
- Food Service
- Wheelchair Accessible
- Complete climate comfort
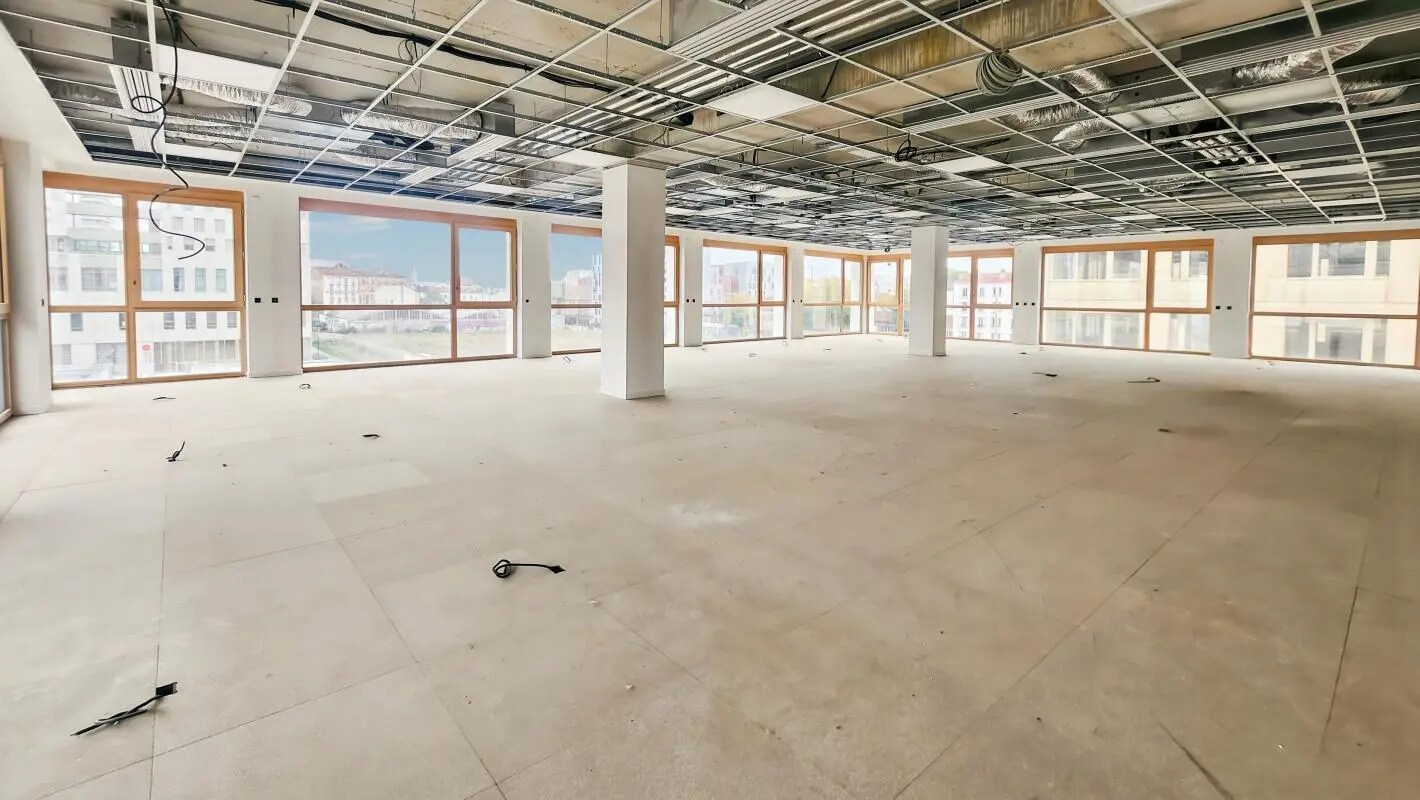
The fifth-floor space benefits from its elevated position, offering a particularly pleasant atmosphere enhanced by direct access to outdoor areas. The generous natural light and the presence of these openings create an ideal environment for teams seeking an inspiring and comfortable workplace. The integrated technical features on this floor ensure reliable and continuous use, with carefully managed thermal comfort and a structure designed to accommodate various layouts. The configuration easily allows for a harmonious mix of collaborative zones, meeting spaces, and individual workstations. Additionally, the vertical proximity to other available levels facilitates multi-floor occupancy for a company looking to gradually expand its footprint or organize its teams by departments.
-
Rental Charges: $5.21 /SF/YR $0.43 /SF/MO $31,970 /YR $2,664 /MO
-
Property Tax: $4.34 /SF/YR $0.36 /SF/MO $26,642 /YR $2,220 /MO
- Mostly Open Floor Plan Layout
- Conference Rooms
- Space is in Excellent Condition
- Central Air Conditioning
- Elevator Access
- Closed Circuit Television Monitoring (CCTV)
- Natural Light
- Common Parts WC Facilities
- Open-Plan
- Bright and customizable office spaces
- Car, motorcycle, and bicycle parking available.
- Security Deposit: 3 months of rent
- Fully Built-Out as Standard Office
- Fits 50 People
- 50 Workstations
- Can be combined with additional space(s) for up to 18,406 SF of adjacent space
- Reception Area
- Security System
- Raised Floor
- Bicycle Storage
- Food Service
- Wheelchair Accessible
- Complete climate comfort
| Space | Size | Term | Rental Rate | Space Use | Build-Out | Available |
| 3rd Floor | 6,135 SF | 3/6/9 | $23.88 /SF/YR HT-HC $1.99 /SF/MO HT-HC $146,530 /YR HT-HC $12,211 /MO HT-HC | Office | Full Build-Out | Now |
| 4th Floor | 6,135 SF | 3/6/9 | $23.88 /SF/YR HT-HC $1.99 /SF/MO HT-HC $146,530 /YR HT-HC $12,211 /MO HT-HC | Office | Full Build-Out | Now |
| 5th Floor | 6,135 SF | 3/6/9 | $23.88 /SF/YR HT-HC $1.99 /SF/MO HT-HC $146,530 /YR HT-HC $12,211 /MO HT-HC | Office | Full Build-Out | Now |
3rd Floor
| Size |
| 6,135 SF |
| Term |
| 3/6/9 |
|
Rental Rate
|
| $23.88 /SF/YR HT-HC $1.99 /SF/MO HT-HC $146,530 /YR HT-HC $12,211 /MO HT-HC |
| Space Use |
| Office |
| Build-Out |
| Full Build-Out |
| Available |
| Now |
4th Floor
| Size |
| 6,135 SF |
| Term |
| 3/6/9 |
|
Rental Rate
|
| $23.88 /SF/YR HT-HC $1.99 /SF/MO HT-HC $146,530 /YR HT-HC $12,211 /MO HT-HC |
| Space Use |
| Office |
| Build-Out |
| Full Build-Out |
| Available |
| Now |
5th Floor
| Size |
| 6,135 SF |
| Term |
| 3/6/9 |
|
Rental Rate
|
| $23.88 /SF/YR HT-HC $1.99 /SF/MO HT-HC $146,530 /YR HT-HC $12,211 /MO HT-HC |
| Space Use |
| Office |
| Build-Out |
| Full Build-Out |
| Available |
| Now |
3rd Floor
| Size | 6,135 SF |
| Term | 3/6/9 |
|
Rental Rate
|
$23.88 /SF/YR HT-HC |
| Space Use | Office |
| Build-Out | Full Build-Out |
| Available | Now |
The third-floor space offers a bright and organized work environment designed around a simple and efficient layout, accommodating both teams working at dedicated desks and a setup geared toward collaboration. The generous windows, combined with modern features, create a comfortable atmosphere conducive to focus while encouraging natural movement between different areas. The technical equipment has been designed to support a variety of professional uses, with special attention given to thermal comfort and the quality of the indoor environment. This floor also provides direct access to the building's services, making daily operations more convenient for users and ensuring secure management of internal flows. The space offers significant potential for customization to support a modern or adaptable work configuration.
-
Rental Charges: $5.21 /SF/YR $0.43 /SF/MO $31,970 /YR $2,664 /MO
- Security Deposit: 3 months of rent
-
Property Tax: $4.34 /SF/YR $0.36 /SF/MO $26,642 /YR $2,220 /MO
- Fully Built-Out as Standard Office
- Mostly Open Floor Plan Layout
- Fits 50 People
- Conference Rooms
- 50 Workstations
- Space is in Excellent Condition
- Can be combined with additional space(s) for up to 18,406 SF of adjacent space
- Central Air Conditioning
- Reception Area
- Elevator Access
- Security System
- Closed Circuit Television Monitoring (CCTV)
- Raised Floor
- Natural Light
- Bicycle Storage
- Common Parts WC Facilities
- Food Service
- Open-Plan
- Wheelchair Accessible
- Bright and customizable office spaces
- Complete climate comfort
- Car, motorcycle, and bicycle parking available
4th Floor
| Size | 6,135 SF |
| Term | 3/6/9 |
|
Rental Rate
|
$23.88 /SF/YR HT-HC |
| Space Use | Office |
| Build-Out | Full Build-Out |
| Available | Now |
The fourth floor is characterized by a calm atmosphere and a layout perfectly suited for teams seeking a rational, flexible, and easily customizable space. The height and quality of the façades allow for consistent natural light throughout the day, enhancing visual comfort and contributing to a pleasant working environment. The floor's technical infrastructure ensures smooth daily use, featuring an efficient climate control system and elements ready to accommodate diverse layouts, whether for open areas, private offices, or hybrid spaces. Located in close proximity to the building's shared services, this floor offers easy access to communal areas, enabling users to fully benefit from the amenities provided by the property.
-
Rental Charges: $5.21 /SF/YR $0.43 /SF/MO $31,970 /YR $2,664 /MO
- Security Deposit: 3 months of rent
-
Property Tax: $4.34 /SF/YR $0.36 /SF/MO $26,642 /YR $2,220 /MO
- Fully Built-Out as Standard Office
- Mostly Open Floor Plan Layout
- Fits 50 People
- Conference Rooms
- 50 Workstations
- Space is in Excellent Condition
- Can be combined with additional space(s) for up to 18,406 SF of adjacent space
- Central Air Conditioning
- Reception Area
- Elevator Access
- Security System
- Closed Circuit Television Monitoring (CCTV)
- Raised Floor
- Natural Light
- Bicycle Storage
- Common Parts WC Facilities
- Food Service
- Open-Plan
- Wheelchair Accessible
- Bright and flexible office spaces
- Complete climate comfort
- Car, motorcycle, and bicycle parking available
5th Floor
| Size | 6,135 SF |
| Term | 3/6/9 |
|
Rental Rate
|
$23.88 /SF/YR HT-HC |
| Space Use | Office |
| Build-Out | Full Build-Out |
| Available | Now |
The fifth-floor space benefits from its elevated position, offering a particularly pleasant atmosphere enhanced by direct access to outdoor areas. The generous natural light and the presence of these openings create an ideal environment for teams seeking an inspiring and comfortable workplace. The integrated technical features on this floor ensure reliable and continuous use, with carefully managed thermal comfort and a structure designed to accommodate various layouts. The configuration easily allows for a harmonious mix of collaborative zones, meeting spaces, and individual workstations. Additionally, the vertical proximity to other available levels facilitates multi-floor occupancy for a company looking to gradually expand its footprint or organize its teams by departments.
-
Rental Charges: $5.21 /SF/YR $0.43 /SF/MO $31,970 /YR $2,664 /MO
- Security Deposit: 3 months of rent
-
Property Tax: $4.34 /SF/YR $0.36 /SF/MO $26,642 /YR $2,220 /MO
- Fully Built-Out as Standard Office
- Mostly Open Floor Plan Layout
- Fits 50 People
- Conference Rooms
- 50 Workstations
- Space is in Excellent Condition
- Can be combined with additional space(s) for up to 18,406 SF of adjacent space
- Central Air Conditioning
- Reception Area
- Elevator Access
- Security System
- Closed Circuit Television Monitoring (CCTV)
- Raised Floor
- Natural Light
- Bicycle Storage
- Common Parts WC Facilities
- Food Service
- Open-Plan
- Wheelchair Accessible
- Bright and customizable office spaces
- Complete climate comfort
- Car, motorcycle, and bicycle parking available.
About the Property
The third, fourth, and fifth floors offer bright, quiet, and flexible workspaces, suitable for both dedicated workstations and collaborative or hybrid setups. The layouts feature a simple and efficient distribution, excellent natural lighting, modern amenities, and technical equipment designed for diverse professional uses, with special attention to thermal comfort and the quality of the indoor environment. Additionally, the fifth floor benefits from its elevated position with direct access to outdoor spaces. The overall design allows for easy customization, including collaborative zones, meeting spaces, private offices, and individual workstations, and supports multi-floor occupancy for companies looking to gradually expand their presence or organize teams by departments. The building boasts contemporary architecture and a high-quality, modern, and functional work environment. It features a professional reception area with daytime staff, a tiered auditorium available for rent, a convenient delivery area, and plans for a ground-floor fitness space. The available floors have direct or easy access to the building's shared services and spaces, simplifying daily operations for users. Furthermore, the property is certified according to recognized environmental standards and offers excellent digital connectivity. Located in the heart of a revitalized business district in Ivry-sur-Seine, the building benefits from a dynamic environment with shops, dining options, and everyday services. It is easily accessible via public transportation, with close proximity to the metro and RER, as well as major roadways just a short distance away. The immediate surroundings combine urban vibrancy with convenient access for both employees and visitors.
Property Facts
| Total Space Available | 18,406 SF | Apartment Style | Mid-Rise |
| Property Type | Multifamily | Building Size | 18,406 SF |
| Property Subtype | Dormitory | Year Built | 2026 |
| Total Space Available | 18,406 SF |
| Property Type | Multifamily |
| Property Subtype | Dormitory |
| Apartment Style | Mid-Rise |
| Building Size | 18,406 SF |
| Year Built | 2026 |
-
Consult'Im


Presented by
Sharies | Boulevard Paul Vaillant-Couturier
Hmm, there seems to have been an error sending your message. Please try again.
Thanks! Your message was sent.