Your email has been sent.

Brades Rd 8,654 SF of Industrial Space Available in Oldbury B69 2EP

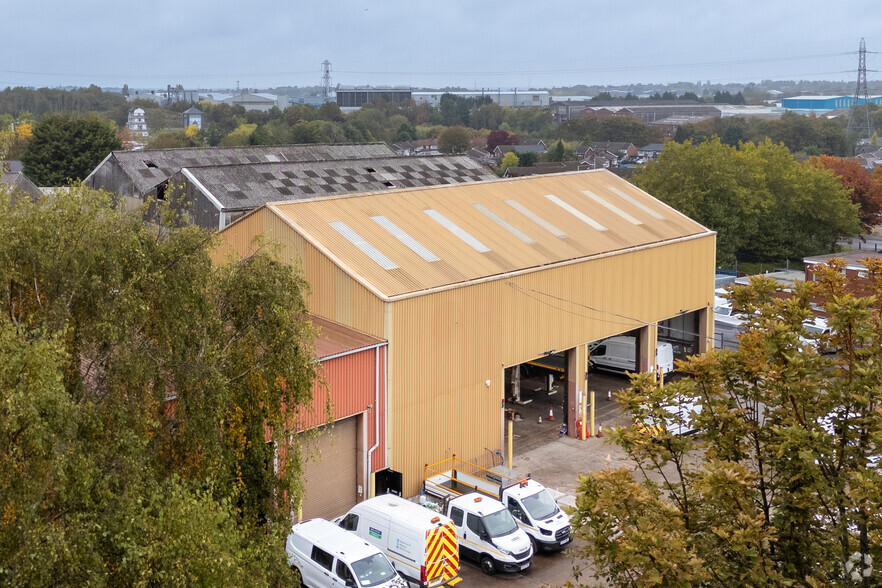

Highlights
- Excellent connectivity
- Fully fenced compound with gated entry points
- Within 2 miles of M5 J2
Features
All Available Space(1)
Display Rental Rate as
- Space
- Size
- Term
- Rental Rate
- Space Use
- Build-Out
- Available
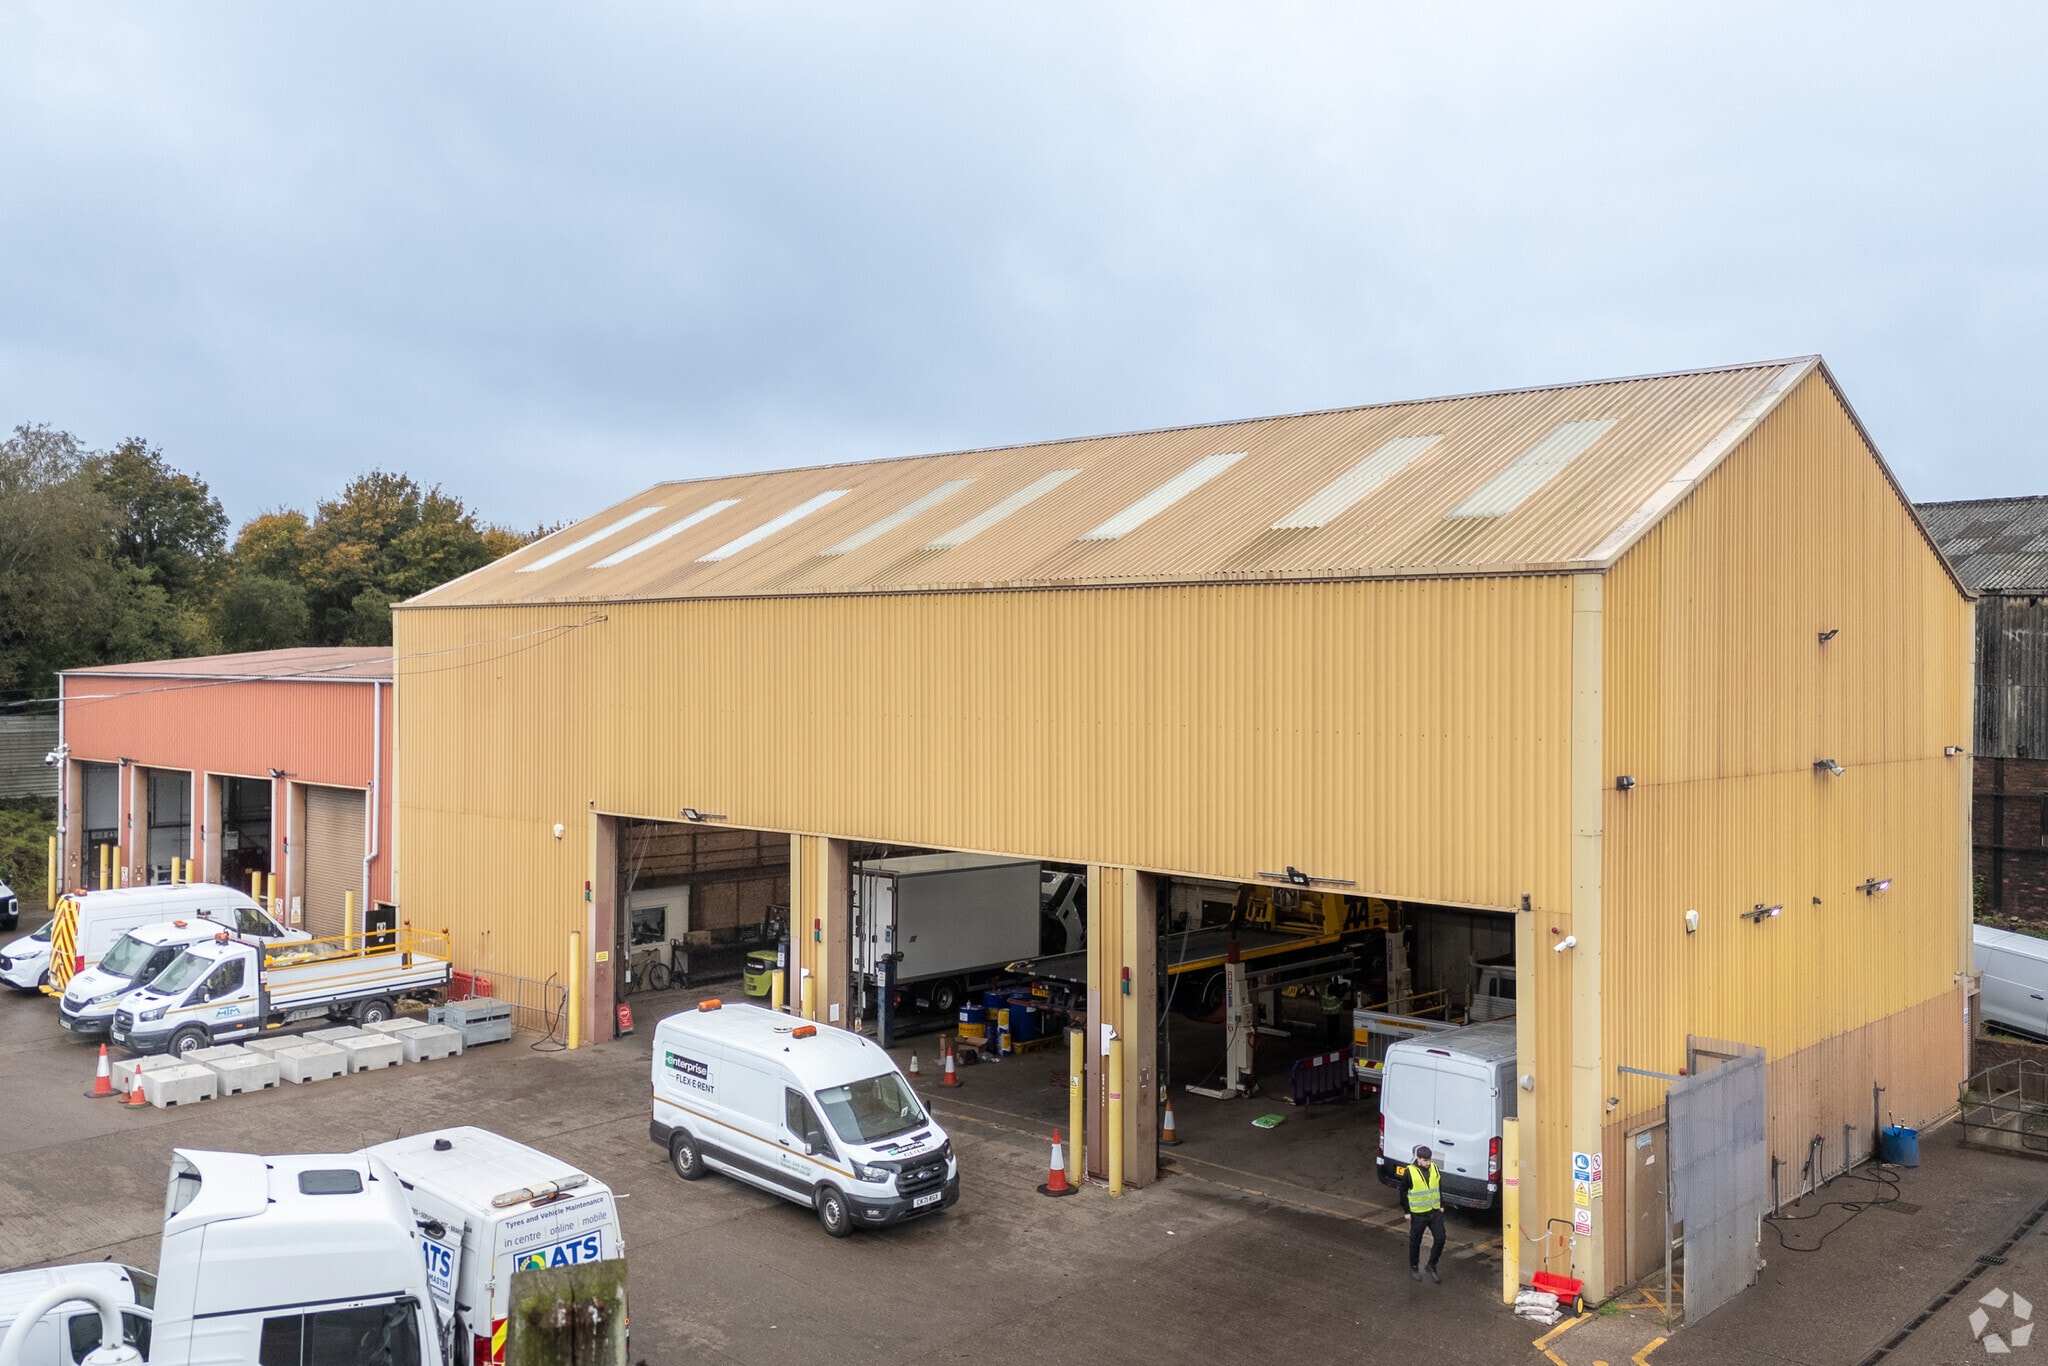
The site is available on the basis of a new FRI lease for a term to be agreed. The site comprises a detached portal frame warehouse bay, providing a working height of 9m and seven roller shutter doors. At the front of site is a detached office building which provides a mix of private and open plan office areas with kitchenette and general welfare facilities - check PID 9734453 for the listing, both buildings must be leased together. The total site area is 2.28 (approx.) Is accessed via a front entry gate. The site is predominantly a concrete/tarmac base. The site is fenced around the perimeter line.
- Use Class: B2
- Secure Storage
- Yard
- Seven roller shutter doors
- 9m high warehouse bay
- Security System
- Automatic Blinds
- Smoke Detector
- High ceilings
| Space | Size | Term | Rental Rate | Space Use | Build-Out | Available |
| Ground | 8,654 SF | Negotiable | $27.75 /SF/YR $2.31 /SF/MO $240,178 /YR $20,015 /MO | Industrial | Shell Space | Now |
Ground
| Size |
| 8,654 SF |
| Term |
| Negotiable |
| Rental Rate |
| $27.75 /SF/YR $2.31 /SF/MO $240,178 /YR $20,015 /MO |
| Space Use |
| Industrial |
| Build-Out |
| Shell Space |
| Available |
| Now |
Ground
| Size | 8,654 SF |
| Term | Negotiable |
| Rental Rate | $27.75 /SF/YR |
| Space Use | Industrial |
| Build-Out | Shell Space |
| Available | Now |
The site is available on the basis of a new FRI lease for a term to be agreed. The site comprises a detached portal frame warehouse bay, providing a working height of 9m and seven roller shutter doors. At the front of site is a detached office building which provides a mix of private and open plan office areas with kitchenette and general welfare facilities - check PID 9734453 for the listing, both buildings must be leased together. The total site area is 2.28 (approx.) Is accessed via a front entry gate. The site is predominantly a concrete/tarmac base. The site is fenced around the perimeter line.
- Use Class: B2
- Security System
- Secure Storage
- Automatic Blinds
- Yard
- Smoke Detector
- Seven roller shutter doors
- High ceilings
- 9m high warehouse bay
Property Overview
Situated approximately half a mile northwest of Oldbury town centre, Brades Road benefits from its proximity to various amenities and excellent transport links, including junction 2 of the M5 motorway. The immediate area provides of a variety of commercial units with notable businesses in the vicinity including the Sytner Accident Repair Centre and DHL. Sandwell & Dudley Train station is located within 2 miles of the subject property.
Warehouse Facility Facts




Presented by
Brades Rd
Hmm, there seems to have been an error sending your message. Please try again.
Thanks! Your message was sent.