Your email has been sent.

Bright Star Connector 420,000 SF of 5-Star Industrial Space Available in Douglasville, GA 30134
Highlights
- Motion sensor LEDs
- .75 miles from I-20
- 33.3 miles from the Hartsfield-Jackson Atlanta Airport
Features
All Available Space(1)
Display Rental Rate as
- Space
- Size
- Term
- Rental Rate
- Space Use
- Build-Out
- Available
Total Building SF: 420,000 Dimensions: 500'D x 840'W Configurations: Cross Dock Column Spacing: 54'3" x 52'6" with 60' Speed Bays Dock Doors: 112 (9' x 10') Drive-in Doors: 4 Truck Court Depth: 185' Auto Parking: 271 Truck Parking: 105 Ceiling Height: 36' Clear Lighting: Motion Sensors LEDs Electrical: (2) 1,600 AMP @ 277/480V and 4,000+ AMPs available upon request Sprinkler: K22 ESFR Sprinkler System Roof: 45 mil mechanically fastened TPO (total R-25.2) (15 yr warranty) Floors: Slab 6" unreinforced 4,000 PSI
- Listed rate may not include certain utilities, building services and property expenses
- 4 Drive Ins
- 112 Loading Docks
- Wheelchair Accessible
- 112 dock-high doors and 4 drive-in doors
- Spec power includes (2) 1,600 AMP
- Includes 6,000 SF of dedicated office space
- Space is in Excellent Condition
- Central Air Conditioning
- 420,000 SF available with cross-dock configuration
- 40-foot clear ceiling height for optimized storage
- 277/480V with additional capacity available
| Space | Size | Term | Rental Rate | Space Use | Build-Out | Available |
| 1st Floor | 420,000 SF | Negotiable | Upon Request Upon Request Upon Request Upon Request | Industrial | Full Build-Out | January 01, 2028 |
1st Floor
| Size |
| 420,000 SF |
| Term |
| Negotiable |
| Rental Rate |
| Upon Request Upon Request Upon Request Upon Request |
| Space Use |
| Industrial |
| Build-Out |
| Full Build-Out |
| Available |
| January 01, 2028 |
1st Floor
| Size | 420,000 SF |
| Term | Negotiable |
| Rental Rate | Upon Request |
| Space Use | Industrial |
| Build-Out | Full Build-Out |
| Available | January 01, 2028 |
Total Building SF: 420,000 Dimensions: 500'D x 840'W Configurations: Cross Dock Column Spacing: 54'3" x 52'6" with 60' Speed Bays Dock Doors: 112 (9' x 10') Drive-in Doors: 4 Truck Court Depth: 185' Auto Parking: 271 Truck Parking: 105 Ceiling Height: 36' Clear Lighting: Motion Sensors LEDs Electrical: (2) 1,600 AMP @ 277/480V and 4,000+ AMPs available upon request Sprinkler: K22 ESFR Sprinkler System Roof: 45 mil mechanically fastened TPO (total R-25.2) (15 yr warranty) Floors: Slab 6" unreinforced 4,000 PSI
- Listed rate may not include certain utilities, building services and property expenses
- Includes 6,000 SF of dedicated office space
- 4 Drive Ins
- Space is in Excellent Condition
- 112 Loading Docks
- Central Air Conditioning
- Wheelchair Accessible
- 420,000 SF available with cross-dock configuration
- 112 dock-high doors and 4 drive-in doors
- 40-foot clear ceiling height for optimized storage
- Spec power includes (2) 1,600 AMP
- 277/480V with additional capacity available
Property Overview
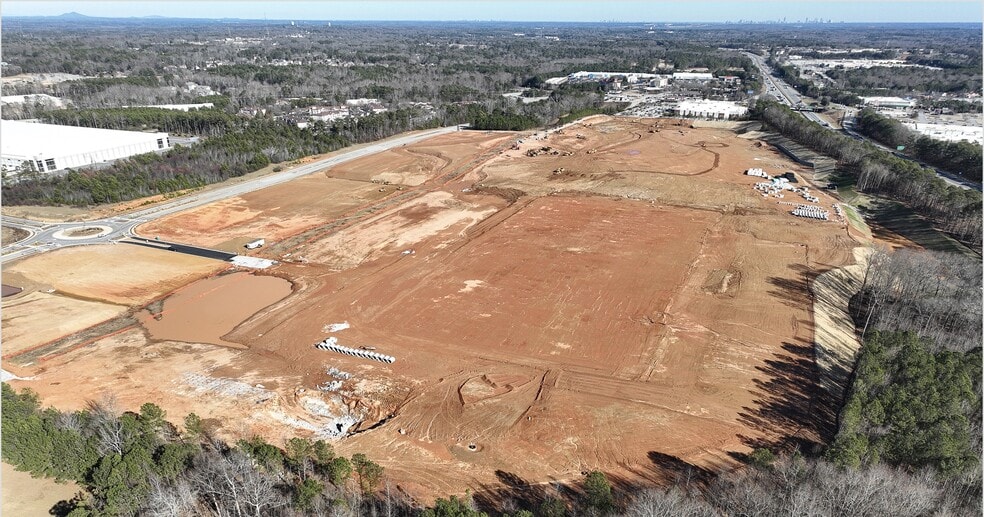
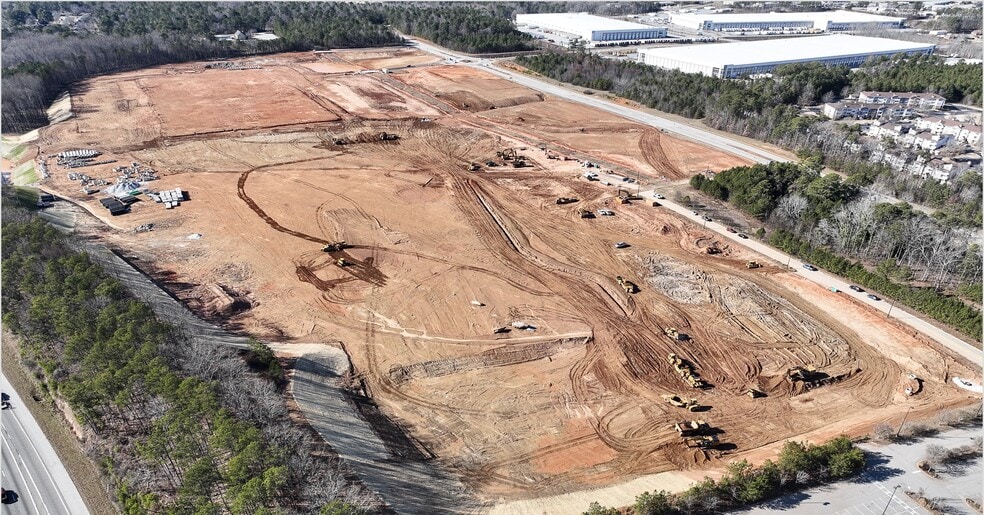
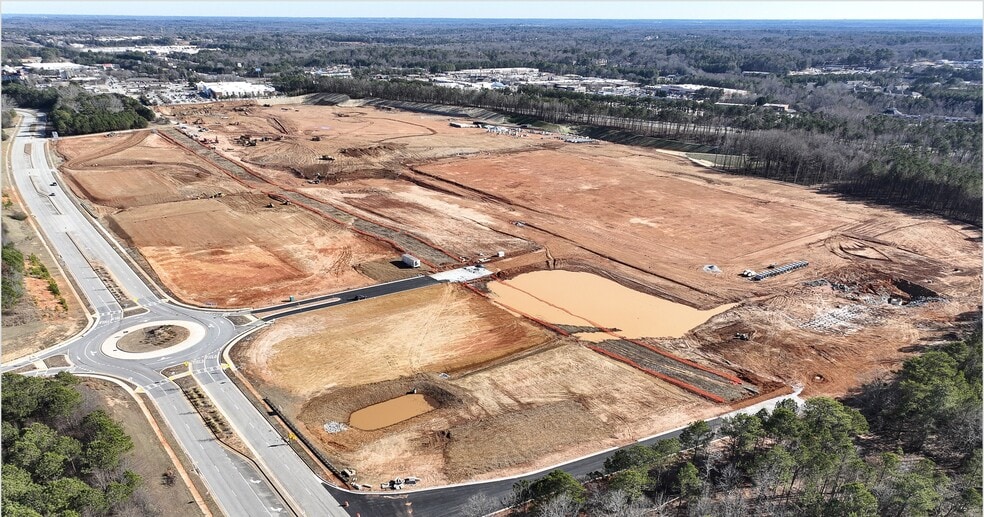
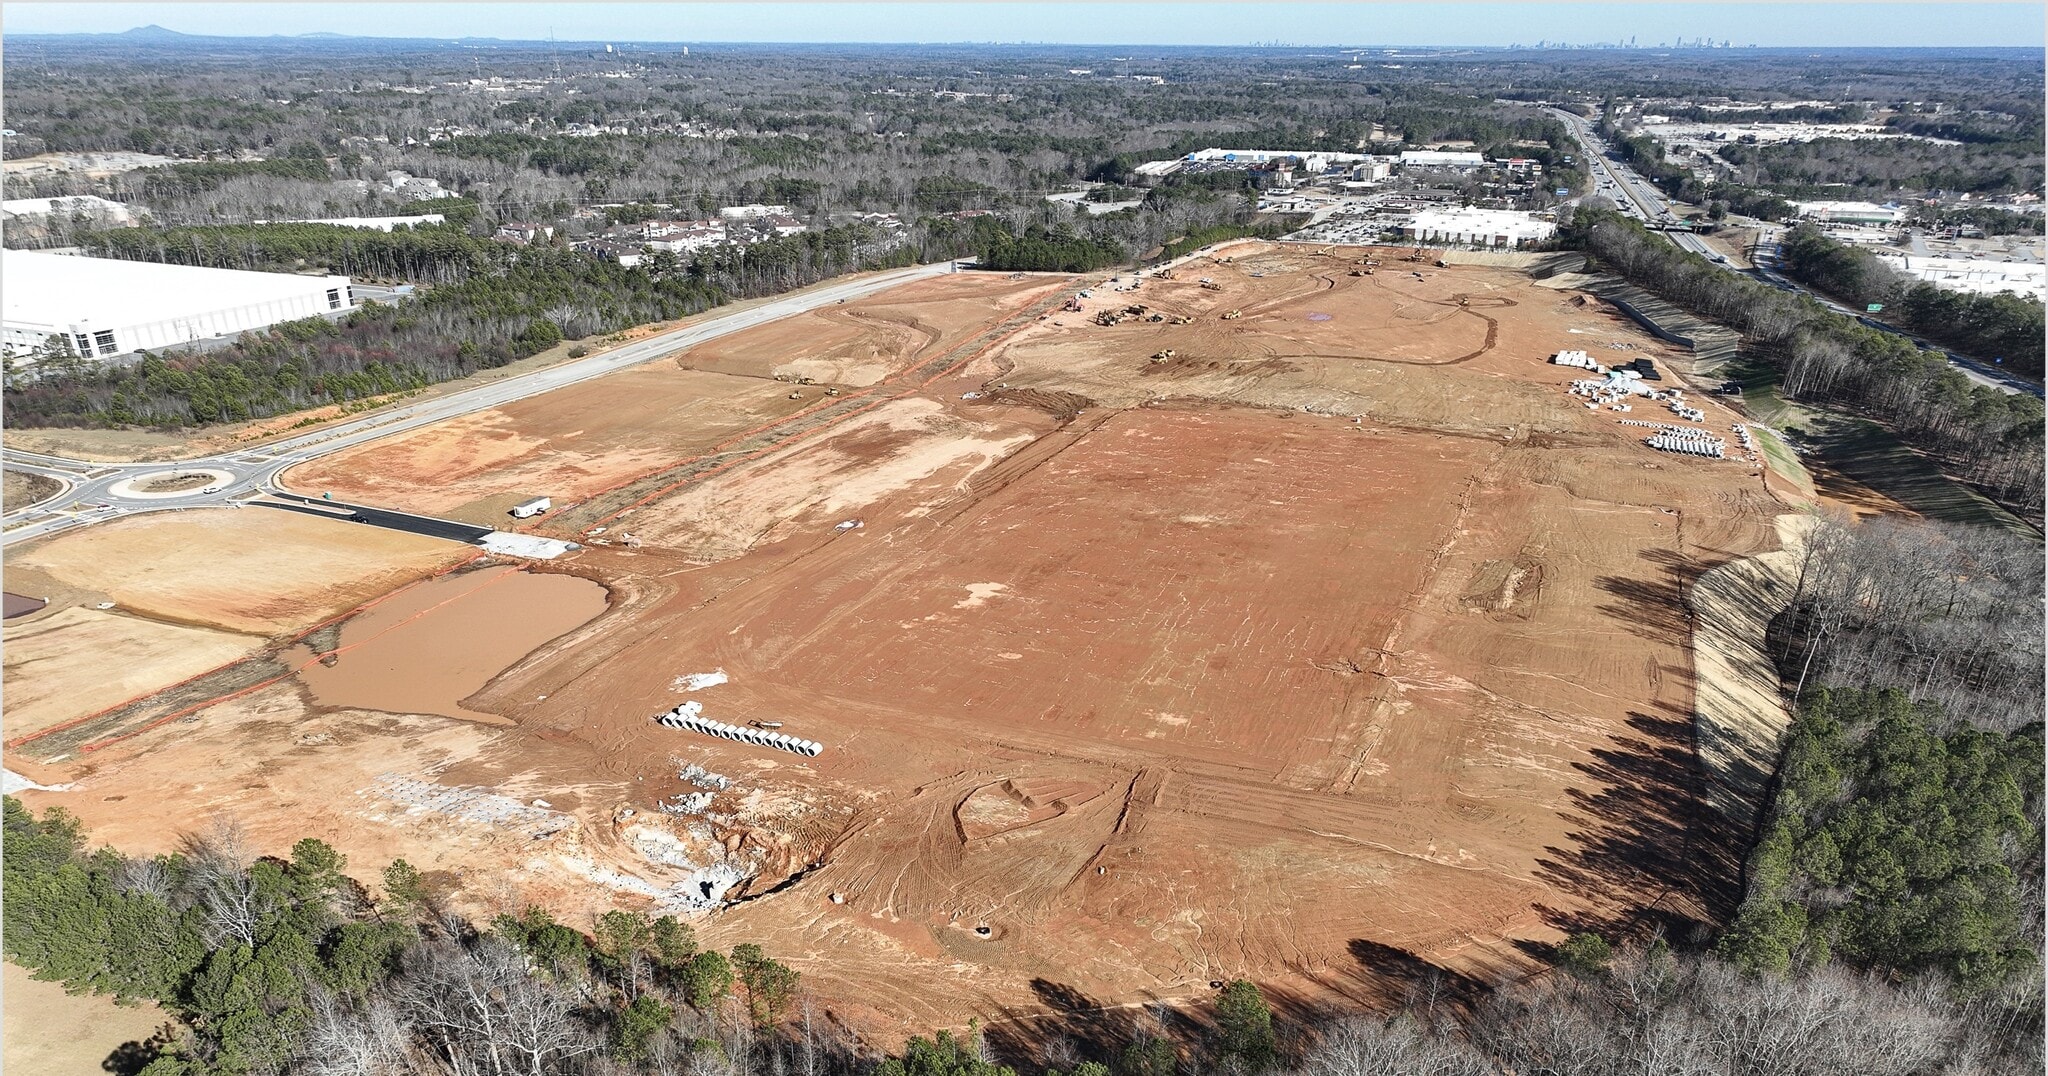
Bright Star Logistics Center is a multi-building industrial park consisting of 1,463,307 SF of existing product and 1,883,307 SF total. The park is located in Douglasville, Georgia in the I-20 West/Douglasville submarket. Bright Star Logistics Center is located .75 miles from Interstate 20, with direct highway frontage to Interstate 20.
Distribution Facility Facts







Presented by
Bright Star Connector
Hmm, there seems to have been an error sending your message. Please try again.
Thanks! Your message was sent.