Share This Listing

Message

964 characters remaining

Hmm, there seems to have been an error sending your message. Please try again.

Your email has been sent.

Still interested?

Contact the brokers for more information about this property

Highlights

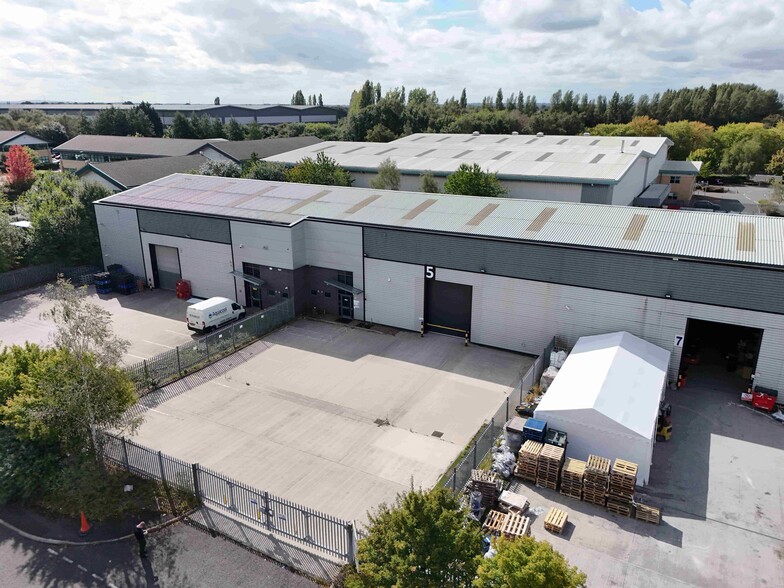
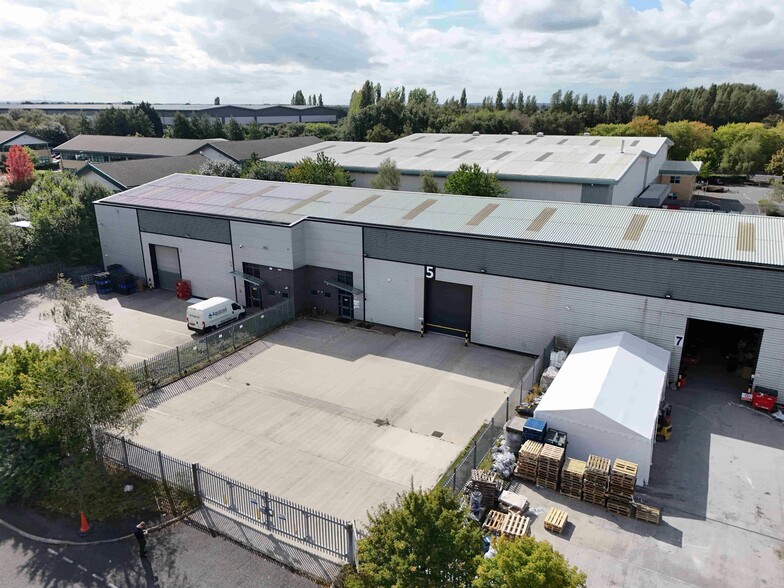
  • Steel portal frame construction
  • Clear headroom of 7m
  • Three phase electricity
  • Brick built and profile metal clad elevations
  • Large, fully self-contained concrete yard
  • One drive in loading door

Features

Clear Height
14’ (4.27 m)
Drive In Bays
5
Standard Parking Spaces
80

All Available Spaces(2)

Display Rental Rate as

  • Space
  • Size
  • Term
  • Rental Rate
  • Space Use
  • Build-Out
  • Available
  • Ground - 5, Mezzanine - 5
  • 6,520 SF
  • Negotiable
  • Upon Request Upon Request Upon Request Upon Request
  • Industrial
  • Partial Build-Out
  • Now

The 2 spaces in this building must be leased together, for a total size of 6,520 SF (Contiguous Area):
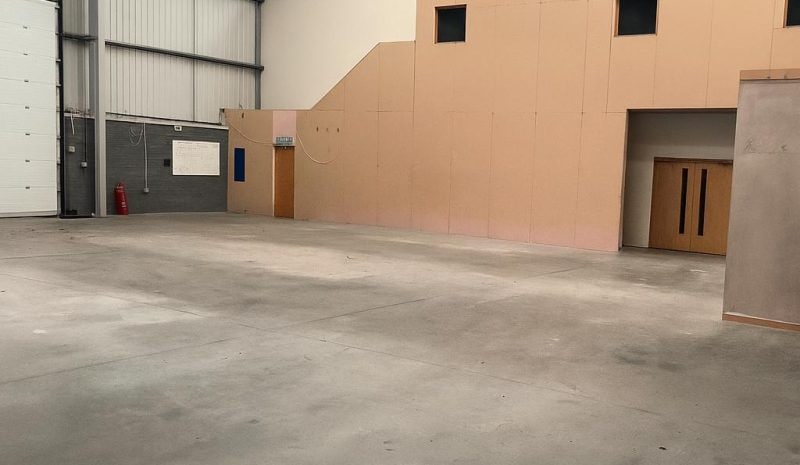
Ground - 5 - 5,153 SF
Mezzanine - 5 - 1,367 SF

The space compromises a total of 6,520 sf industrial accommodation. New Full Repairing and Insuring lease. Rental price on application.

  • Use Class: B8
  • 1 Drive Bay
  • Yard
  • Loading Door
  • Includes 2,734 SF of dedicated office space
  • Automatic Blinds
  • Three Phase Electricity
  • Translucent Roof Panels
  • Ground - Unit 11
  • 6,057 SF
  • Negotiable
  • Upon Request Upon Request Upon Request Upon Request
  • Industrial
  • Partial Build-Out
  • Now

The unit comprises a self-contained property within a terrace of five units, with Unit 11 being the end unit. The industrial / warehouse accommodation provides good quality open plan space offering the following specification: steel portal frame construction, brick built and profile metal clad elevations, clear headroom of 7.5m, staff welfare facilities, large fully self-contained concrete yard, three phase electricity and a drive-in loading door.

  • Use Class: E
  • Recessed Lighting
  • Clear headroom of 7.5m
  • Large fully self-contained concrete yard
  • 1 Drive Bay
  • Automatic Blinds
  • Staff welfare facilities
  • Drive-in loading door
Space Size Term Rental Rate Space Use Build-Out Available
Ground - 5, Mezzanine - 5 6,520 SF Negotiable Upon Request Upon Request Upon Request Upon Request Industrial Partial Build-Out Now
Ground - Unit 11 6,057 SF Negotiable Upon Request Upon Request Upon Request Upon Request Industrial Partial Build-Out Now

Ground - 5, Mezzanine - 5

The 2 spaces in this building must be leased together, for a total size of 6,520 SF (Contiguous Area):

Size
Ground - 5 - 5,153 SF
Mezzanine - 5 - 1,367 SF
Term
Negotiable
Rental Rate
Upon Request Upon Request Upon Request Upon Request
Space Use
Industrial
Build-Out
Partial Build-Out
Available
Now

Ground - Unit 11

Size
6,057 SF
Term
Negotiable
Rental Rate
Upon Request Upon Request Upon Request Upon Request
Space Use
Industrial
Build-Out
Partial Build-Out
Available
Now

Ground - 5, Mezzanine - 5

The 2 spaces in this building must be leased together, for a total size of 6,520 SF (Contiguous Area):
Size
Ground - 5 - 5,153 SF
Mezzanine - 5 - 1,367 SF
Term Negotiable
Rental Rate Upon Request
Space Use Industrial
Build-Out Partial Build-Out
Available Now

The space compromises a total of 6,520 sf industrial accommodation. New Full Repairing and Insuring lease. Rental price on application.

  • Use Class: B8
  • Includes 2,734 SF of dedicated office space
  • 1 Drive Bay
  • Automatic Blinds
  • Yard
  • Three Phase Electricity
  • Loading Door
  • Translucent Roof Panels

Ground - Unit 11

Size 6,057 SF
Term Negotiable
Rental Rate Upon Request
Space Use Industrial
Build-Out Partial Build-Out
Available Now

The unit comprises a self-contained property within a terrace of five units, with Unit 11 being the end unit. The industrial / warehouse accommodation provides good quality open plan space offering the following specification: steel portal frame construction, brick built and profile metal clad elevations, clear headroom of 7.5m, staff welfare facilities, large fully self-contained concrete yard, three phase electricity and a drive-in loading door.

  • Use Class: E
  • 1 Drive Bay
  • Recessed Lighting
  • Automatic Blinds
  • Clear headroom of 7.5m
  • Staff welfare facilities
  • Large fully self-contained concrete yard
  • Drive-in loading door

Property Overview

The property comprises a building of steel portal frame construction arranged over one floor offering industrial/warehouse accommodation within. The property is located on Brightgate Way, Manchester with access to junction 9 of the M60 motorway, junction 2 of the M602 motorway and Trafford Park Railway Station situated close by.

Warehouse Facility Facts

Building Size
31,564 SF
Lot Size
1.86 AC
Year Built
2000
Construction
Steel
Power Supply
Phase: 3

Select Tenants

  • Floor
  • Tenant Name
  • Industry
  • GRND
  • Crossfit 3D
  • Arts, Entertainment, and Recreation
  • GRND
  • Elite Crete
  • Manufacturing
  • GRND
  • Metronet UK Ltd t/a M247
  • Information
  • GRND
  • Webbs Daniels Living
  • -
  • Listing ID: 37497849

  • Date on Market: 2/16/2026

  • Last Updated:

  • Address: Brightgate Way, Manchester M32 0TB

Link copied
Your LoopNet account has been created!

Please Share Your Feedback

We welcome any feedback on how we can improve LoopNet to better serve your needs.
X
{{ getErrorText(feedbackForm.starRating, "rating") }}
255 character limit ({{ remainingChars() }} charactercharacters remainingover)
{{ getErrorText(feedbackForm.msg, "rating") }}
{{ getErrorText(feedbackForm.fname, "first name") }}
{{ getErrorText(feedbackForm.lname, "last name") }}
{{ getErrorText(feedbackForm.phone, "phone number") }}
{{ getErrorText(feedbackForm.phonex, "phone extension") }}
{{ getErrorText(feedbackForm.email, "email address") }}