Your email has been sent.

Hafley Court Buckley Rd 4,281 - 8,562 SF of Office Space Available in Rochdale OL12 9DJ
Highlights
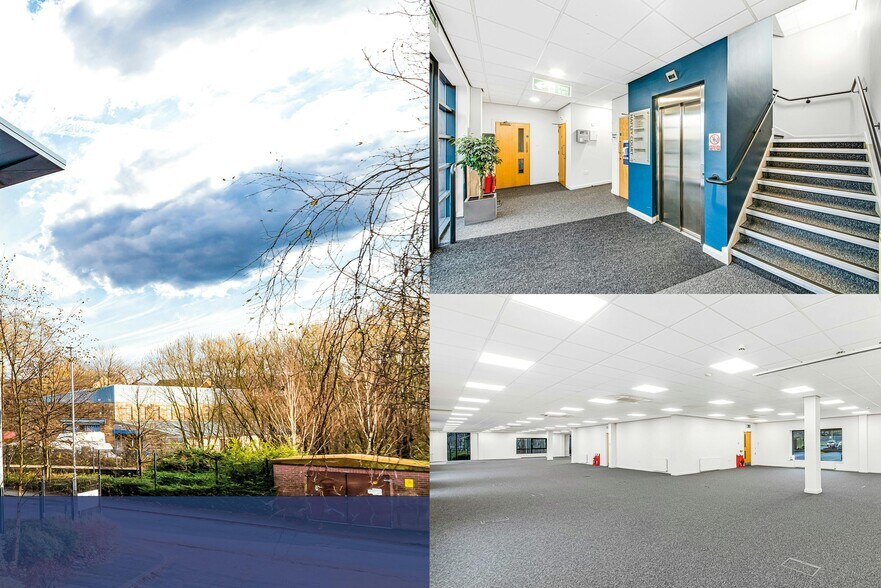
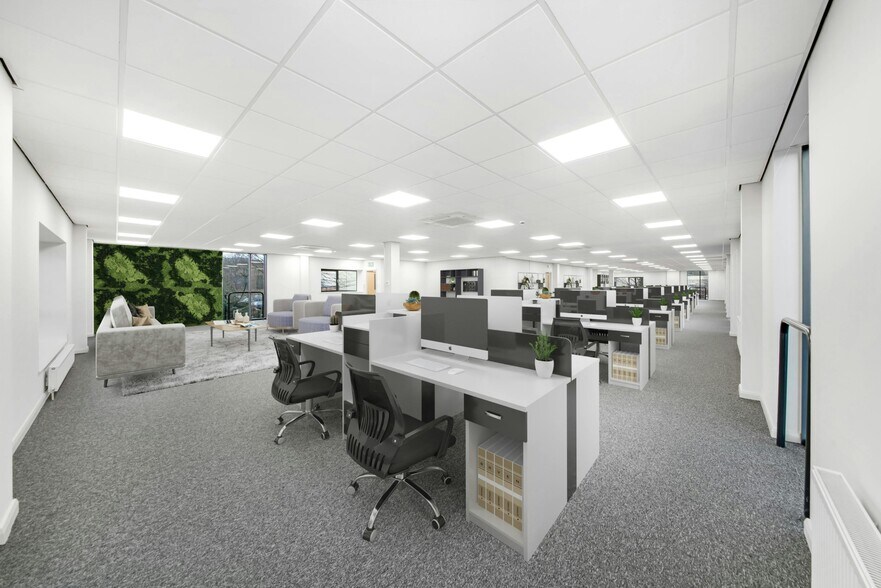
- Modern Office Accommodation.
- Large & Highly Customizable Floorplates.
- Well connected site.
- Break Out/ Meeting Room Facilities.
- Generous parking provisions.
All Available Spaces(2)
Display Rental Rate as
- Space
- Size
- Term
- Rental Rate
- Space Use
- Build-Out
- Available


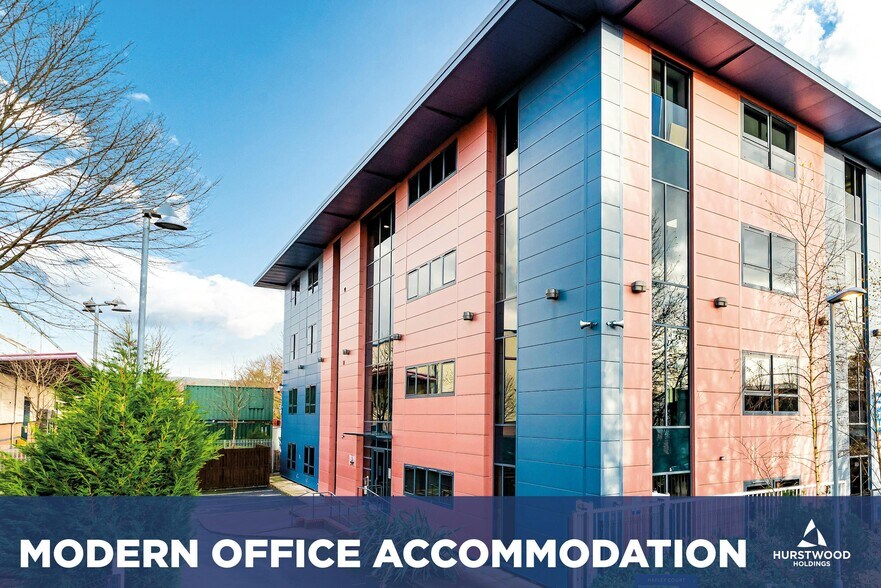
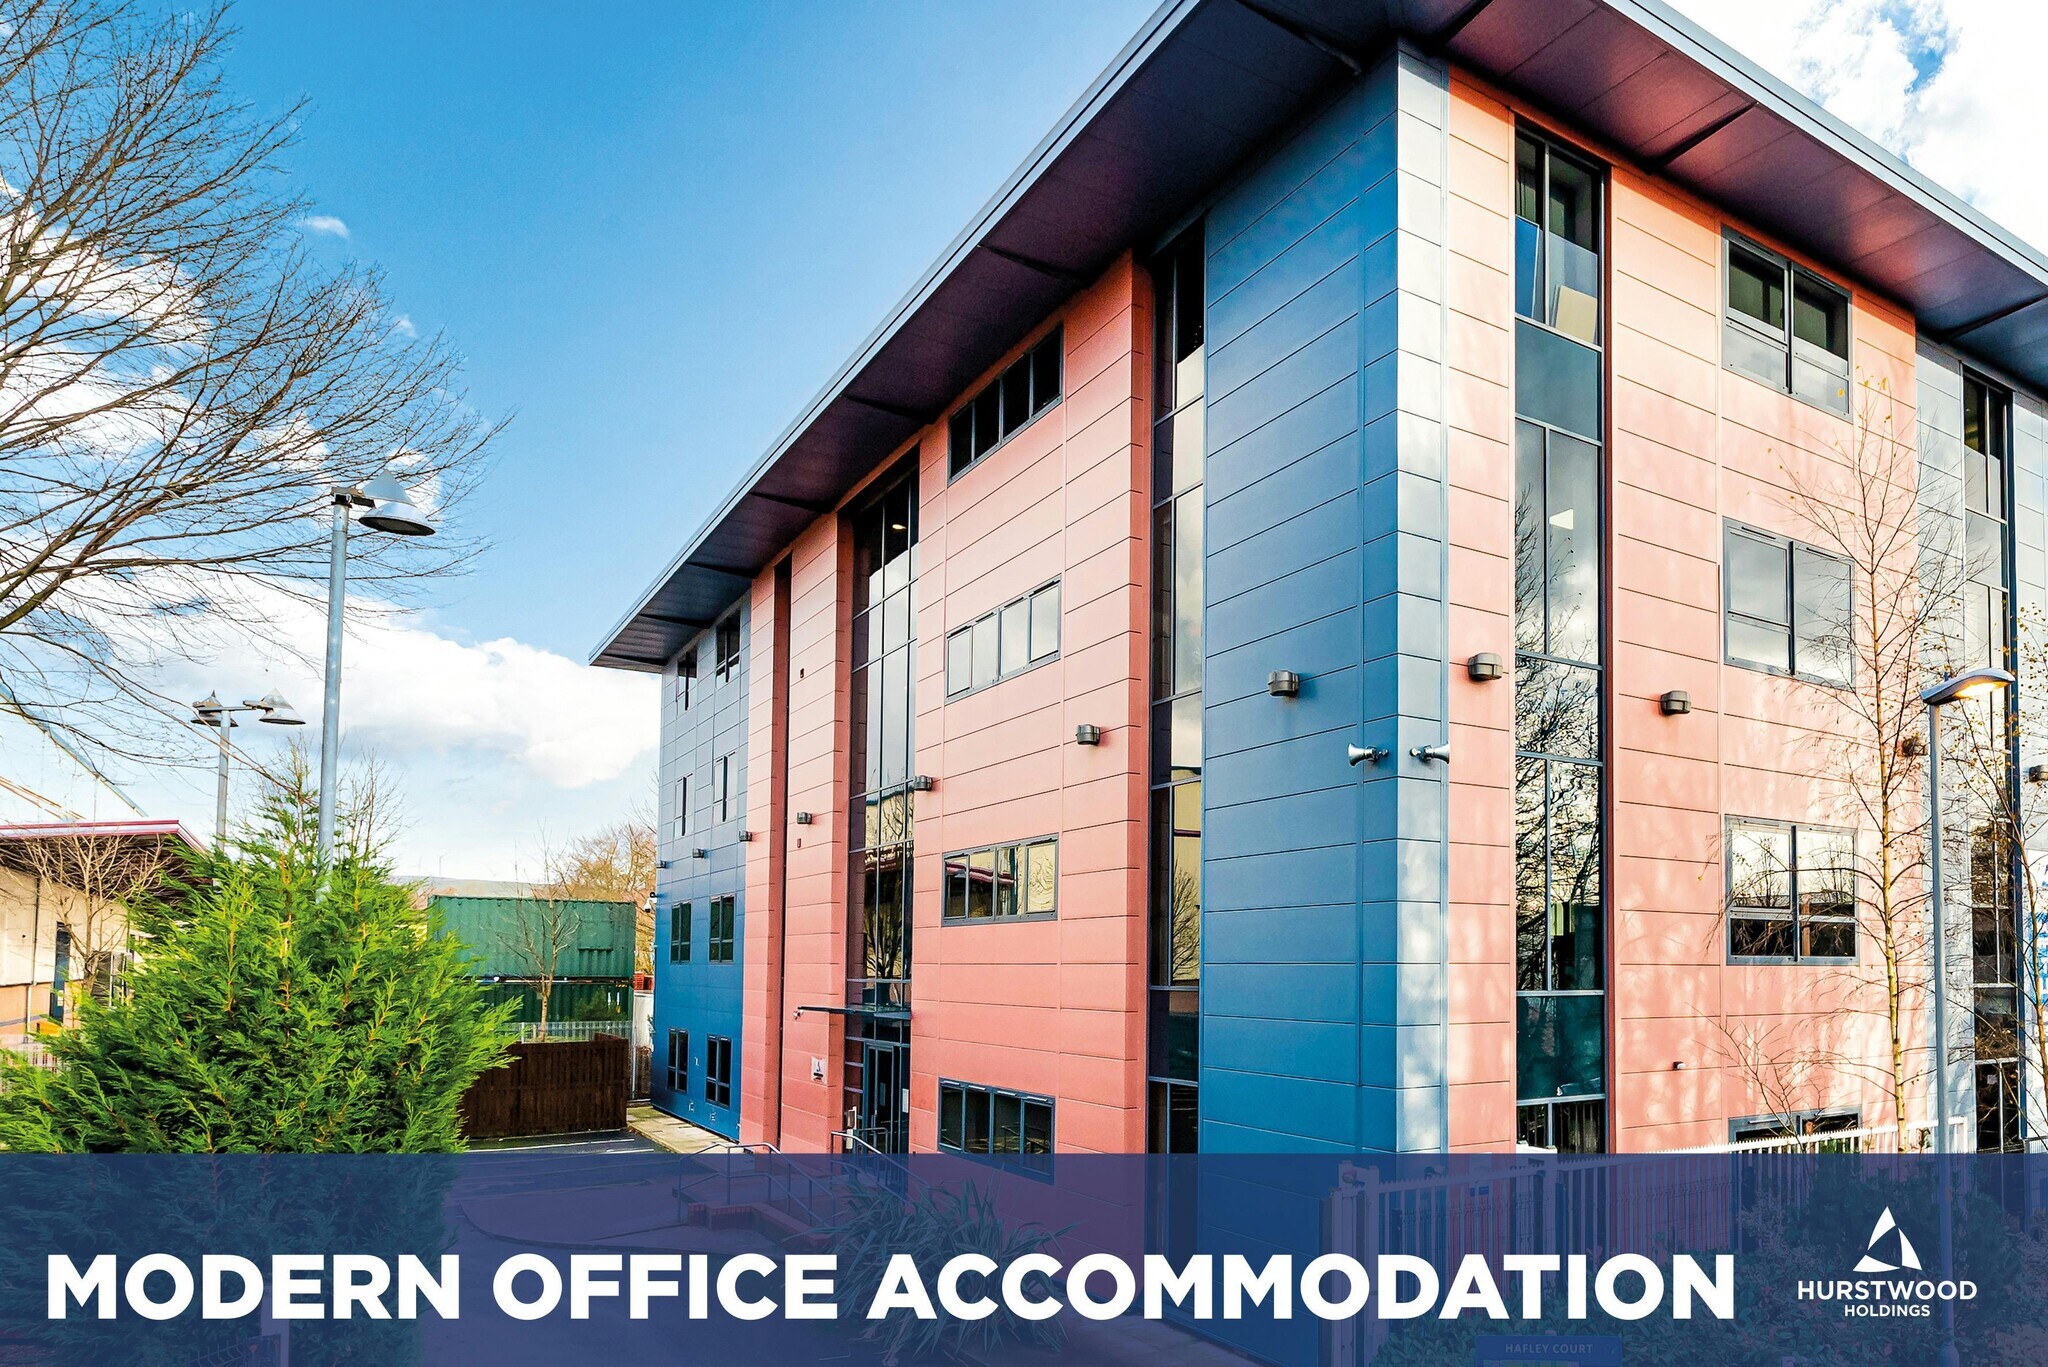
The property consists of a purpose built office block set out on Ground and 3 Upper Floors with composite cladding elevations surmounted by a pitch profile steel roof. The external windows have powder coated aluminium frames and are double glazed. Please contact the agents for further information on the lease details. If the Ground floor is taken alone, rent is £11.50 psf.
- Use Class: E
- Mostly Open Floor Plan Layout
- Conference Rooms
- Elevator Access
- Raised Floor
- Modern office space
- Finished to a good standard
- Partially Built-Out as Standard Office
- Fits 11 - 35 People
- Can be combined with additional space(s) for up to 8,562 SF of adjacent space
- Closed Circuit Television Monitoring (CCTV)
- Energy Performance Rating - D
- Lots of natural light
The property consists of a purpose built office block set out on Ground and 3 Upper Floors with composite cladding elevations surmounted by a pitch profile steel roof. The external windows have powder coated aluminium frames and are double glazed. Please contact the agents for further information on the lease details.
- Use Class: E
- Open Floor Plan Layout
- Conference Rooms
- Closed Circuit Television Monitoring (CCTV)
- Energy Performance Rating - D
- Modern office space
- Finished to a good standard
- Partially Built-Out as Standard Office
- Fits 11 - 35 People
- Can be combined with additional space(s) for up to 8,562 SF of adjacent space
- Raised Floor
- Demised WC facilities
- Lots of natural light
| Space | Size | Term | Rental Rate | Space Use | Build-Out | Available |
| 1st Floor | 4,281 SF | Negotiable | $15.58 /SF/YR $1.30 /SF/MO $66,696 /YR $5,558 /MO | Office | Partial Build-Out | Now |
| 2nd Floor | 4,281 SF | Negotiable | $15.58 /SF/YR $1.30 /SF/MO $66,696 /YR $5,558 /MO | Office | Partial Build-Out | Now |
1st Floor
| Size |
| 4,281 SF |
| Term |
| Negotiable |
| Rental Rate |
| $15.58 /SF/YR $1.30 /SF/MO $66,696 /YR $5,558 /MO |
| Space Use |
| Office |
| Build-Out |
| Partial Build-Out |
| Available |
| Now |
2nd Floor
| Size |
| 4,281 SF |
| Term |
| Negotiable |
| Rental Rate |
| $15.58 /SF/YR $1.30 /SF/MO $66,696 /YR $5,558 /MO |
| Space Use |
| Office |
| Build-Out |
| Partial Build-Out |
| Available |
| Now |
1st Floor
| Size | 4,281 SF |
| Term | Negotiable |
| Rental Rate | $15.58 /SF/YR |
| Space Use | Office |
| Build-Out | Partial Build-Out |
| Available | Now |
The property consists of a purpose built office block set out on Ground and 3 Upper Floors with composite cladding elevations surmounted by a pitch profile steel roof. The external windows have powder coated aluminium frames and are double glazed. Please contact the agents for further information on the lease details. If the Ground floor is taken alone, rent is £11.50 psf.
- Use Class: E
- Partially Built-Out as Standard Office
- Mostly Open Floor Plan Layout
- Fits 11 - 35 People
- Conference Rooms
- Can be combined with additional space(s) for up to 8,562 SF of adjacent space
- Elevator Access
- Closed Circuit Television Monitoring (CCTV)
- Raised Floor
- Energy Performance Rating - D
- Modern office space
- Lots of natural light
- Finished to a good standard
2nd Floor
| Size | 4,281 SF |
| Term | Negotiable |
| Rental Rate | $15.58 /SF/YR |
| Space Use | Office |
| Build-Out | Partial Build-Out |
| Available | Now |
The property consists of a purpose built office block set out on Ground and 3 Upper Floors with composite cladding elevations surmounted by a pitch profile steel roof. The external windows have powder coated aluminium frames and are double glazed. Please contact the agents for further information on the lease details.
- Use Class: E
- Partially Built-Out as Standard Office
- Open Floor Plan Layout
- Fits 11 - 35 People
- Conference Rooms
- Can be combined with additional space(s) for up to 8,562 SF of adjacent space
- Closed Circuit Television Monitoring (CCTV)
- Raised Floor
- Energy Performance Rating - D
- Demised WC facilities
- Modern office space
- Lots of natural light
- Finished to a good standard
Property Overview
Hafley Court is located on a self contained site directly on Buckley Road, close to its junction with Park Road and Yorkshire Street (A58). The area is a mixed use area with a number of commercial occupiers within close proximity.
- 24 Hour Access
- Fenced Lot
- Security System
- Accent Lighting
- Energy Performance Rating - D
- Central Heating
- Direct Elevator Exposure
- Air Conditioning
- Raised Floor System
Property Facts



Presented by
Hafley Court | Buckley Rd
Hmm, there seems to have been an error sending your message. Please try again.
Thanks! Your message was sent.