Your email has been sent.

The Esplanade The Esplanade 184 - 1,322 SF of Office Space Available in Rochdale OL16 1AE

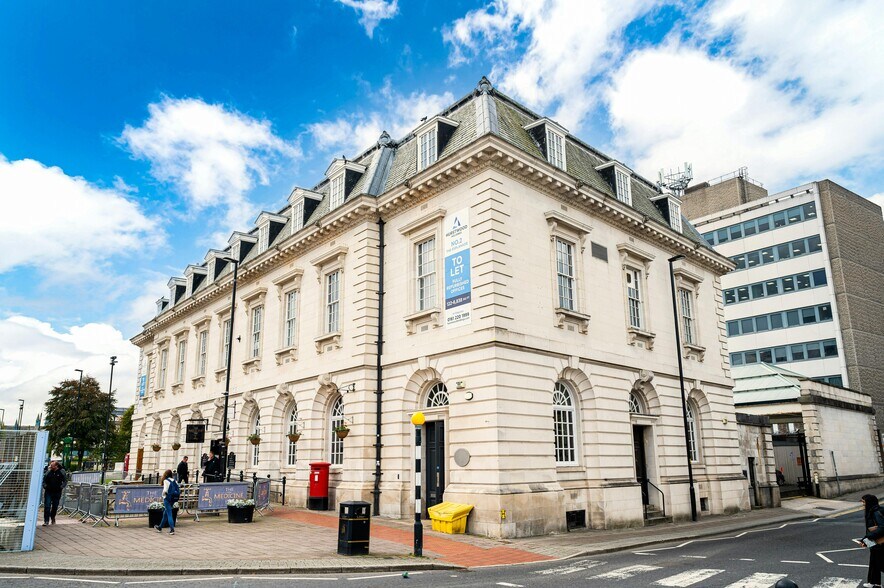

Highlights
- Ready For Occupation.
- High Spec Fit Out.
- Central Location.
- Character Building.
All Available Spaces(2)
Display Rental Rate as
- Space
- Size
- Term
- Rental Rate
- Space Use
- Build-Out
- Available


Suite 7 comprises of 1,138 sq ft of office accommodation. The space consists of fully refurbished high quality office accommodation featuring suspended ceilings with inset lighting, central heating, passenger lift and shared meeting room facilities. Available by way of new lease for a minimum term of a year at a passing rent of £15.99 per sq ft.
- Use Class: E
- Open Floor Plan Layout
- Space is in Excellent Condition
- Elevator Access
- Natural Light
- Atrium
- Open-Plan
- Grade A refurbishment with contemporary finishes
- Meeting rooms and welcoming reception area
- Partially Built-Out as Standard Office
- Fits 3 - 10 People
- Reception Area
- Drop Ceilings
- Energy Performance Rating - D
- DDA Compliant
- Smoke Detector
- 24-hour entry and passenger lift access
- Recently refurbished
Suite 6 comprises of 184 sq ft of office accommodation. The space consists of fully refurbished high quality office accommodation featuring suspended ceilings with inset lighting, central heating, passenger lift and shared meeting room facilities. Available by way of new lease for a minimum term of a year at a passing rent of £21.97 per sq ft.
- Use Class: E
- Open Floor Plan Layout
- Space is in Excellent Condition
- Elevator Access
- Natural Light
- Atrium
- Open-Plan
- Grade A refurbishment with contemporary finishes
- Meeting rooms and welcoming reception area
- Partially Built-Out as Standard Office
- Fits 1 - 2 People
- Reception Area
- Drop Ceilings
- Energy Performance Rating - D
- DDA Compliant
- Smoke Detector
- 24-hour entry and passenger lift access
- Recently refurbished
| Space | Size | Term | Rental Rate | Space Use | Build-Out | Available |
| 1st Floor, Ste Suite 7 | 1,138 SF | 1-5 Years | $21.82 /SF/YR $1.82 /SF/MO $24,832 /YR $2,069 /MO | Office | Partial Build-Out | Now |
| 2nd Floor, Ste Suite 6 | 184 SF | 1-5 Years | $29.98 /SF/YR $2.50 /SF/MO $5,516 /YR $459.71 /MO | Office | Partial Build-Out | Now |
1st Floor, Ste Suite 7
| Size |
| 1,138 SF |
| Term |
| 1-5 Years |
| Rental Rate |
| $21.82 /SF/YR $1.82 /SF/MO $24,832 /YR $2,069 /MO |
| Space Use |
| Office |
| Build-Out |
| Partial Build-Out |
| Available |
| Now |
2nd Floor, Ste Suite 6
| Size |
| 184 SF |
| Term |
| 1-5 Years |
| Rental Rate |
| $29.98 /SF/YR $2.50 /SF/MO $5,516 /YR $459.71 /MO |
| Space Use |
| Office |
| Build-Out |
| Partial Build-Out |
| Available |
| Now |
1st Floor, Ste Suite 7
| Size | 1,138 SF |
| Term | 1-5 Years |
| Rental Rate | $21.82 /SF/YR |
| Space Use | Office |
| Build-Out | Partial Build-Out |
| Available | Now |
Suite 7 comprises of 1,138 sq ft of office accommodation. The space consists of fully refurbished high quality office accommodation featuring suspended ceilings with inset lighting, central heating, passenger lift and shared meeting room facilities. Available by way of new lease for a minimum term of a year at a passing rent of £15.99 per sq ft.
- Use Class: E
- Partially Built-Out as Standard Office
- Open Floor Plan Layout
- Fits 3 - 10 People
- Space is in Excellent Condition
- Reception Area
- Elevator Access
- Drop Ceilings
- Natural Light
- Energy Performance Rating - D
- Atrium
- DDA Compliant
- Open-Plan
- Smoke Detector
- Grade A refurbishment with contemporary finishes
- 24-hour entry and passenger lift access
- Meeting rooms and welcoming reception area
- Recently refurbished
2nd Floor, Ste Suite 6
| Size | 184 SF |
| Term | 1-5 Years |
| Rental Rate | $29.98 /SF/YR |
| Space Use | Office |
| Build-Out | Partial Build-Out |
| Available | Now |
Suite 6 comprises of 184 sq ft of office accommodation. The space consists of fully refurbished high quality office accommodation featuring suspended ceilings with inset lighting, central heating, passenger lift and shared meeting room facilities. Available by way of new lease for a minimum term of a year at a passing rent of £21.97 per sq ft.
- Use Class: E
- Partially Built-Out as Standard Office
- Open Floor Plan Layout
- Fits 1 - 2 People
- Space is in Excellent Condition
- Reception Area
- Elevator Access
- Drop Ceilings
- Natural Light
- Energy Performance Rating - D
- Atrium
- DDA Compliant
- Open-Plan
- Smoke Detector
- Grade A refurbishment with contemporary finishes
- 24-hour entry and passenger lift access
- Meeting rooms and welcoming reception area
- Recently refurbished
Property Overview
The Esplanade is situated in Rochdale Town Centre, directly opposite Rochdale Town Hall and approximately 50 metres from Yorkshire Street. The site is about 250 metres from the bus and tram interchange with services connecting to the wider region.
- 24 Hour Access
- Atrium
- Conferencing Facility
- Security System
- Skylights
- Accent Lighting
- Storage Space
- Air Conditioning
- Raised Floor System
Property Facts
Select Tenants
- Floor
- Tenant Name
- Industry
- Unknown
- Adamson Legal Solicitors
- -
- 2nd
- Voyage Care
- Health Care and Social Assistance




Presented by
The Esplanade | The Esplanade
Hmm, there seems to have been an error sending your message. Please try again.
Thanks! Your message was sent.