Your email has been sent.

The Fleming Burdon Ter 970 - 7,064 SF of Office Space Available in Newcastle Upon Tyne NE2 3AE


Highlights
- Character office suite within a restored Grade II listed business centre.
- Second-floor accommodation extending to approximately 1,750 sq ft.
- Second-floor accommodation extending to approximately 1,750 sq ft.
All Available Spaces(3)
Display Rental Rate as
- Space
- Size
- Term
- Rental Rate
- Space Use
- Build-Out
- Available
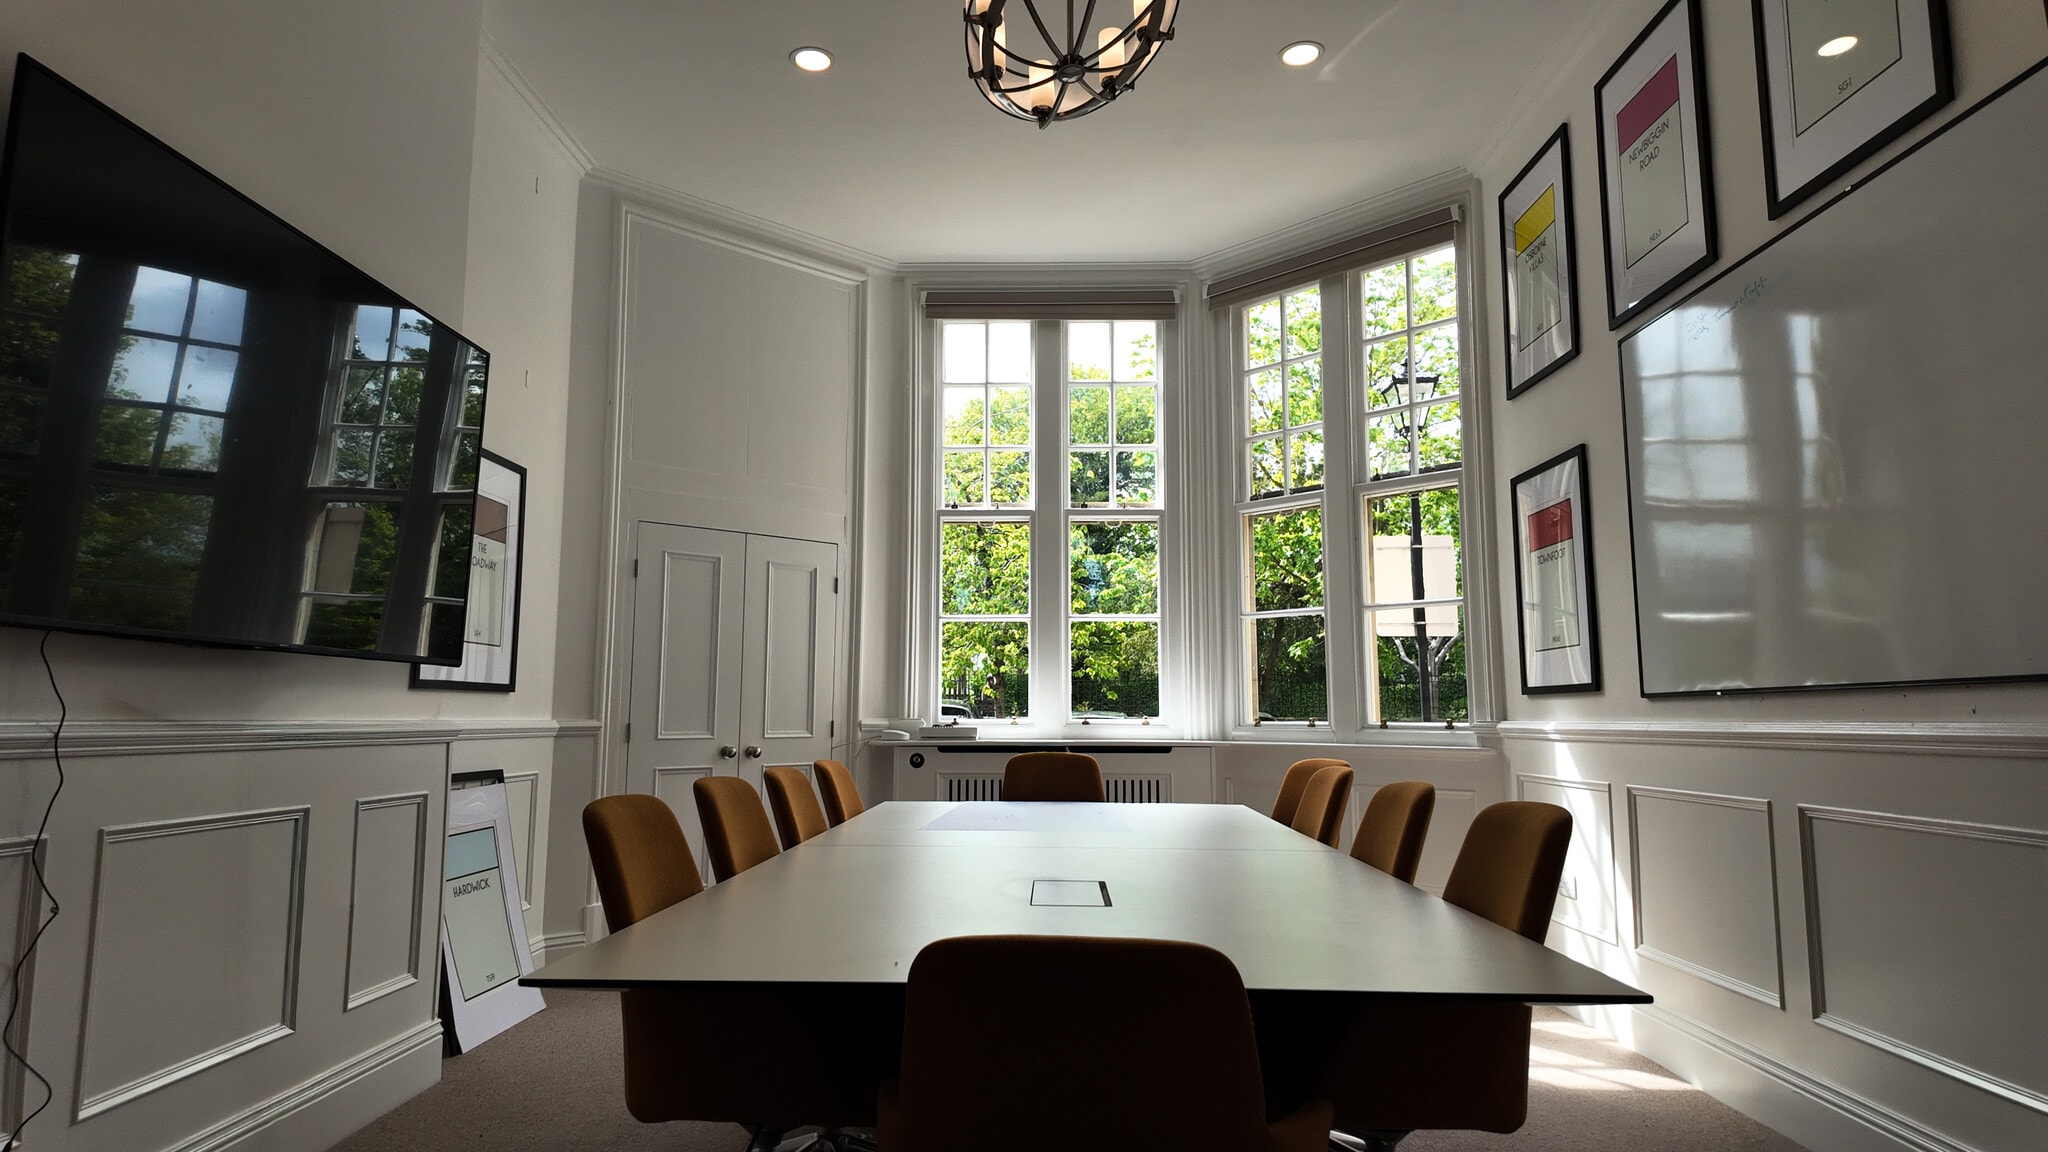


The Aln Room is a ground floor office suite within Collingwood House, offering 1,011 sq ft (93.9 sq m) of high-specification workspace. Glazed office walls bring in good natural light, and the space has been fitted out to a high standard throughout. Available now - an ideal base for a growing business in one of Newcastle's most sought-after locations. Inclusive rent figure of £30 per foot.
- Use Class: E
- Mostly Open Floor Plan Layout
- Conference Rooms
- Natural Light
- 1,011 sq ft ground-floor office
- Exposed beams and high ceilings
- Partially Built-Out as Standard Office
- Fits 3 - 9 People
- Space is in Excellent Condition
- Energy Performance Rating - D
- Open-plan layout with meeting room


The Fleming is a ground floor office suite within Nelson House, offering 970 to 4,303 sq ft of high-specification workspace. Glazed office walls bring in good natural light, and the space has been fitted out to a high standard throughout. Available now - an ideal base for a growing business in one of Newcastle's most sought-after locations. Inclusive rent figure of £30 per foot.
- Use Class: E
- Mostly Open Floor Plan Layout
- Conference Rooms
- Natural Light
- 1,011 sq ft ground-floor office
- Exposed beams and high ceilings
- Partially Built-Out as Standard Office
- Fits 3 - 35 People
- Space is in Excellent Condition
- Energy Performance Rating - D
- Open-plan layout with meeting room
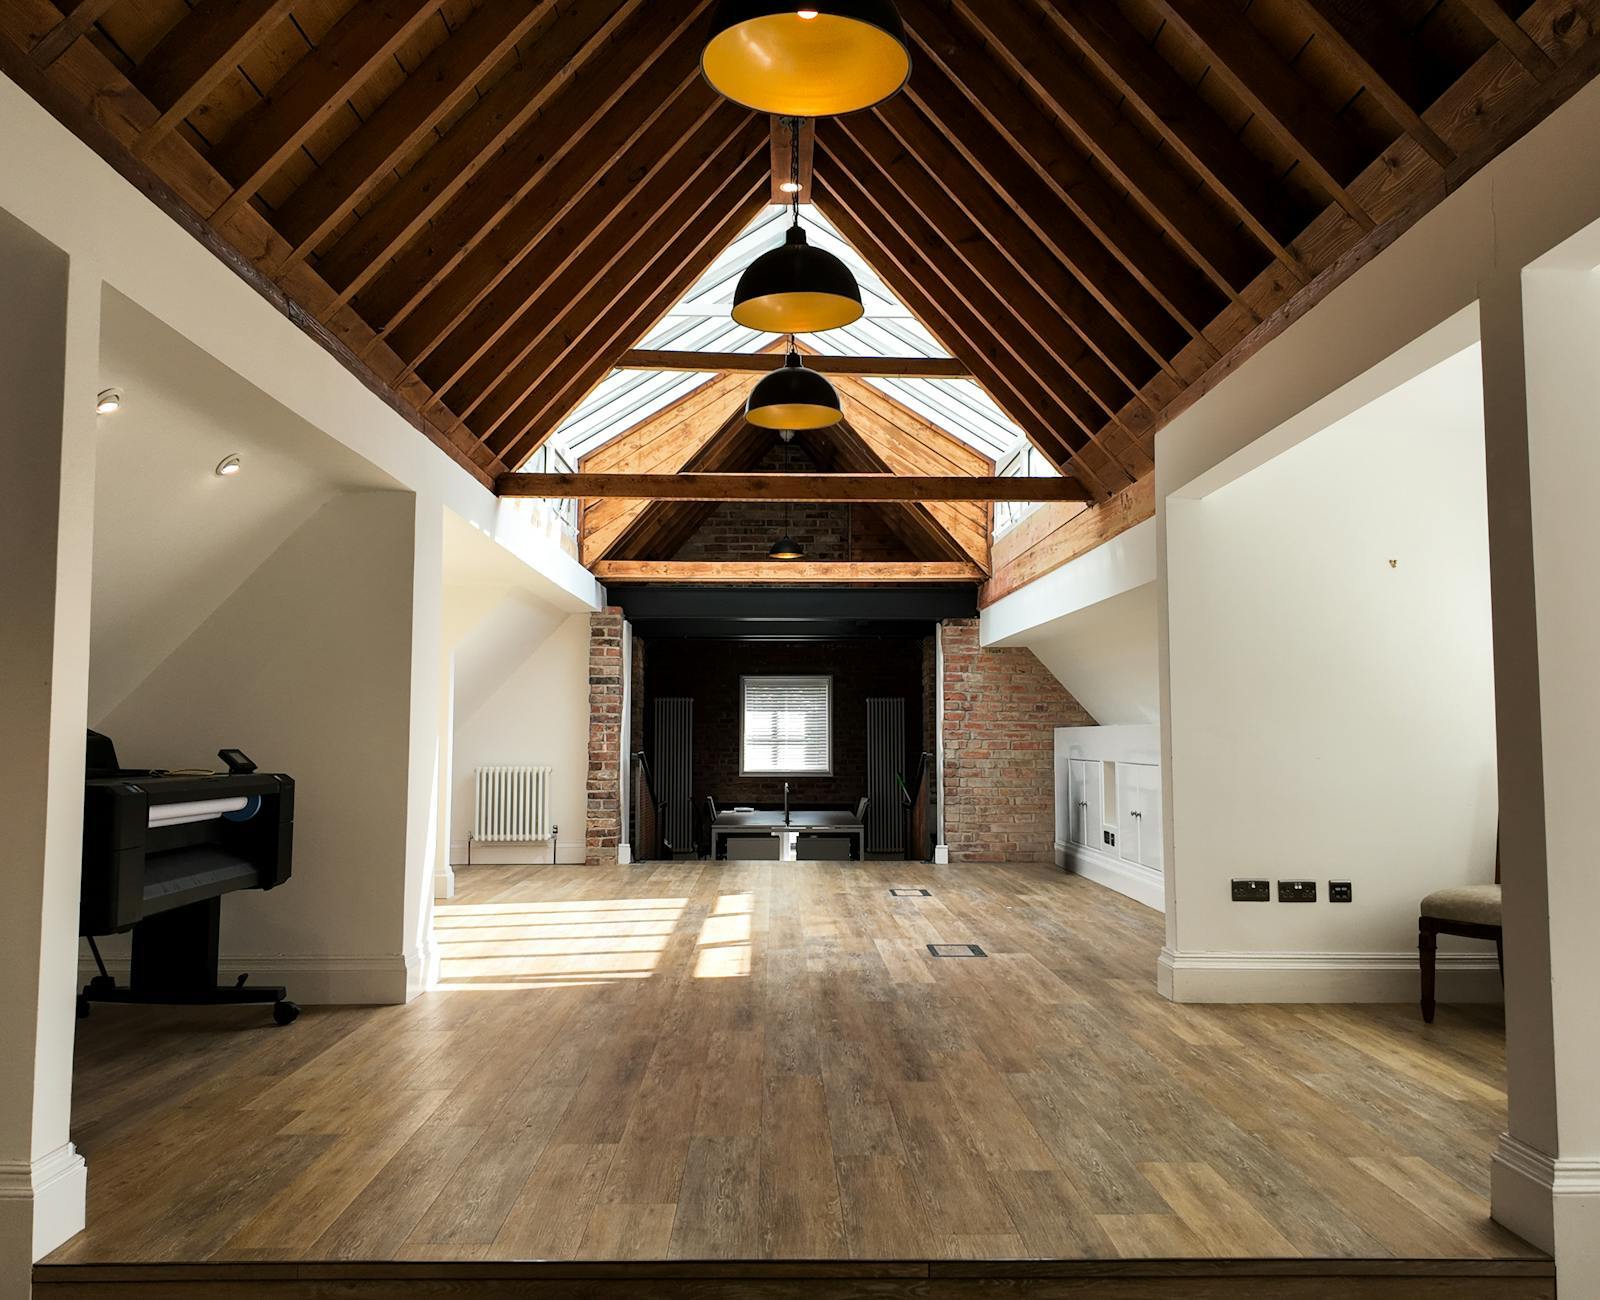


The Derwent Room comprises approximately 1,750 sq ft of office accommodation on the second floor of the Fleming Business Centre. The suite provides predominantly open-plan workspace with exposed timber beams, generous ceiling heights and large windows delivering excellent natural light. A glazed crittal-style partition forms a dedicated meeting room, creating a balance of collaborative and private working space. The accommodation benefits from allocated parking, 24-hour access and flexible occupational arrangements. Inclusive rent figure of £30 per foot.
- Use Class: E
- Fits 5 - 14 People
- Natural Light
- 1,750 sq ft second-floor office
- Exposed beams and high ceilings
- Partially Built-Out as Standard Office
- Conference Rooms
- Energy Performance Rating - D
- Open-plan layout with meeting room
| Space | Size | Term | Rental Rate | Space Use | Build-Out | Available |
| Ground, Ste Aln Room Collingwood | 1,011 SF | Negotiable | Upon Request Upon Request Upon Request Upon Request | Office | Partial Build-Out | Now |
| Ground, Ste The Fleming | 970-4,303 SF | Negotiable | Upon Request Upon Request Upon Request Upon Request | Office | Partial Build-Out | Pending |
| 2nd Floor, Ste Derwent Room | 1,750 SF | Negotiable | Upon Request Upon Request Upon Request Upon Request | Office | Partial Build-Out | Now |
Ground, Ste Aln Room Collingwood
| Size |
| 1,011 SF |
| Term |
| Negotiable |
| Rental Rate |
| Upon Request Upon Request Upon Request Upon Request |
| Space Use |
| Office |
| Build-Out |
| Partial Build-Out |
| Available |
| Now |
Ground, Ste The Fleming
| Size |
| 970-4,303 SF |
| Term |
| Negotiable |
| Rental Rate |
| Upon Request Upon Request Upon Request Upon Request |
| Space Use |
| Office |
| Build-Out |
| Partial Build-Out |
| Available |
| Pending |
2nd Floor, Ste Derwent Room
| Size |
| 1,750 SF |
| Term |
| Negotiable |
| Rental Rate |
| Upon Request Upon Request Upon Request Upon Request |
| Space Use |
| Office |
| Build-Out |
| Partial Build-Out |
| Available |
| Now |
Ground, Ste Aln Room Collingwood
| Size | 1,011 SF |
| Term | Negotiable |
| Rental Rate | Upon Request |
| Space Use | Office |
| Build-Out | Partial Build-Out |
| Available | Now |
The Aln Room is a ground floor office suite within Collingwood House, offering 1,011 sq ft (93.9 sq m) of high-specification workspace. Glazed office walls bring in good natural light, and the space has been fitted out to a high standard throughout. Available now - an ideal base for a growing business in one of Newcastle's most sought-after locations. Inclusive rent figure of £30 per foot.
- Use Class: E
- Partially Built-Out as Standard Office
- Mostly Open Floor Plan Layout
- Fits 3 - 9 People
- Conference Rooms
- Space is in Excellent Condition
- Natural Light
- Energy Performance Rating - D
- 1,011 sq ft ground-floor office
- Open-plan layout with meeting room
- Exposed beams and high ceilings
Ground, Ste The Fleming
| Size | 970-4,303 SF |
| Term | Negotiable |
| Rental Rate | Upon Request |
| Space Use | Office |
| Build-Out | Partial Build-Out |
| Available | Pending |
The Fleming is a ground floor office suite within Nelson House, offering 970 to 4,303 sq ft of high-specification workspace. Glazed office walls bring in good natural light, and the space has been fitted out to a high standard throughout. Available now - an ideal base for a growing business in one of Newcastle's most sought-after locations. Inclusive rent figure of £30 per foot.
- Use Class: E
- Partially Built-Out as Standard Office
- Mostly Open Floor Plan Layout
- Fits 3 - 35 People
- Conference Rooms
- Space is in Excellent Condition
- Natural Light
- Energy Performance Rating - D
- 1,011 sq ft ground-floor office
- Open-plan layout with meeting room
- Exposed beams and high ceilings
2nd Floor, Ste Derwent Room
| Size | 1,750 SF |
| Term | Negotiable |
| Rental Rate | Upon Request |
| Space Use | Office |
| Build-Out | Partial Build-Out |
| Available | Now |
The Derwent Room comprises approximately 1,750 sq ft of office accommodation on the second floor of the Fleming Business Centre. The suite provides predominantly open-plan workspace with exposed timber beams, generous ceiling heights and large windows delivering excellent natural light. A glazed crittal-style partition forms a dedicated meeting room, creating a balance of collaborative and private working space. The accommodation benefits from allocated parking, 24-hour access and flexible occupational arrangements. Inclusive rent figure of £30 per foot.
- Use Class: E
- Partially Built-Out as Standard Office
- Fits 5 - 14 People
- Conference Rooms
- Natural Light
- Energy Performance Rating - D
- 1,750 sq ft second-floor office
- Open-plan layout with meeting room
- Exposed beams and high ceilings
Property Overview
The Fleming Business Centre is a restored Grade II listed office building originally constructed in 1886 as the Fleming Memorial Hospital. The property extends to approximately 30,790 sq ft arranged across six distinctive wings and occupies a prominent position within a 2.2-acre landscaped site in Jesmond. The building retains a range of original architectural features while providing modern office accommodation, with extensive on-site parking and convenient access to Newcastle City Centre, Jesmond Metro Station, Exhibition Park and the Town Moor.
- Energy Performance Rating - D
- Air Conditioning
Property Facts


Presented by
The Fleming | Burdon Ter
Hmm, there seems to have been an error sending your message. Please try again.
Thanks! Your message was sent.