Log In/Sign Up
Your email has been sent.
Calle Albasanz, 14 BIS 5,166 SF Office Condo Unit Offered at $455,315 in San Blas - Canillejas, Madrid 28037
Some information has been automatically translated.
Investment Highlights
- In good condition
- Good natural light
- Located in a business area
Executive Summary
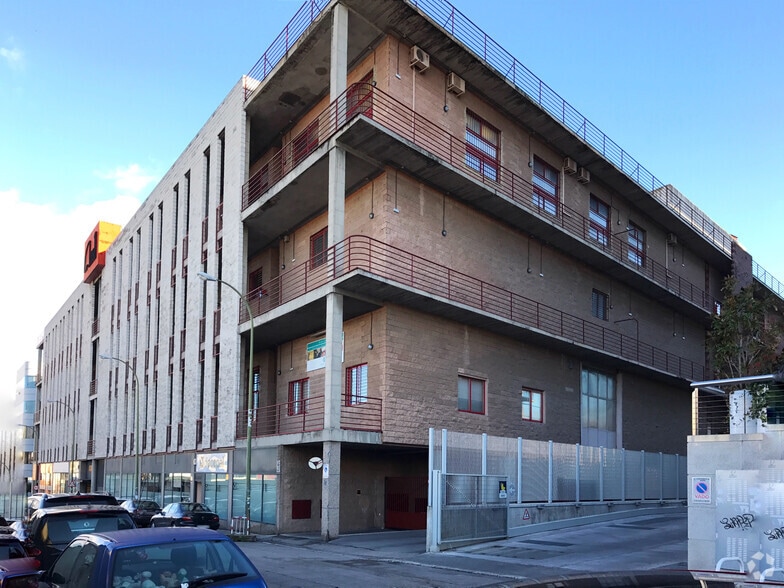
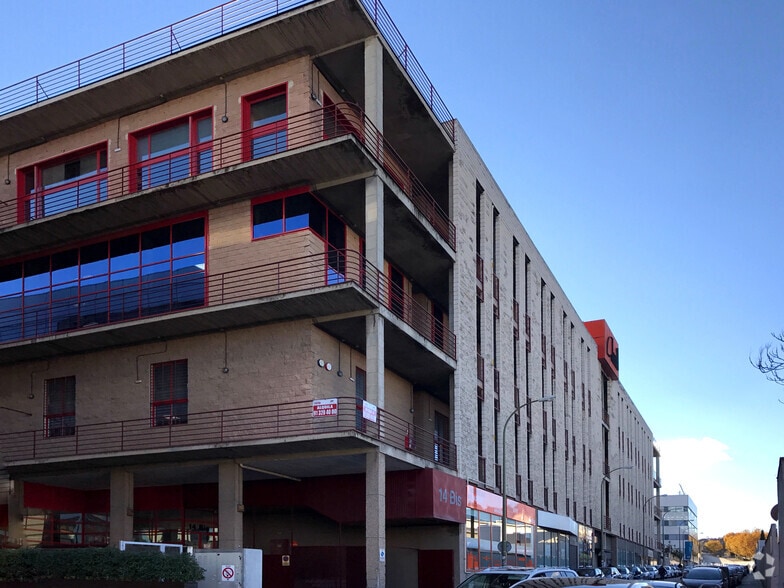
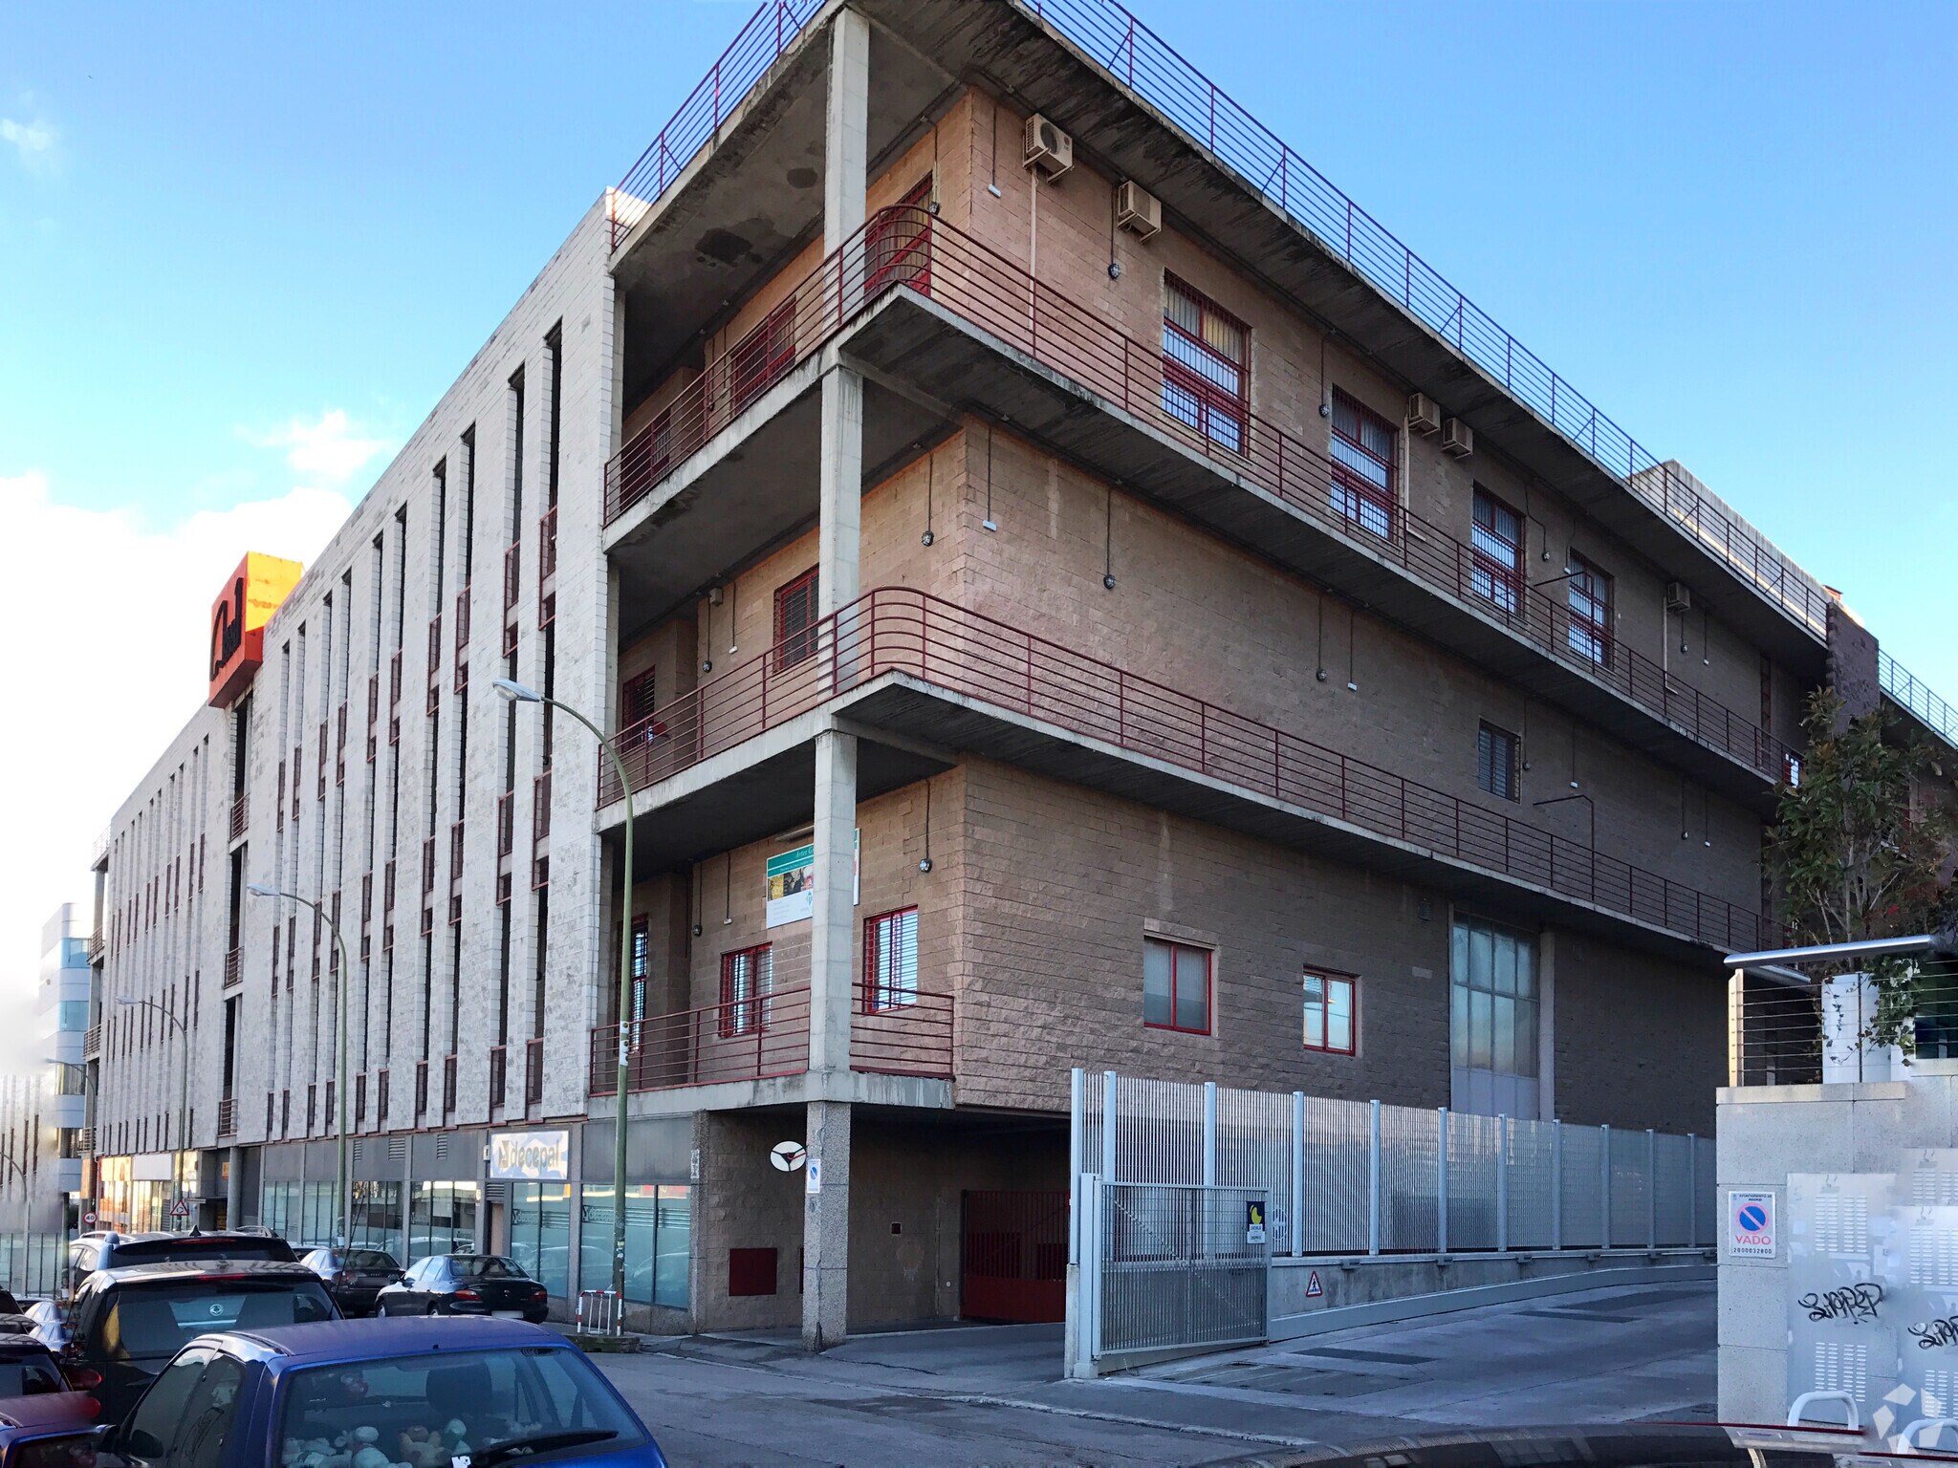
Industrial office building located in the area of García Noblejas, Julián Camarillo, Albasánz, in Madrid, in the district of San Blas with easy access and good communications
1 Unit Available
- Unit
- Unit Size
- Condo Use
- Price
- NOI
| Sale Type | Investment or Owner User |
| Sale Type | Investment or Owner User |
Sale Notes

480 m2 office space, distributed across a main floor of 310 m2 and an open mezzanine of 170 m2. The ceiling height in the area without the mezzanine is 4.5 meters. The mezzanine area includes a kitchen, a restroom, a storage area, a library, and several rooms or offices.
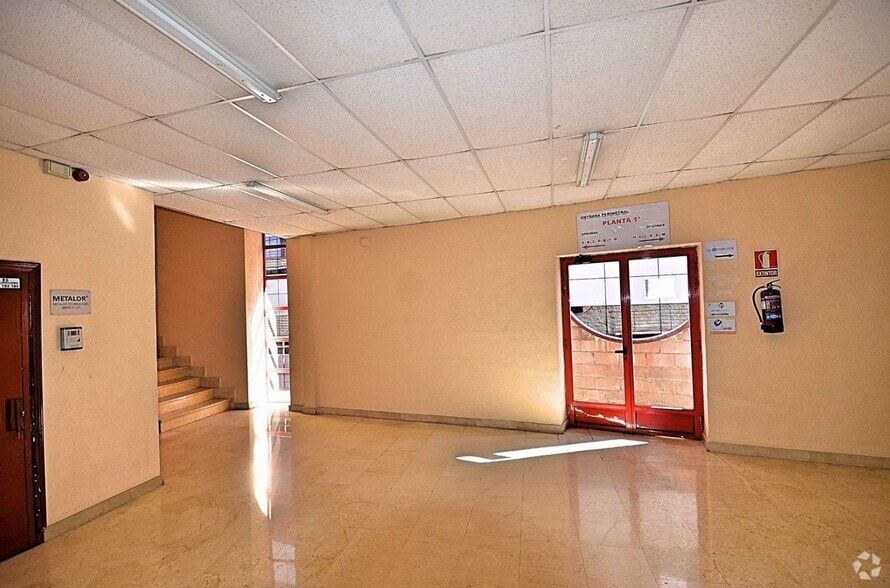
The rest of the office is divided into a reception area with space for two workstations, seven individual offices, two offices designed for three workstations each, and one office with two workstations. Additionally, there is a boardroom and several bathrooms.
Renovated in 2002, the office offers excellent lighting, insulation, and temperature conditions. It features large windows, both exterior and interior. All offices are equipped with individual climate control systems, a telephone network, and an IT network. The partitions are made of plasterboard with varying thicknesses.
Located in a mixed-use office and industrial building in Julián Camarillo, the property offers 24-hour security, an on-site concierge, a loading and unloading area with direct truck access, storage facilities, and a freight elevator with access to all offices in the building.
The rest of the office is divided into a reception area with space for two workstations, seven individual offices, two offices designed for three workstations each, and one office with two workstations. Additionally, there is a boardroom and several bathrooms.
Renovated in 2002, the office offers excellent lighting, insulation, and temperature conditions. It features large windows, both exterior and interior. All offices are equipped with individual climate control systems, a telephone network, and an IT network. The partitions are made of plasterboard with varying thicknesses.
Located in a mixed-use office and industrial building in Julián Camarillo, the property offers 24-hour security, an on-site concierge, a loading and unloading area with direct truck access, storage facilities, and a freight elevator with access to all offices in the building.
| Unit | Unit Size | Condo Use | Price | NOI |
| Unit Puerta A, Esc. 1 | 5,166 SF | Office | $455,315 ($88.14/SF) | - |
Unit Puerta A, Esc. 1
| Unit Size |
| 5,166 SF |
| Condo Use |
| Office |
| Price |
| $455,315 ($88.14/SF) |
| NOI |
| - |
1 of 1
Videos
Matterport 3D Exterior
Matterport 3D Tour
Photos
Street View
Street
Map
Unit Puerta A, Esc. 1
| Unit Size | 5,166 SF |
| Condo Use | Office |
| Price | $455,315 ($88.14/SF) |
| NOI | - |
| Sale Type | Investment or Owner User |
| Sale Notes | |
| 480 m2 office space, distributed across a main floor of 310 m2 and an open mezzanine of 170 m2. The ceiling height in the area without the mezzanine is 4.5 meters. The mezzanine area includes a kitchen, a restroom, a storage area, a library, and several rooms or offices.<br> <br> The rest of the office is divided into a reception area with space for two workstations, seven individual offices, two offices designed for three workstations each, and one office with two workstations. Additionally, there is a boardroom and several bathrooms.<br> <br> Renovated in 2002, the office offers excellent lighting, insulation, and temperature conditions. It features large windows, both exterior and interior. All offices are equipped with individual climate control systems, a telephone network, and an IT network. The partitions are made of plasterboard with varying thicknesses.<br> <br> Located in a mixed-use office and industrial building in Julián Camarillo, the property offers 24-hour security, an on-site concierge, a loading and unloading area with direct truck access, storage facilities, and a freight elevator with access to all offices in the building.</li></ul> |
Property Facts
The following property facts, amenities, and utilities apply to the entire building. Details for individual condo units may vary and are listed in the unit information above.
| Total Building Size | 170,242 SF | Typical Floor Size | 42,561 SF |
| Property Type | Industrial (Condo) | Year Built | 1996 |
| Property Subtype | Warehouse | Lot Size | 1.36 AC |
| Building Class | C | Parking Ratio | 0.86/1,000 SF |
| Floors | 4 |
| Total Building Size | 170,242 SF |
| Property Type | Industrial (Condo) |
| Property Subtype | Warehouse |
| Building Class | C |
| Floors | 4 |
| Typical Floor Size | 42,561 SF |
| Year Built | 1996 |
| Lot Size | 1.36 AC |
| Parking Ratio | 0.86/1,000 SF |
Amenities
- Fenced Lot
- Front Loading
- Signage
- Reception
- Air Conditioning
Utilities
- Lighting
- Gas
- Water
- Sewer
- Heating
1 1
1 of 6
Videos
Matterport 3D Exterior
Matterport 3D Tour
Photos
Street View
Street
Map
1 of 1

Presented by
Company Not Provided
Calle Albasanz, 14 BIS
Already a member? Log In
Hmm, there seems to have been an error sending your message. Please try again.
Thanks! Your message was sent.