Your email has been sent.
Calle Arnaldo de Vilanova, 5 5,597 SF of Office Space Available in Getafe, Madrid 28906
Some information has been automatically translated.
Highlights
- Office building located in P.E. La Carpetania.
- Location in one of the main industrial and technological areas in the south of Madrid.
All Available Space(1)
Display Rental Rate as
- Space
- Size
- Term
-
Rental Rate
- Space Use
- Build-Out
- Available
The 2 spaces in this building must be leased together, for a total size of 5,597 SF (Contiguous Area):
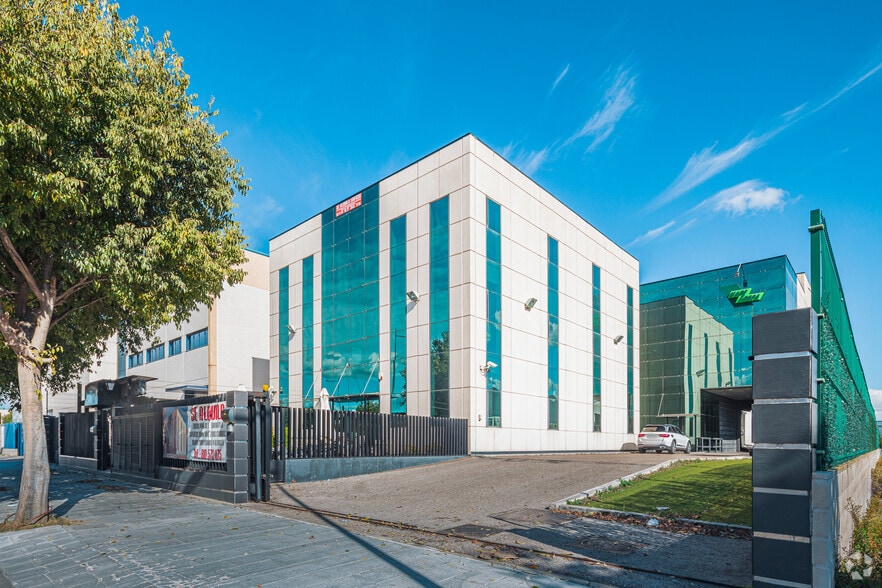
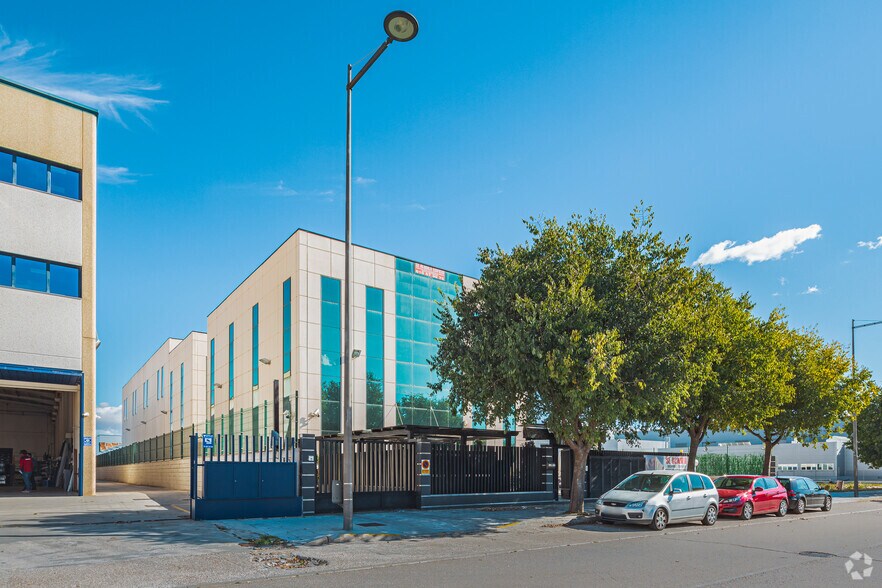
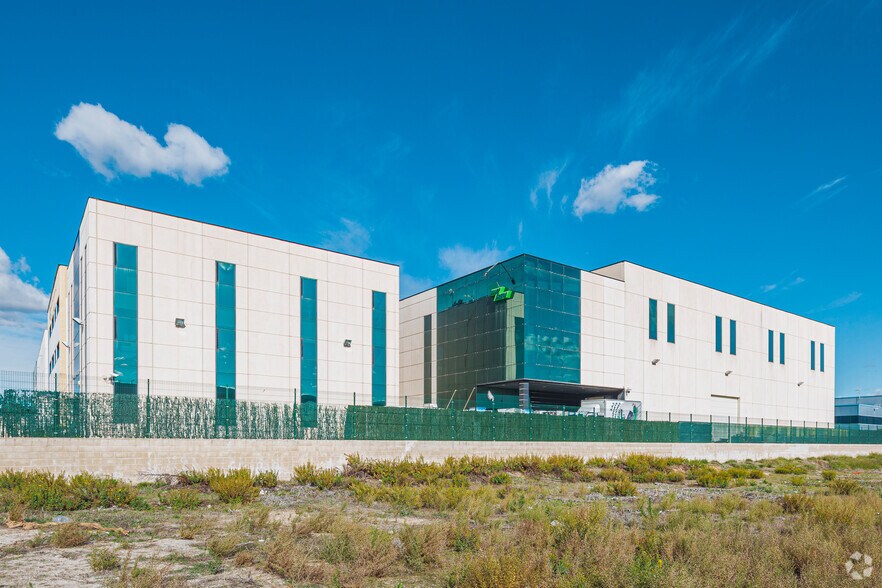
Exclusive office building located in one of the main industrial and technological areas in the south of Madrid, in Getafe. The property is distributed over three levels: ground floor with reception area and two upper floors for work spaces. It has an underground garage with capacity for 13 vehicles and storage areas, elevators, hot/cold air conditioning system, security alarm, smoke outlet and a representative reception area. The first floor has three offices, two meeting rooms, a large open-plan room, two bathrooms, an office and a technical room equipped with optical fiber, rack and servers. The second floor has five offices, a meeting room, an open-plan room, two bathrooms and an office. The building is located in the La Carpetania Business Park, a prominent industrial and financial area of Getafe that houses important companies such as Airbus, and has excellent connections via the A-4 highway.
- Taxes and charges not included in the rent
- Fits 8 - 22 People
- Private Restrooms
- Natural Light
- Smoke Detector
- It houses a rack room.
- Fully Built-Out as Standard Office
- Central Air Conditioning
- Drop Ceilings
- Bicycle Storage
- 3 offices and two meeting rooms.
- Hosts a server rack room.
| Space | Size | Term | Rental Rate | Space Use | Build-Out | Available |
| 1st Floor, 2nd Floor | 5,597 SF | Negotiable | $12.72 /SF/YR EXCL $1.06 /SF/MO EXCL $71,213 /YR EXCL $5,934 /MO EXCL | Office | Full Build-Out | September 01, 2026 |
1st Floor, 2nd Floor
The 2 spaces in this building must be leased together, for a total size of 5,597 SF (Contiguous Area):
| Size |
|
1st Floor - 2,799 SF
2nd Floor - 2,799 SF
|
| Term |
| Negotiable |
|
Rental Rate
|
| $12.72 /SF/YR EXCL $1.06 /SF/MO EXCL $71,213 /YR EXCL $5,934 /MO EXCL |
| Space Use |
| Office |
| Build-Out |
| Full Build-Out |
| Available |
| September 01, 2026 |
1st Floor, 2nd Floor
| Size |
1st Floor - 2,799 SF
2nd Floor - 2,799 SF
|
| Term | Negotiable |
|
Rental Rate
|
$12.72 /SF/YR EXCL |
| Space Use | Office |
| Build-Out | Full Build-Out |
| Available | September 01, 2026 |
Exclusive office building located in one of the main industrial and technological areas in the south of Madrid, in Getafe. The property is distributed over three levels: ground floor with reception area and two upper floors for work spaces. It has an underground garage with capacity for 13 vehicles and storage areas, elevators, hot/cold air conditioning system, security alarm, smoke outlet and a representative reception area. The first floor has three offices, two meeting rooms, a large open-plan room, two bathrooms, an office and a technical room equipped with optical fiber, rack and servers. The second floor has five offices, a meeting room, an open-plan room, two bathrooms and an office. The building is located in the La Carpetania Business Park, a prominent industrial and financial area of Getafe that houses important companies such as Airbus, and has excellent connections via the A-4 highway.
- Taxes and charges not included in the rent
- Fully Built-Out as Standard Office
- Fits 8 - 22 People
- Central Air Conditioning
- Private Restrooms
- Drop Ceilings
- Natural Light
- Bicycle Storage
- Smoke Detector
- 3 offices and two meeting rooms.
- It houses a rack room.
- Hosts a server rack room.
Property Overview
Exclusive office building located in one of the main industrial and technological areas in the south of Madrid, in Getafe. The property is distributed across three levels: a ground floor with a reception area and two upper floors designated for workspaces. It features an underground garage with capacity for 13 vehicles, storage areas, elevators, a heating/cooling climate control system, a security alarm, smoke extraction, and a representative reception area. The first floor includes three private offices, two meeting rooms, a spacious open-plan area, two restrooms, a kitchenette, and a technical room equipped with fiber optics, a rack, and servers. The second floor offers five private offices, a meeting room, an open-plan area, two restrooms, and a kitchenette. The building is located in the La Carpetania Business Park, a prominent industrial and financial area in Getafe that hosts major companies such as Airbus and boasts excellent connections via the A-4 highway.
- Restaurant
- Security System
- Reception
- Elevator
- Air Conditioning
Property Facts
Contact
-
 Tomás Guzmán Jiménez
 -
 Maberesa

Presented by
Calle Arnaldo de Vilanova, 5
Hmm, there seems to have been an error sending your message. Please try again.
Thanks! Your message was sent.