Log In/Sign Up
Your email has been sent.
Calle de Sajonia, 7 2,529 SF Retail Condo Unit Offered at $749,712 in San Blas - Canillejas, Madrid 28022
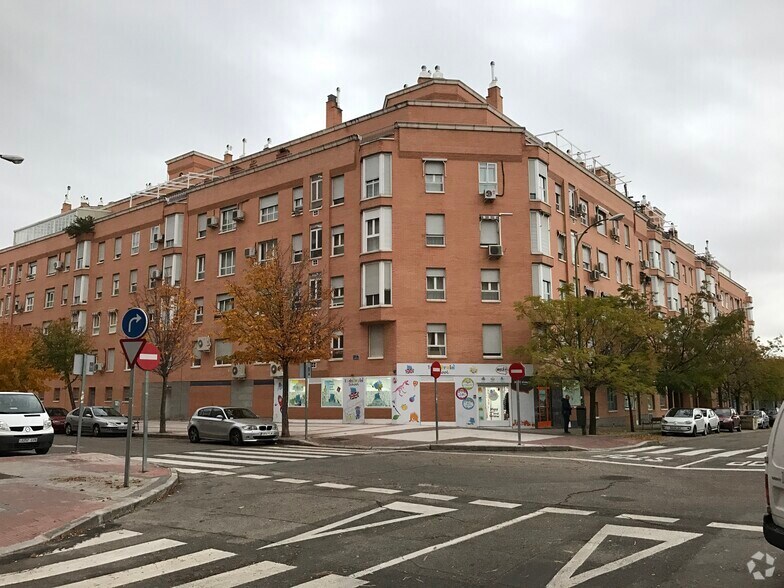
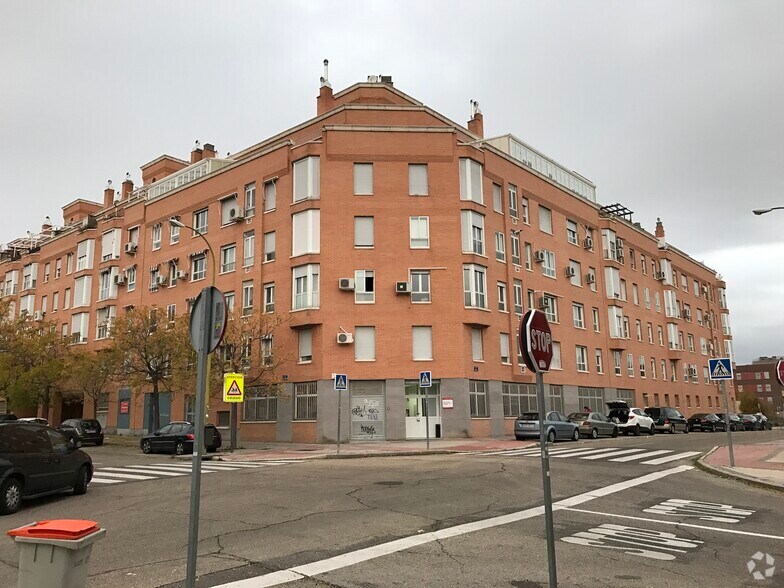
Some information has been automatically translated.
Investment Highlights
- Interesting profitability
- Excellent investment opportunity
- Near Wanda Metropolitano Stadium
1 Unit Available
- Unit
- Unit Size
- Condo Use
- Price
- NOI

| Sale Type | Investment |
| Sale Type | Investment |
Sale Notes
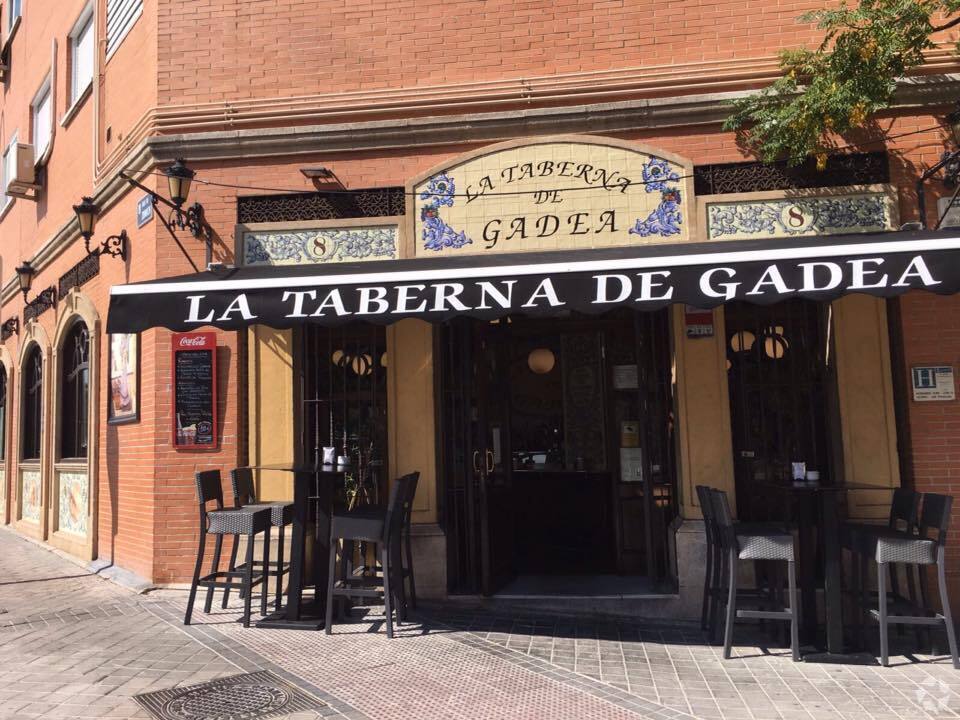
Available for investment: Two adjacent commercial spaces in the Las Rosas area, very close to the Metropolitano Stadium.
The total area is 235 m² (two corner units, one measuring 125 m² and the other 110 m²), currently operating as a restaurant specializing in traditional Madrid cuisine. It has a seating capacity for 126 guests, including a café area, a main dining room with a reserved section, and a terrace that accommodates 12 tables.
The kitchen is fully equipped and was renovated in September 2017.
The property has been rented for three years, offering an annual rental yield of 7.11% based on the sale price. The tenant is reliable, consistently paying on time without any issues over the past few years.
Fixed Expenses for the Property:
- Community fees: €115 per month.
- Waste and urban garbage disposal: €212 annually.
- Property tax (IBI): €1,310 annually.
- Terrace permit: €661 annually.
The total area is 235 m² (two corner units, one measuring 125 m² and the other 110 m²), currently operating as a restaurant specializing in traditional Madrid cuisine. It has a seating capacity for 126 guests, including a café area, a main dining room with a reserved section, and a terrace that accommodates 12 tables.
The kitchen is fully equipped and was renovated in September 2017.
The property has been rented for three years, offering an annual rental yield of 7.11% based on the sale price. The tenant is reliable, consistently paying on time without any issues over the past few years.
Fixed Expenses for the Property:
- Community fees: €115 per month.
- Waste and urban garbage disposal: €212 annually.
- Property tax (IBI): €1,310 annually.
- Terrace permit: €661 annually.
| Unit | Unit Size | Condo Use | Price | NOI |
| - | 2,529 SF | Retail | $749,712 ($296.45/SF) | - |
-
| Unit Size |
| 2,529 SF |
| Condo Use |
| Retail |
| Price |
| $749,712 ($296.45/SF) |
| NOI |
| - |
1 of 12
Videos
Matterport 3D Exterior
Matterport 3D Tour
Photos
Street View
Street
Map
-
| Unit Size | 2,529 SF |
| Condo Use | Retail |
| Price | $749,712 ($296.45/SF) |
| NOI | - |
| Sale Type | Investment |
| Sale Notes | |
| Available for investment: Two adjacent commercial spaces in the Las Rosas area, very close to the Metropolitano Stadium. <br> The total area is 235 m² (two corner units, one measuring 125 m² and the other 110 m²), currently operating as a restaurant specializing in traditional Madrid cuisine. It has a seating capacity for 126 guests, including a café area, a main dining room with a reserved section, and a terrace that accommodates 12 tables. <br> The kitchen is fully equipped and was renovated in September 2017. <br> The property has been rented for three years, offering an annual rental yield of 7.11% based on the sale price. The tenant is reliable, consistently paying on time without any issues over the past few years. <br> <br> Fixed Expenses for the Property: <br> - Community fees: €115 per month. <br> - Waste and urban garbage disposal: €212 annually. <br> - Property tax (IBI): €1,310 annually. <br> - Terrace permit: €661 annually. </li></ul> |
Property Facts
The following property facts and amenities apply to the entire building. Details for individual condo units may vary and are listed in the unit information above.
| Total Building Size | 196,377 SF | Typical Floor Size | 32,729 SF |
| Property Type | Multifamily (Condo) | Year Built | 1997 |
| Property Subtype | Apartment | Lot Size | 1.14 AC |
| Building Class | C | Parking Ratio | 0.76/1,000 SF |
| Floors | 6 |
| Total Building Size | 196,377 SF |
| Property Type | Multifamily (Condo) |
| Property Subtype | Apartment |
| Building Class | C |
| Floors | 6 |
| Typical Floor Size | 32,729 SF |
| Year Built | 1997 |
| Lot Size | 1.14 AC |
| Parking Ratio | 0.76/1,000 SF |
Amenities
- Bus Line
- Natural Light
Site Amenities
- Close to Public Transportation
1 1
1 of 3
Videos
Matterport 3D Exterior
Matterport 3D Tour
Photos
Street View
Street
Map
1 of 1
