Log In/Sign Up
Your email has been sent.
Calle de Clara del Rey, 60 3,455 SF Retail Condo Unit Offered at $929,379 in Chamartín, Madrid 28002


Some information has been automatically translated.
Investment Highlights
- Prime location in the Prosperidad neighborhood, Chamartín district in Madrid.
- Distribution on two levels with commercial areas and storage functionality.
- Facade of 5.61 meters that enhances visibility and brand recognition.
- Surrounded by established businesses and service providers that generate constant traffic.
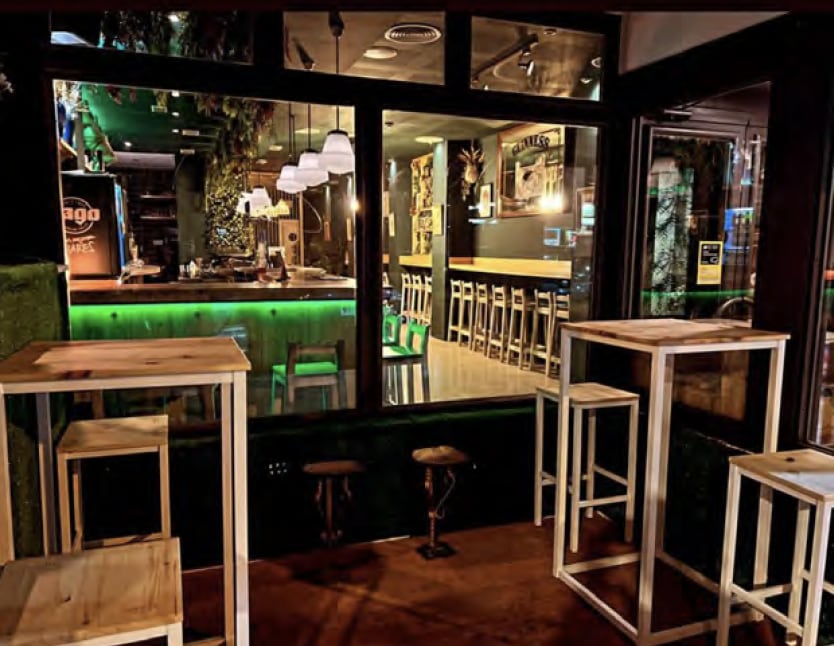
- Current bar license with operating hours from 3:00 PM to 3:00 AM and approved capacity for 86 people.
- Suitable for any activity that does not require an exhaust system.
Executive Summary
Residential building with ground-floor retail spaces on Clara del Rey. Area with excellent transportation links and a wide variety of businesses and services nearby.
1 Unit Available
- Unit
- Unit Size
- Condo Use
- Price
- NOI

| Sale Type | Investment or Owner User |
| Sale Type | Investment or Owner User |
Description
The property has 321 m2 divided into two floors, approximately 125 m2 on the ground floor and about 196 m2 in the basement (of which 109 m2 of the basement are for commercial use, and the rest is for storage and various internal uses).
Sale Notes
This commercial space offers a highly visible location within the dynamic Prosperidad neighborhood in the Chamartín district of Madrid. Situated in a well-established commercial area with high foot traffic and a dense population with a medium-high purchasing power, the property benefits from a vibrant environment and a strong commercial mix featuring leading brands and services.
The space is distributed across two levels: a ground floor ideal for customer interaction and a lower level that provides ample additional commercial space and storage. This configuration allows for versatile concepts, ranging from premium retail to businesses focused on leisure and dining, supported by a current bar license without live performances. The license permits extended operating hours from 3:00 PM to 3:00 AM, making it suitable for afternoon and evening-focused operations.
The property features a 6-meter façade for visibility and branding, a capacity for 86 people, and interior areas designed for both service and back-office use. While it does not have an exhaust system, its location in a high-end neighborhood of Madrid ensures proximity to restaurants, specialty shops, and essential services. Nearby businesses include Druni, Vips, General Óptica, Supercor, Textura Mon Parnasse, and Lego, generating strong and complementary pedestrian traffic.
The space is distributed across two levels: a ground floor ideal for customer interaction and a lower level that provides ample additional commercial space and storage. This configuration allows for versatile concepts, ranging from premium retail to businesses focused on leisure and dining, supported by a current bar license without live performances. The license permits extended operating hours from 3:00 PM to 3:00 AM, making it suitable for afternoon and evening-focused operations.
The property features a 6-meter façade for visibility and branding, a capacity for 86 people, and interior areas designed for both service and back-office use. While it does not have an exhaust system, its location in a high-end neighborhood of Madrid ensures proximity to restaurants, specialty shops, and essential services. Nearby businesses include Druni, Vips, General Óptica, Supercor, Textura Mon Parnasse, and Lego, generating strong and complementary pedestrian traffic.
| Unit | Unit Size | Condo Use | Price | NOI |
| Unit Puerta 02 | 3,455 SF | Retail | $929,379 ($269.00/SF) | - |
Unit Puerta 02
| Unit Size |
| 3,455 SF |
| Condo Use |
| Retail |
| Price |
| $929,379 ($269.00/SF) |
| NOI |
| - |
1 of 10
Videos
Matterport 3D Exterior
Matterport 3D Tour
Photos
Street View
Street
Map
Unit Puerta 02
| Unit Size | 3,455 SF |
| Condo Use | Retail |
| Price | $929,379 ($269.00/SF) |
| NOI | - |
| Sale Type | Investment or Owner User |
| Description | |
| The property has 321 m2 divided into two floors, approximately 125 m2 on the ground floor and about 196 m2 in the basement (of which 109 m2 of the basement are for commercial use, and the rest is for storage and various internal uses). | |
| Sale Notes | |
|
This commercial space offers a highly visible location within the dynamic Prosperidad neighborhood in the Chamartín district of Madrid. Situated in a well-established commercial area with high foot traffic and a dense population with a medium-high purchasing power, the property benefits from a vibrant environment and a strong commercial mix featuring leading brands and services. The space is distributed across two levels: a ground floor ideal for customer interaction and a lower level that provides ample additional commercial space and storage. This configuration allows for versatile concepts, ranging from premium retail to businesses focused on leisure and dining, supported by a current bar license without live performances. The license permits extended operating hours from 3:00 PM to 3:00 AM, making it suitable for afternoon and evening-focused operations. The property features a 6-meter façade for visibility and branding, a capacity for 86 people, and interior areas designed for both service and back-office use. While it does not have an exhaust system, its location in a high-end neighborhood of Madrid ensures proximity to restaurants, specialty shops, and essential services. Nearby businesses include Druni, Vips, General Óptica, Supercor, Textura Mon Parnasse, and Lego, generating strong and complementary pedestrian traffic. |
Property Facts
The following property facts and amenities apply to the entire building. Details for individual condo units may vary and are listed in the unit information above.
| Total Building Size | 37,728 SF | Floors | 8 |
| Property Type | Multifamily (Condo) | Typical Floor Size | 4,219 SF |
| Property Subtype | Apartment | Year Built | 1969 |
| Building Class | C | Lot Size | 0.11 AC |
| Total Building Size | 37,728 SF |
| Property Type | Multifamily (Condo) |
| Property Subtype | Apartment |
| Building Class | C |
| Floors | 8 |
| Typical Floor Size | 4,219 SF |
| Year Built | 1969 |
| Lot Size | 0.11 AC |
Amenities
- Bus Line
Site Amenities
- Close to Public Transportation
1 1
1 of 17
Videos
Matterport 3D Exterior
Matterport 3D Tour
Photos
Street View
Street
Map

1 of 1

Presented by
Company Not Provided
Calle de Clara del Rey, 60
Already a member? Log In
Hmm, there seems to have been an error sending your message. Please try again.
Thanks! Your message was sent.