Log In/Sign Up
Your email has been sent.

Calle Julián Romea, 3 4,520 SF Retail Condo Unit Offered at $1,683,971 in Chamberí, Madrid 28003


Some information has been automatically translated.
Investment Highlights
- Building in a well-established residential area.
- Close to San Pablo CEU University.
- High population density with all types of businesses and services established.
- Nearby public transportation.
Executive Summary
Residential building with a total area of 11,838 m2 distributed across 10 above-ground floors. Located in a densely populated area with all types of services and businesses established.
1 Unit Available
- Unit
- Unit Size
- Condo Use
- Price
- NOI

| Sale Type | Investment or Owner User |
| Sale Type | Investment or Owner User |
Description
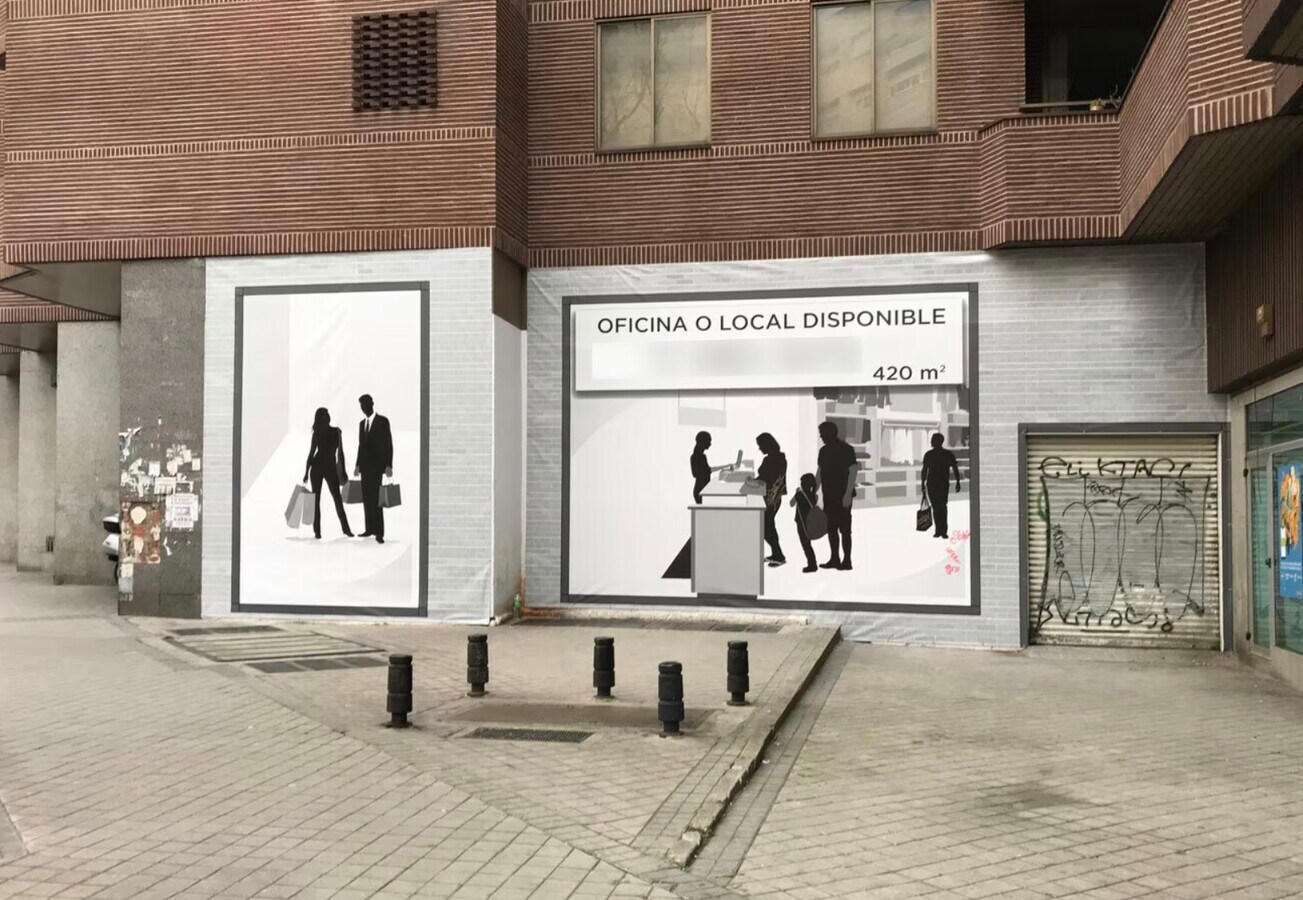
Commercial space with an area of 420 m2 distributed across three levels.
Sale Notes
Magnificent commercial space available for sale and rent in the heart of Vallehermoso neighborhood, Chamberí district.
It boasts a total area of 420 m² distributed across three levels: 210 m² in the basement with a ceiling height of 3 meters, 130 m² on the ground floor with a maximum ceiling height of 6 meters, and 80 m² on the mezzanine level with a ceiling height of 3 meters.
The property features a large 12-meter linear façade, offering the possibility to install wide storefronts across the entire front, which will provide ample natural light inside the space and excellent visibility from the outside.
The space is currently in a raw state, making it ideal for setting up any office or commercial business, except for those requiring exhaust systems, as it does not have one.
It benefits from good natural interior lighting on both the ground floor and mezzanine level, thanks to its existing front windows and those overlooking the building's interior courtyard.
The property is suitable for lodging purposes, although it does not have the necessary license, and half of the total area is below ground level.
Community fees are included in the rental price, while municipal taxes are the tenant's responsibility.
The area enjoys high pedestrian traffic due to its proximity to the San Pablo CEU University, Santander Park, and Virgen de la Paloma Hospital, all located just 100 meters away.
Excellent public transportation connections, with nearby bus stops and metro stations including Islas Filipinas (line 7), Guzmán el Bueno (lines 6 and 7), and Metropolitano (line 6) just minutes away.
It boasts a total area of 420 m² distributed across three levels: 210 m² in the basement with a ceiling height of 3 meters, 130 m² on the ground floor with a maximum ceiling height of 6 meters, and 80 m² on the mezzanine level with a ceiling height of 3 meters.
The property features a large 12-meter linear façade, offering the possibility to install wide storefronts across the entire front, which will provide ample natural light inside the space and excellent visibility from the outside.
The space is currently in a raw state, making it ideal for setting up any office or commercial business, except for those requiring exhaust systems, as it does not have one.
It benefits from good natural interior lighting on both the ground floor and mezzanine level, thanks to its existing front windows and those overlooking the building's interior courtyard.
The property is suitable for lodging purposes, although it does not have the necessary license, and half of the total area is below ground level.
Community fees are included in the rental price, while municipal taxes are the tenant's responsibility.
The area enjoys high pedestrian traffic due to its proximity to the San Pablo CEU University, Santander Park, and Virgen de la Paloma Hospital, all located just 100 meters away.
Excellent public transportation connections, with nearby bus stops and metro stations including Islas Filipinas (line 7), Guzmán el Bueno (lines 6 and 7), and Metropolitano (line 6) just minutes away.
| Unit | Unit Size | Condo Use | Price | NOI |
| Unit - | 4,520 SF | Retail | $1,683,971 ($372.56/SF) | - |
Unit -
| Unit Size |
| 4,520 SF |
| Condo Use |
| Retail |
| Price |
| $1,683,971 ($372.56/SF) |
| NOI |
| - |
1 of 16
Videos
Matterport 3D Exterior
Matterport 3D Tour
Photos
Street View
Street
Map
Unit -
| Unit Size | 4,520 SF |
| Condo Use | Retail |
| Price | $1,683,971 ($372.56/SF) |
| NOI | - |
| Sale Type | Investment or Owner User |
| Description | |
| Commercial space with an area of 420 m2 distributed across three levels. | |
| Sale Notes | |
|
Magnificent commercial space available for sale and rent in the heart of Vallehermoso neighborhood, Chamberí district. It boasts a total area of 420 m² distributed across three levels: 210 m² in the basement with a ceiling height of 3 meters, 130 m² on the ground floor with a maximum ceiling height of 6 meters, and 80 m² on the mezzanine level with a ceiling height of 3 meters. The property features a large 12-meter linear façade, offering the possibility to install wide storefronts across the entire front, which will provide ample natural light inside the space and excellent visibility from the outside. The space is currently in a raw state, making it ideal for setting up any office or commercial business, except for those requiring exhaust systems, as it does not have one. It benefits from good natural interior lighting on both the ground floor and mezzanine level, thanks to its existing front windows and those overlooking the building's interior courtyard. The property is suitable for lodging purposes, although it does not have the necessary license, and half of the total area is below ground level. Community fees are included in the rental price, while municipal taxes are the tenant's responsibility. The area enjoys high pedestrian traffic due to its proximity to the San Pablo CEU University, Santander Park, and Virgen de la Paloma Hospital, all located just 100 meters away. Excellent public transportation connections, with nearby bus stops and metro stations including Islas Filipinas (line 7), Guzmán el Bueno (lines 6 and 7), and Metropolitano (line 6) just minutes away. |
Property Facts
The following property facts and amenities apply to the entire building. Details for individual condo units may vary and are listed in the unit information above.
| Total Building Size | 127,423 SF | Floors | 10 |
| Property Type | Multifamily (Condo) | Typical Floor Size | 12,744 SF |
| Property Subtype | Apartment | Year Built | 1975 |
| Building Class | C | Lot Size | 0.29 AC |
| Total Building Size | 127,423 SF |
| Property Type | Multifamily (Condo) |
| Property Subtype | Apartment |
| Building Class | C |
| Floors | 10 |
| Typical Floor Size | 12,744 SF |
| Year Built | 1975 |
| Lot Size | 0.29 AC |
Amenities
- Bus Line
Site Amenities
- Close to Public Transportation
- Elevator
1 1

1 of 5
Videos
Matterport 3D Exterior
Matterport 3D Tour
Photos
Street View
Street
Map

1 of 1

Presented by
Calle Julián Romea, 3
Already a member? Log In
Hmm, there seems to have been an error sending your message. Please try again.
Thanks! Your message was sent.