Log In/Sign Up
Your email has been sent.
Calle Manuel Marchamalo, 10 - 12 7,362 SF Retail Condo Unit Offered at $1,383,801 in Tetuán, Madrid 28029
Some information has been automatically translated.
Investment Highlights
- Ideal for restaurants, fitness, clinics, etc.
- It includes 7 rooms of different sizes and a wonderful wood oven
- It allows multiple possibilities of layout and façade design
- A step away from Bravo Murillo
1 Unit Available
- Unit
- Unit Size
- Condo Use
- Price
- NOI

| Sale Type | Investment or Owner User |
| Sale Type | Investment or Owner User |
Sale Notes
Spacious commercial space of 684 m² located in the Almenara neighborhood, Tetuán district.
Fantastic large commercial space ideal for any type of activity or sector such as restaurants, fitness centers, clinics, etc. The property is currently set up as a restaurant but offers multiple possibilities for layout and façade design.
Excellent location, very close to Bravo Murillo Street and the Valdeacederas metro station, just a few minutes' walk from Plaza Castilla. It is situated in a well-established residential area with full services within reach (supermarkets, hotels, bars and restaurants, public buildings, etc.) and good foot traffic.
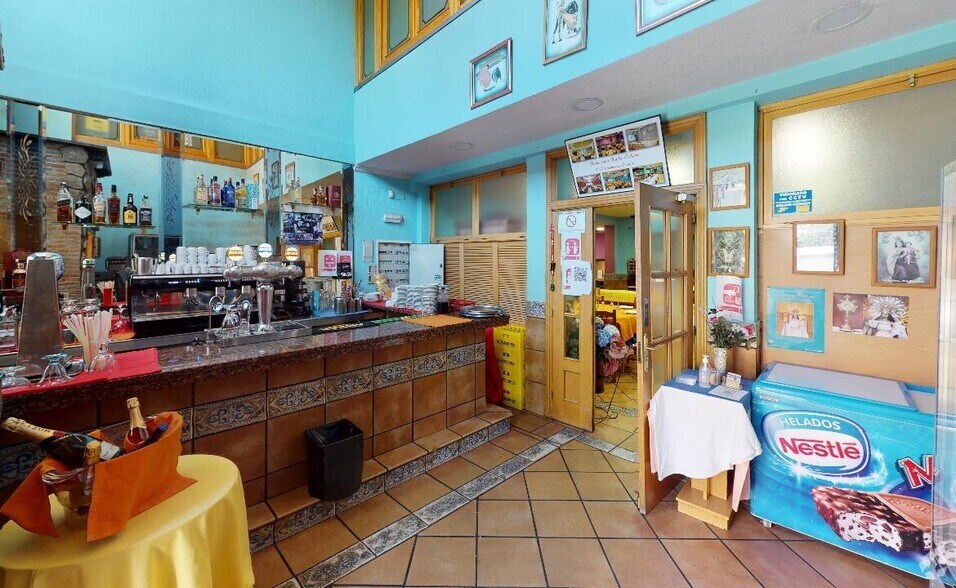
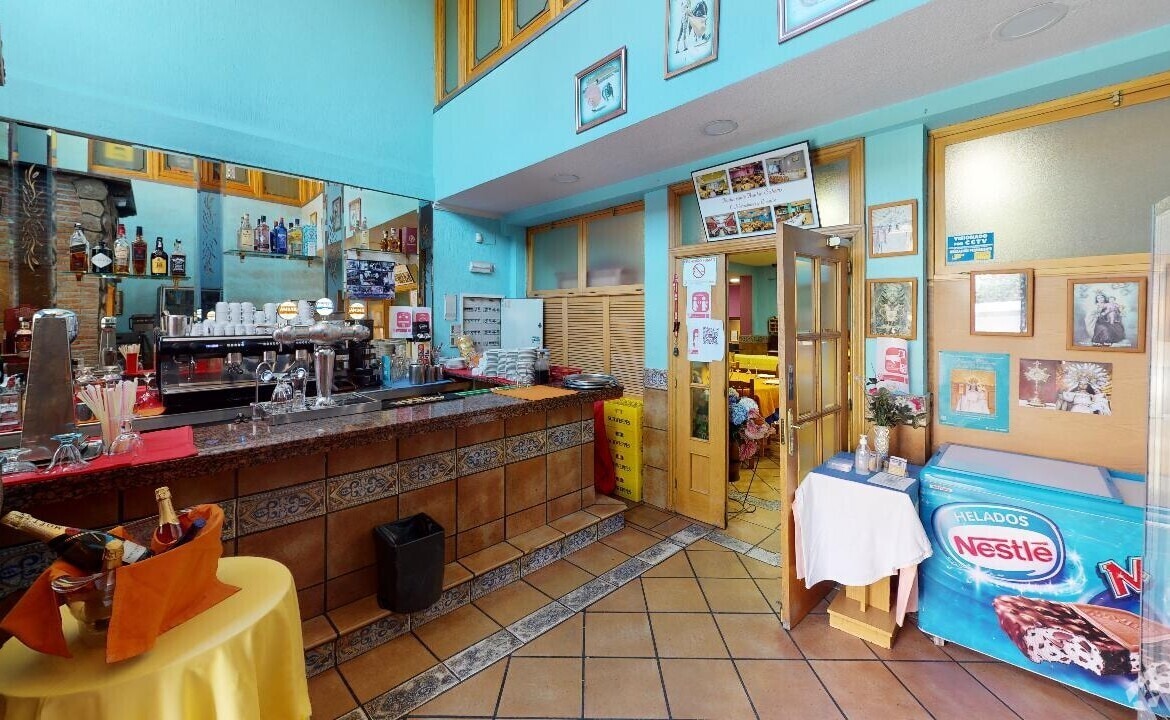
The property has two entrances: one leading to the bar area and another that provides direct access to one of the dining rooms. It is distributed across three levels and includes up to seven rooms of various sizes.
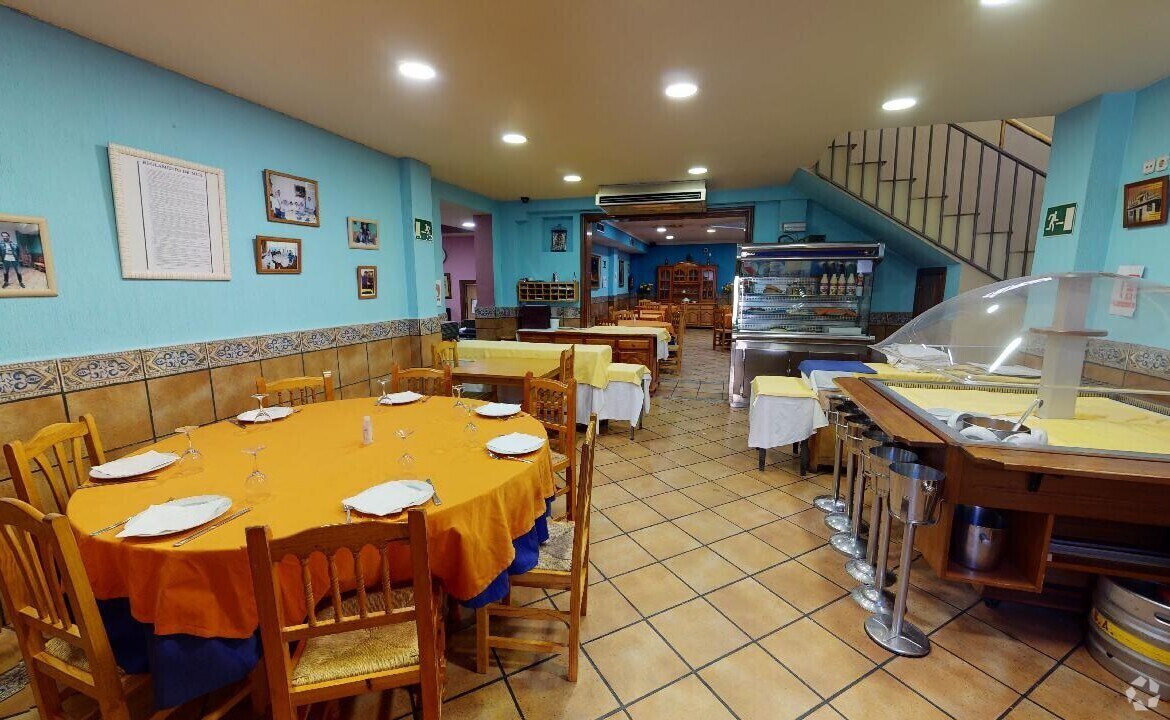
The ground floor features three dining rooms, restrooms, and a spacious open kitchen with a wonderful wood-fired oven and all the necessary equipment. The upper floor has three dining rooms, two of which are very spacious, while the third offers a more private atmosphere with its own bar. The basement level includes a large rustic-style room (wine cellar type) with a spacious bar. This level has been renovated and includes a restroom. It is equipped with a screen and projector, making it ideal for all kinds of events (corporate meals, birthday parties, watching football games). This floor also houses the office, staff changing rooms, and laundry facilities.
The property benefits from a public parking lot located next to the adjacent hotel.
Fantastic large commercial space ideal for any type of activity or sector such as restaurants, fitness centers, clinics, etc. The property is currently set up as a restaurant but offers multiple possibilities for layout and façade design.
Excellent location, very close to Bravo Murillo Street and the Valdeacederas metro station, just a few minutes' walk from Plaza Castilla. It is situated in a well-established residential area with full services within reach (supermarkets, hotels, bars and restaurants, public buildings, etc.) and good foot traffic.
The property has two entrances: one leading to the bar area and another that provides direct access to one of the dining rooms. It is distributed across three levels and includes up to seven rooms of various sizes.
The ground floor features three dining rooms, restrooms, and a spacious open kitchen with a wonderful wood-fired oven and all the necessary equipment. The upper floor has three dining rooms, two of which are very spacious, while the third offers a more private atmosphere with its own bar. The basement level includes a large rustic-style room (wine cellar type) with a spacious bar. This level has been renovated and includes a restroom. It is equipped with a screen and projector, making it ideal for all kinds of events (corporate meals, birthday parties, watching football games). This floor also houses the office, staff changing rooms, and laundry facilities.
The property benefits from a public parking lot located next to the adjacent hotel.
| Unit | Unit Size | Condo Use | Price | NOI |
| Unit Puerta 01 | 7,362 SF | Retail | $1,383,801 ($187.97/SF) | - |
Unit Puerta 01
| Unit Size |
| 7,362 SF |
| Condo Use |
| Retail |
| Price |
| $1,383,801 ($187.97/SF) |
| NOI |
| - |
1 of 40
Videos
Matterport 3D Exterior
Matterport 3D Tour
Photos
Street View
Street
Map
Unit Puerta 01
| Unit Size | 7,362 SF |
| Condo Use | Retail |
| Price | $1,383,801 ($187.97/SF) |
| NOI | - |
| Sale Type | Investment or Owner User |
| Sale Notes | |
|
Spacious commercial space of 684 m² located in the Almenara neighborhood, Tetuán district. Fantastic large commercial space ideal for any type of activity or sector such as restaurants, fitness centers, clinics, etc. The property is currently set up as a restaurant but offers multiple possibilities for layout and façade design. Excellent location, very close to Bravo Murillo Street and the Valdeacederas metro station, just a few minutes' walk from Plaza Castilla. It is situated in a well-established residential area with full services within reach (supermarkets, hotels, bars and restaurants, public buildings, etc.) and good foot traffic. The property has two entrances: one leading to the bar area and another that provides direct access to one of the dining rooms. It is distributed across three levels and includes up to seven rooms of various sizes. The ground floor features three dining rooms, restrooms, and a spacious open kitchen with a wonderful wood-fired oven and all the necessary equipment. The upper floor has three dining rooms, two of which are very spacious, while the third offers a more private atmosphere with its own bar. The basement level includes a large rustic-style room (wine cellar type) with a spacious bar. This level has been renovated and includes a restroom. It is equipped with a screen and projector, making it ideal for all kinds of events (corporate meals, birthday parties, watching football games). This floor also houses the office, staff changing rooms, and laundry facilities. The property benefits from a public parking lot located next to the adjacent hotel. |
Property Facts
The following property facts and amenities apply to the entire building. Details for individual condo units may vary and are listed in the unit information above.
| Total Building Size | 7,363 SF | Floors | 4 |
| Property Type | Retail (Condo) | Typical Floor Size | 1,841 SF |
| Property Subtype | Storefront Retail/Residential | Year Built | 1950 |
| Building Class | C | Lot Size | 0.05 AC |
| Total Building Size | 7,363 SF |
| Property Type | Retail (Condo) |
| Property Subtype | Storefront Retail/Residential |
| Building Class | C |
| Floors | 4 |
| Typical Floor Size | 1,841 SF |
| Year Built | 1950 |
| Lot Size | 0.05 AC |
Amenities
- Bus Line
- Cooler
- Metro/Subway
- Storage Space
- Natural Light
- Private Bathroom
- Kitchen
1 1
Nearby Major Retailers











1 of 2
Videos
Matterport 3D Exterior
Matterport 3D Tour
Photos
Street View
Street
Map
1 of 1

Presented by

Calle Manuel Marchamalo, 10 - 12
Already a member? Log In
Hmm, there seems to have been an error sending your message. Please try again.
Thanks! Your message was sent.