Your email has been sent.


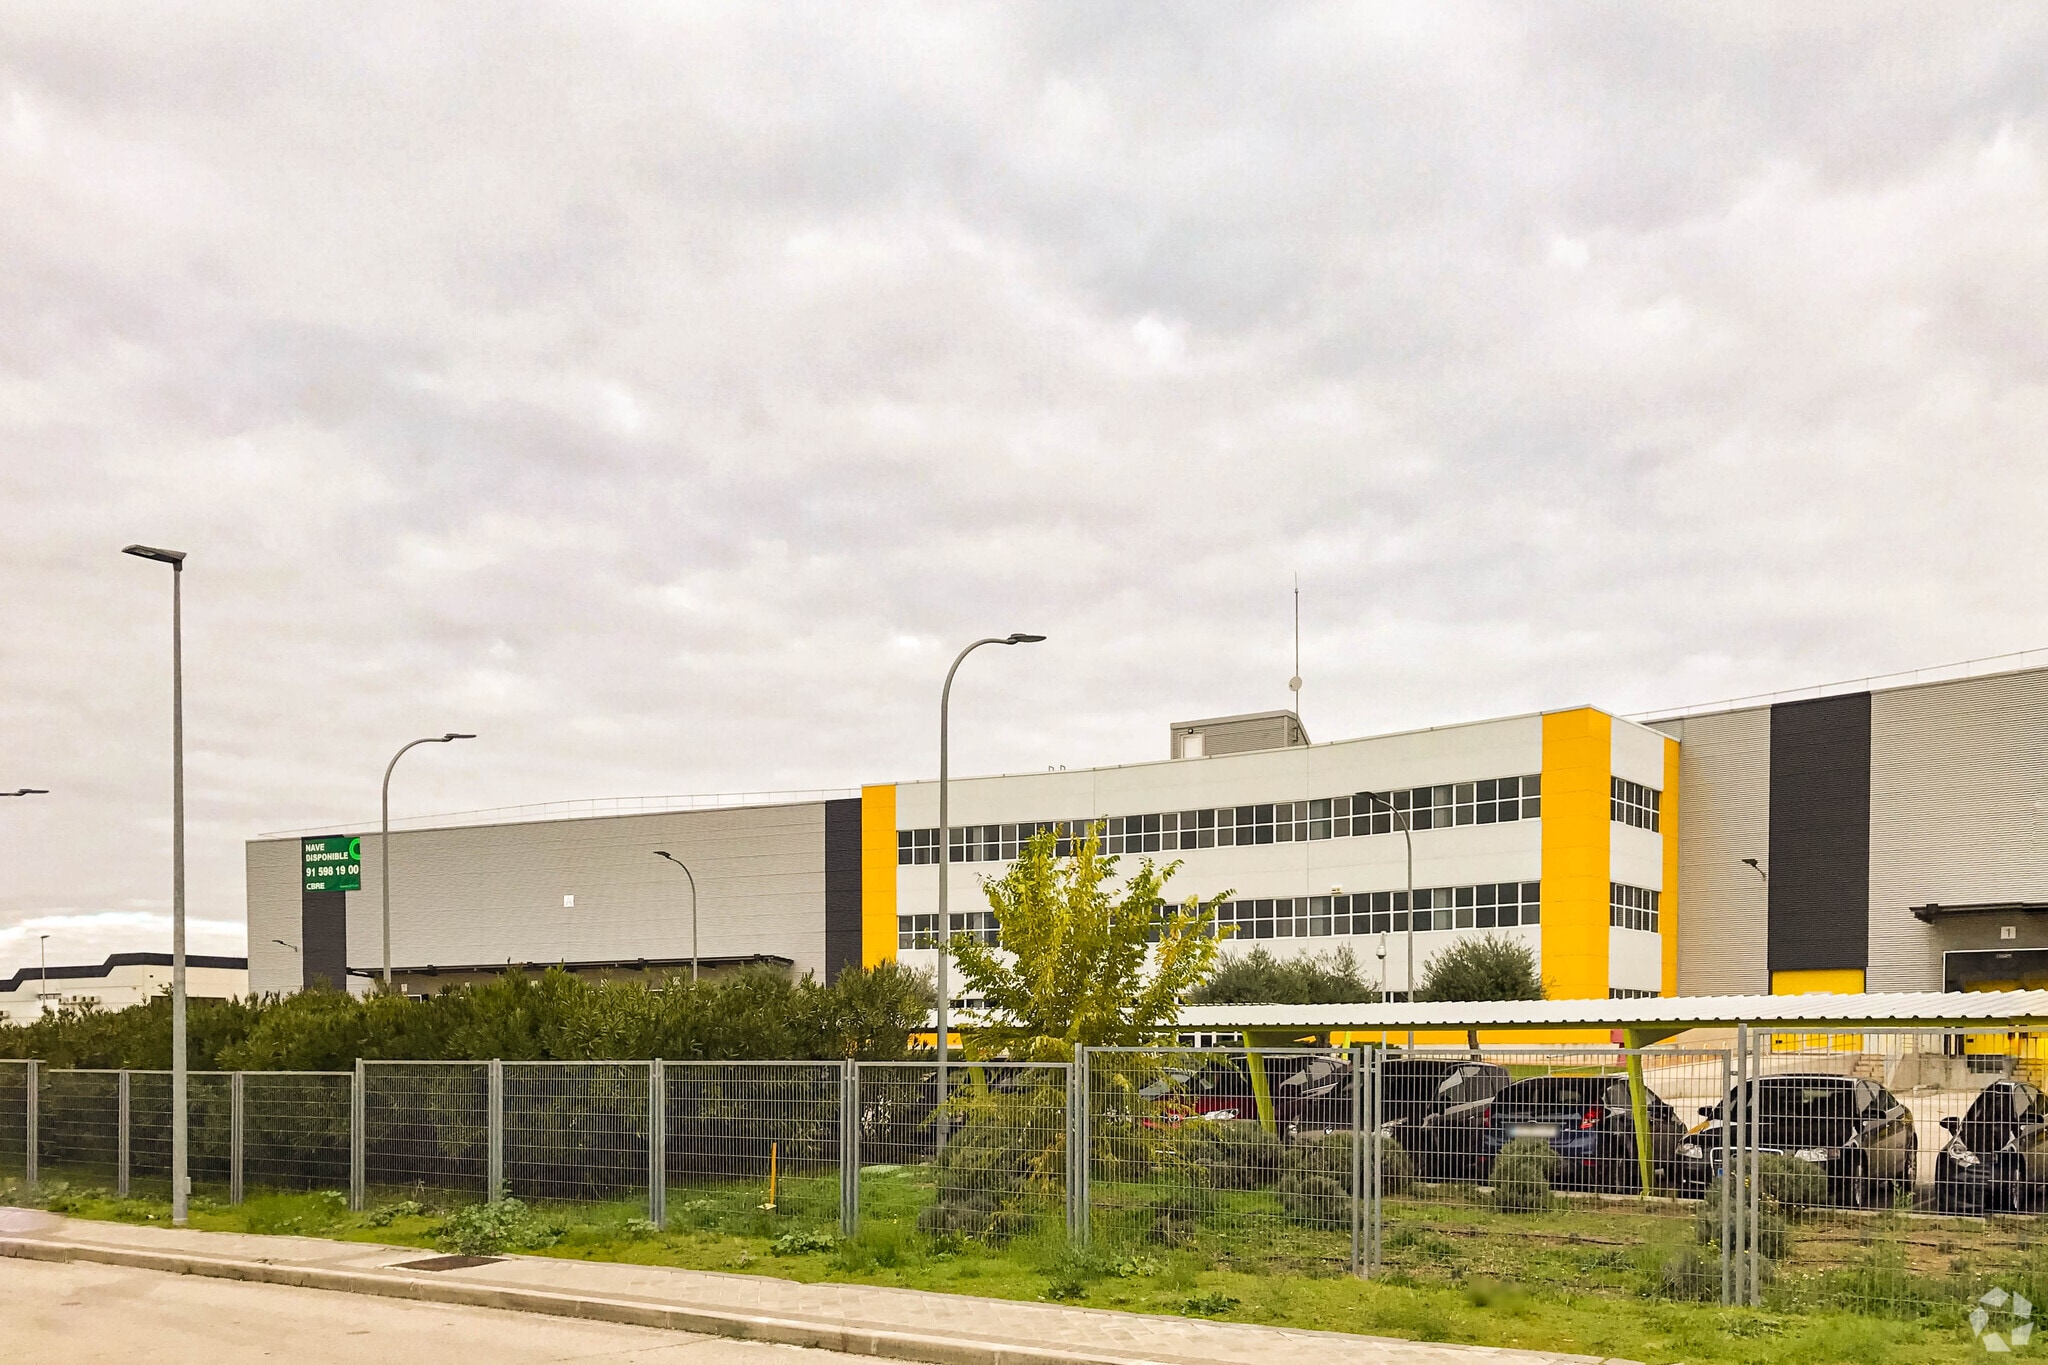
Rivas DC2 Calle Mariano Benlliure, 1 103,463 SF of Industrial Space Available in Rivas-Vaciamadrid, Madrid 28521
Some information has been automatically translated.
Highlights
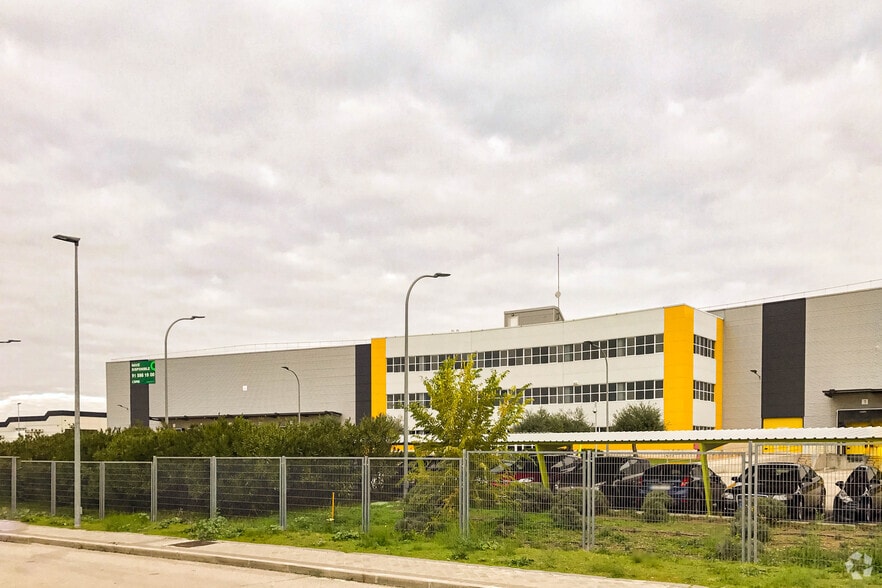
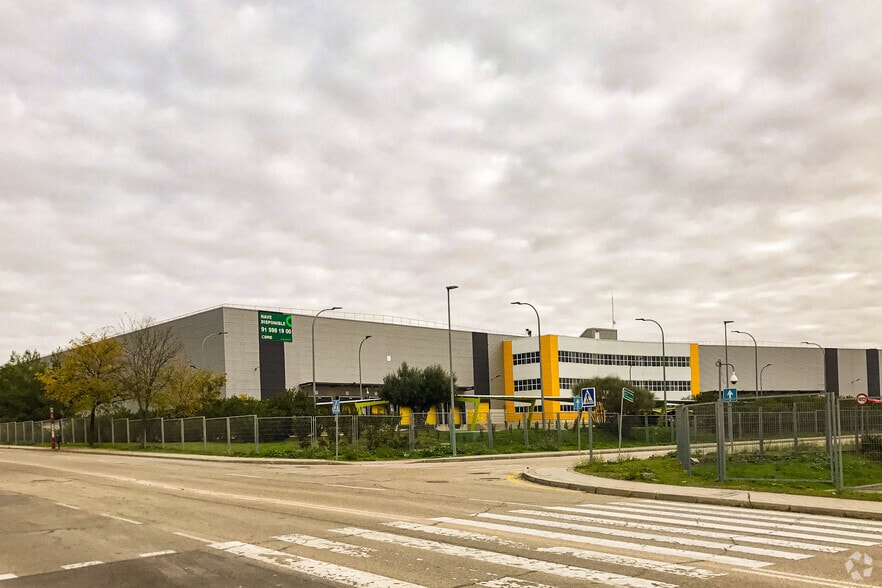
- Located with the facade facing the street, exposing the user of the space to the business that generates pedestrian traffic.
- Proximity to the A-3 highway, which makes access to the property easier for trucks, cars, and more.
Features
All Available Space(1)
Display Rental Rate as
- Space
- Size
- Term
-
Rental Rate
- Space Use
- Build-Out
- Available
The 3 spaces in this building must be leased together, for a total size of 103,463 SF (Contiguous Area):
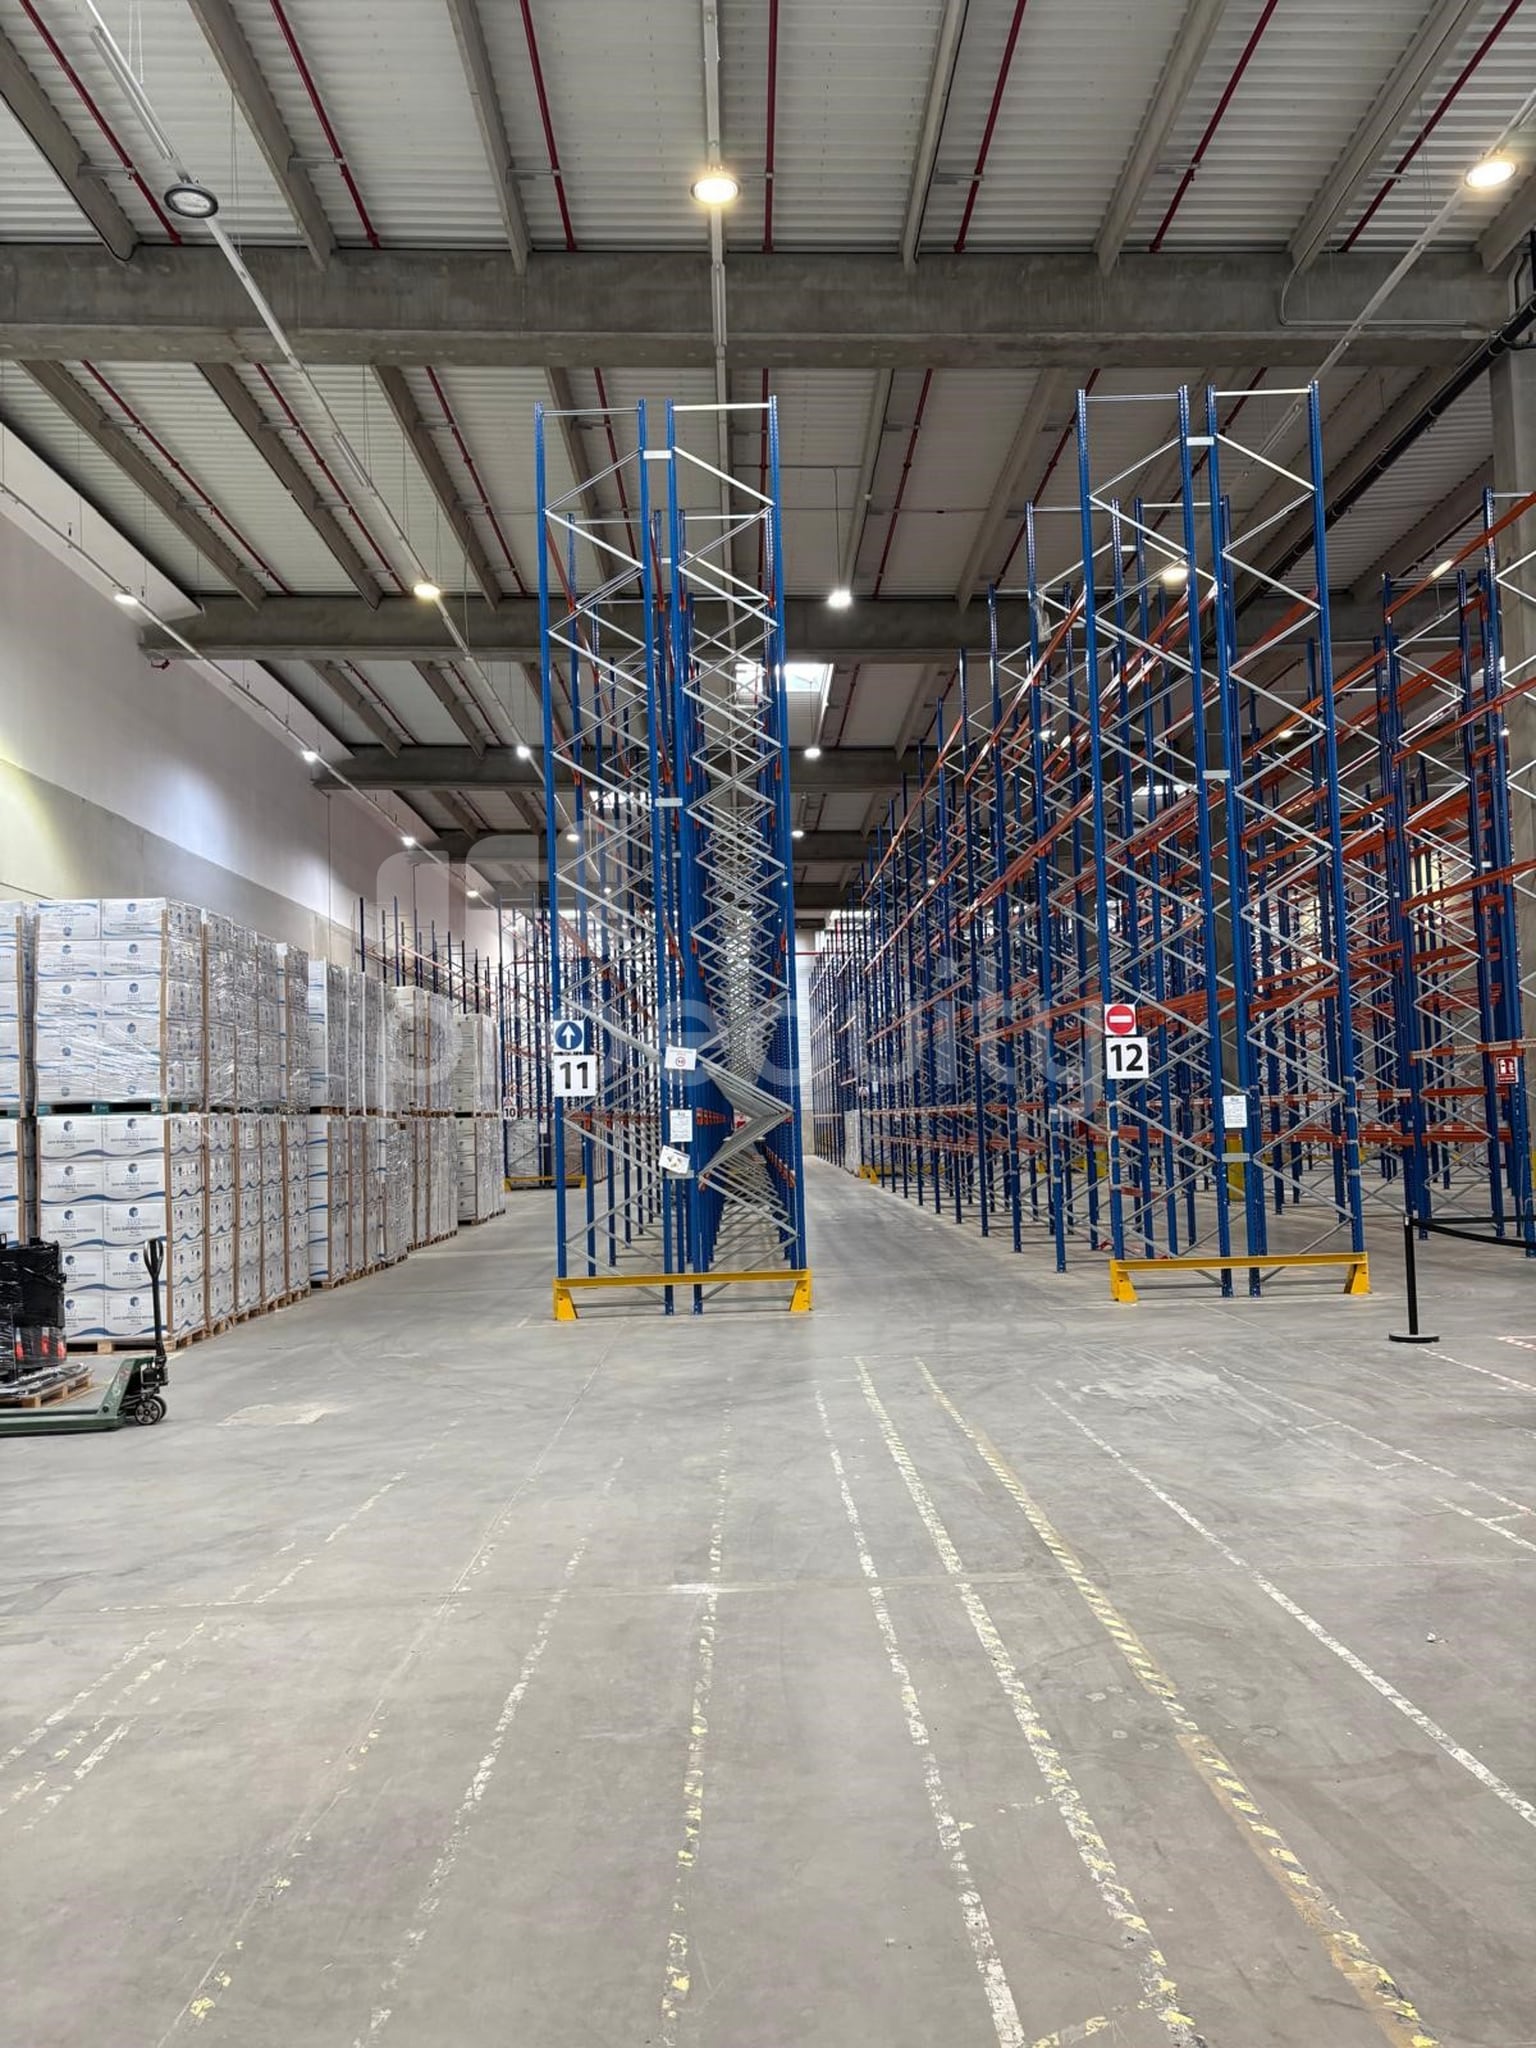


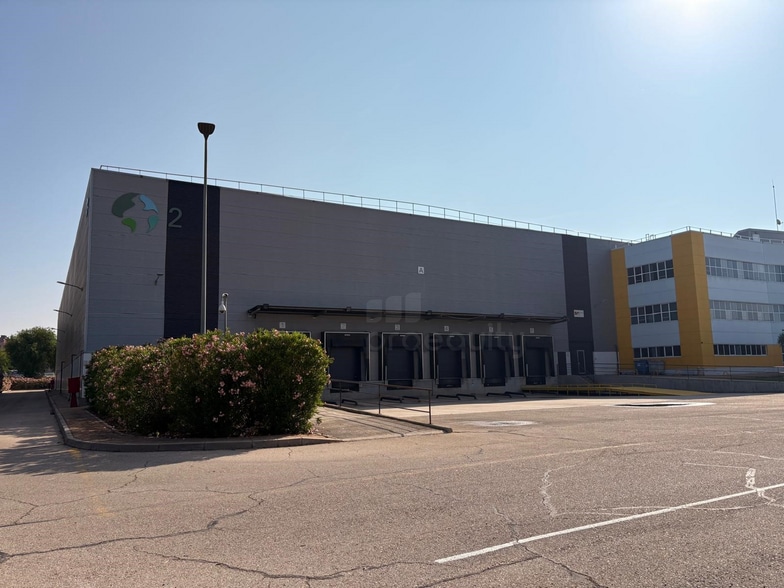
Logistics warehouse with a total built area of 9,612 m², distributed as follows: ground floor with 8,376 m² of warehouse space and 236 m² of offices; first floor with 500 m² of office space; and second floor with another 500 m² of office space. The warehouse features 6 loading docks and 3 access doors. Equipped with fire protection systems for Medium Risk Level 5 according to regulations (fire hoses, sprinklers, extinguishers, detection system). It also includes a general security system (access control, surveillance cameras). Direct connection to the A-3 highway and quick access to the M-50. Easy access to the M-45 and M-40 highways.
- Taxes and charges not included in the rent
- 3 Drive Ins
- 6 Loading Docks
- Security System
- Fitted offices.
- Includes 39,913 SF of dedicated office space
- Space is in Excellent Condition
- Central Air Conditioning
- Consolidated logistics environment.
| Space | Size | Term | Rental Rate | Space Use | Build-Out | Available |
| Ground, 1st Floor, 2nd Floor | 103,463 SF | Negotiable | $6.83 /SF/YR EXCL $0.57 /SF/MO EXCL $706,532 /YR EXCL $58,878 /MO EXCL | Industrial | Full Build-Out | Now |
Ground, 1st Floor, 2nd Floor
The 3 spaces in this building must be leased together, for a total size of 103,463 SF (Contiguous Area):
| Size |
|
Ground - 92,699 SF
1st Floor - 5,382 SF
2nd Floor - 5,382 SF
|
| Term |
| Negotiable |
|
Rental Rate
|
| $6.83 /SF/YR EXCL $0.57 /SF/MO EXCL $706,532 /YR EXCL $58,878 /MO EXCL |
| Space Use |
| Industrial |
| Build-Out |
| Full Build-Out |
| Available |
| Now |
Ground, 1st Floor, 2nd Floor
| Size |
Ground - 92,699 SF
1st Floor - 5,382 SF
2nd Floor - 5,382 SF
|
| Term | Negotiable |
|
Rental Rate
|
$6.83 /SF/YR EXCL |
| Space Use | Industrial |
| Build-Out | Full Build-Out |
| Available | Now |
Logistics warehouse with a total built area of 9,612 m², distributed as follows: ground floor with 8,376 m² of warehouse space and 236 m² of offices; first floor with 500 m² of office space; and second floor with another 500 m² of office space. The warehouse features 6 loading docks and 3 access doors. Equipped with fire protection systems for Medium Risk Level 5 according to regulations (fire hoses, sprinklers, extinguishers, detection system). It also includes a general security system (access control, surveillance cameras). Direct connection to the A-3 highway and quick access to the M-50. Easy access to the M-45 and M-40 highways.
- Taxes and charges not included in the rent
- Includes 39,913 SF of dedicated office space
- 3 Drive Ins
- Space is in Excellent Condition
- 6 Loading Docks
- Central Air Conditioning
- Security System
- Consolidated logistics environment.
- Fitted offices.
Property Overview
Industrial warehouse spanning 51,460 m², built in 2002 along Mariano Benlliure Street in Rivas-Vaciamadrid.
Distribution Facility Facts



Presented by
Company Not Provided
Rivas DC2 | Calle Mariano Benlliure, 1
Hmm, there seems to have been an error sending your message. Please try again.
Thanks! Your message was sent.