Log In/Sign Up
Your email has been sent.
Calle Miguel Servet, 11 2,421 SF Industrial Condo Unit in Valdemoro, Madrid 28341
Some information has been automatically translated.
Investment Highlights
- Warehouse in an enclosed area
- Good road communications
- Maximum height greater than 8 meters
1 Unit Available
- Unit
- Unit Size
- Condo Use
- Price
- NOI
| Sale Type | Investment or Owner User |
| Sale Type | Investment or Owner User |
Sale Notes
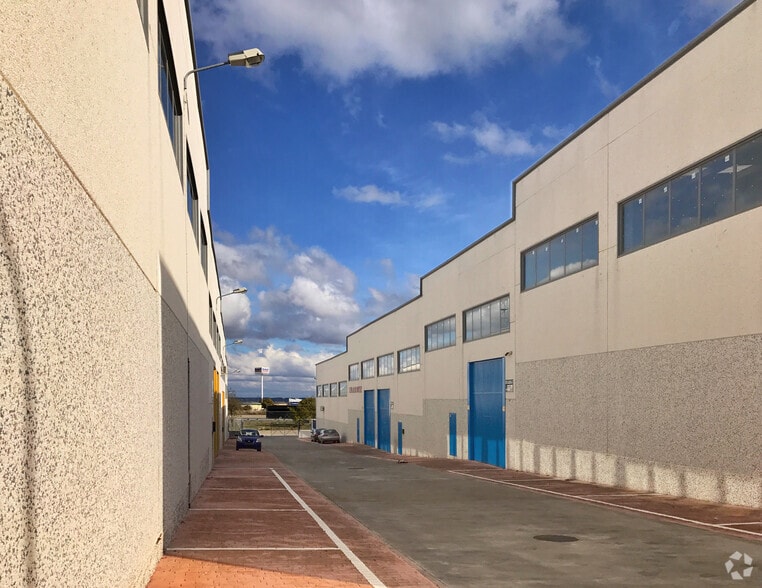
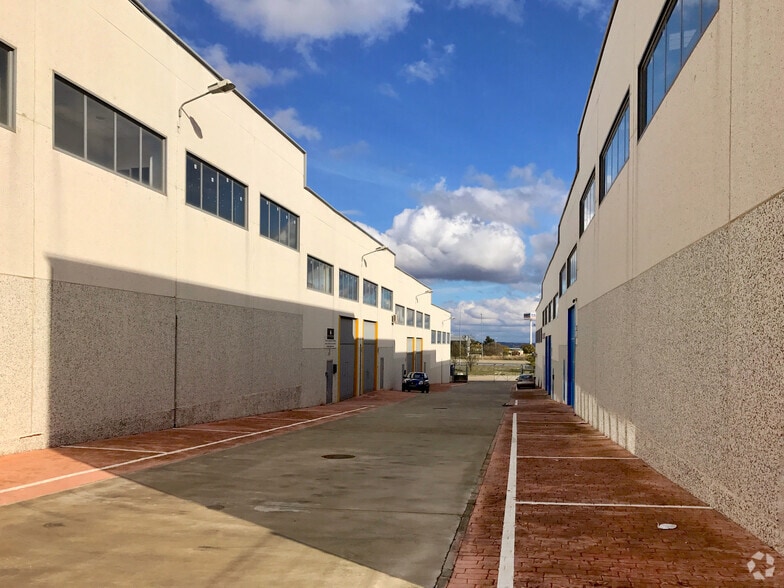
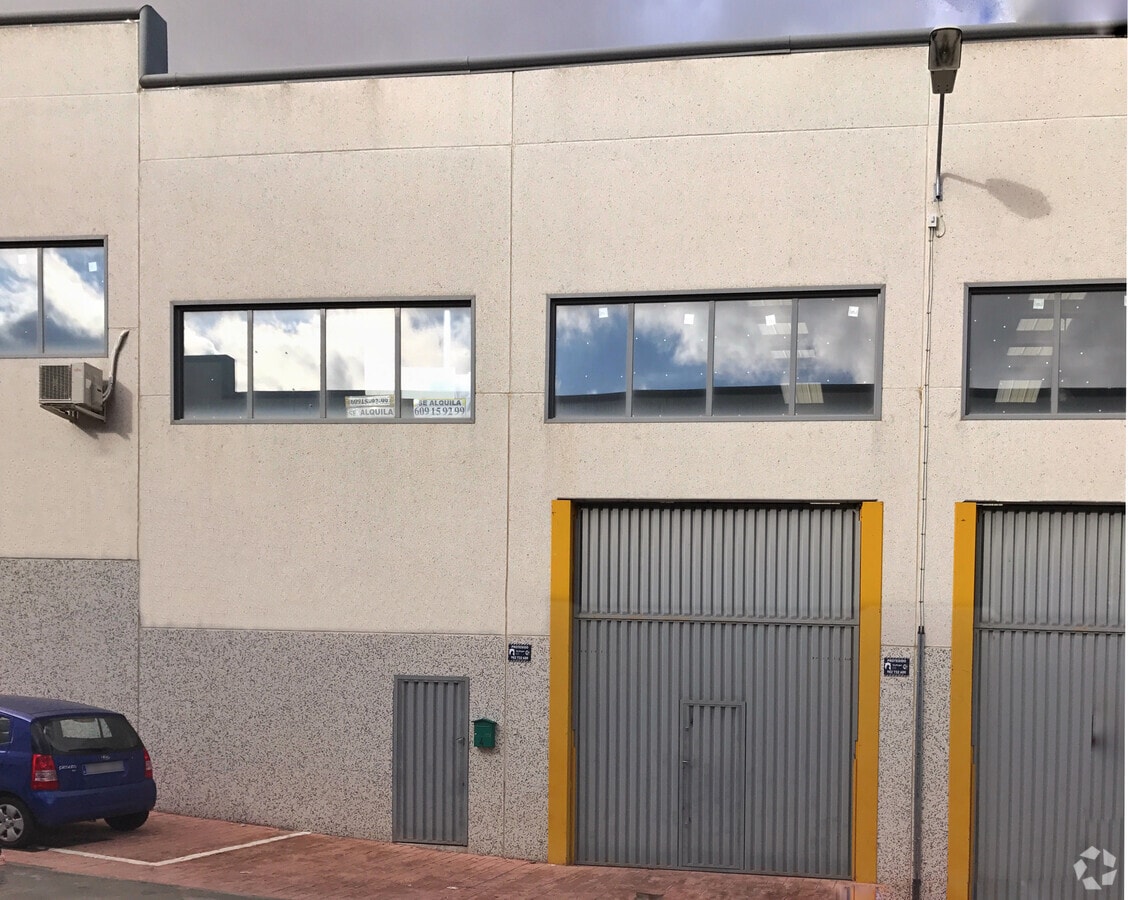

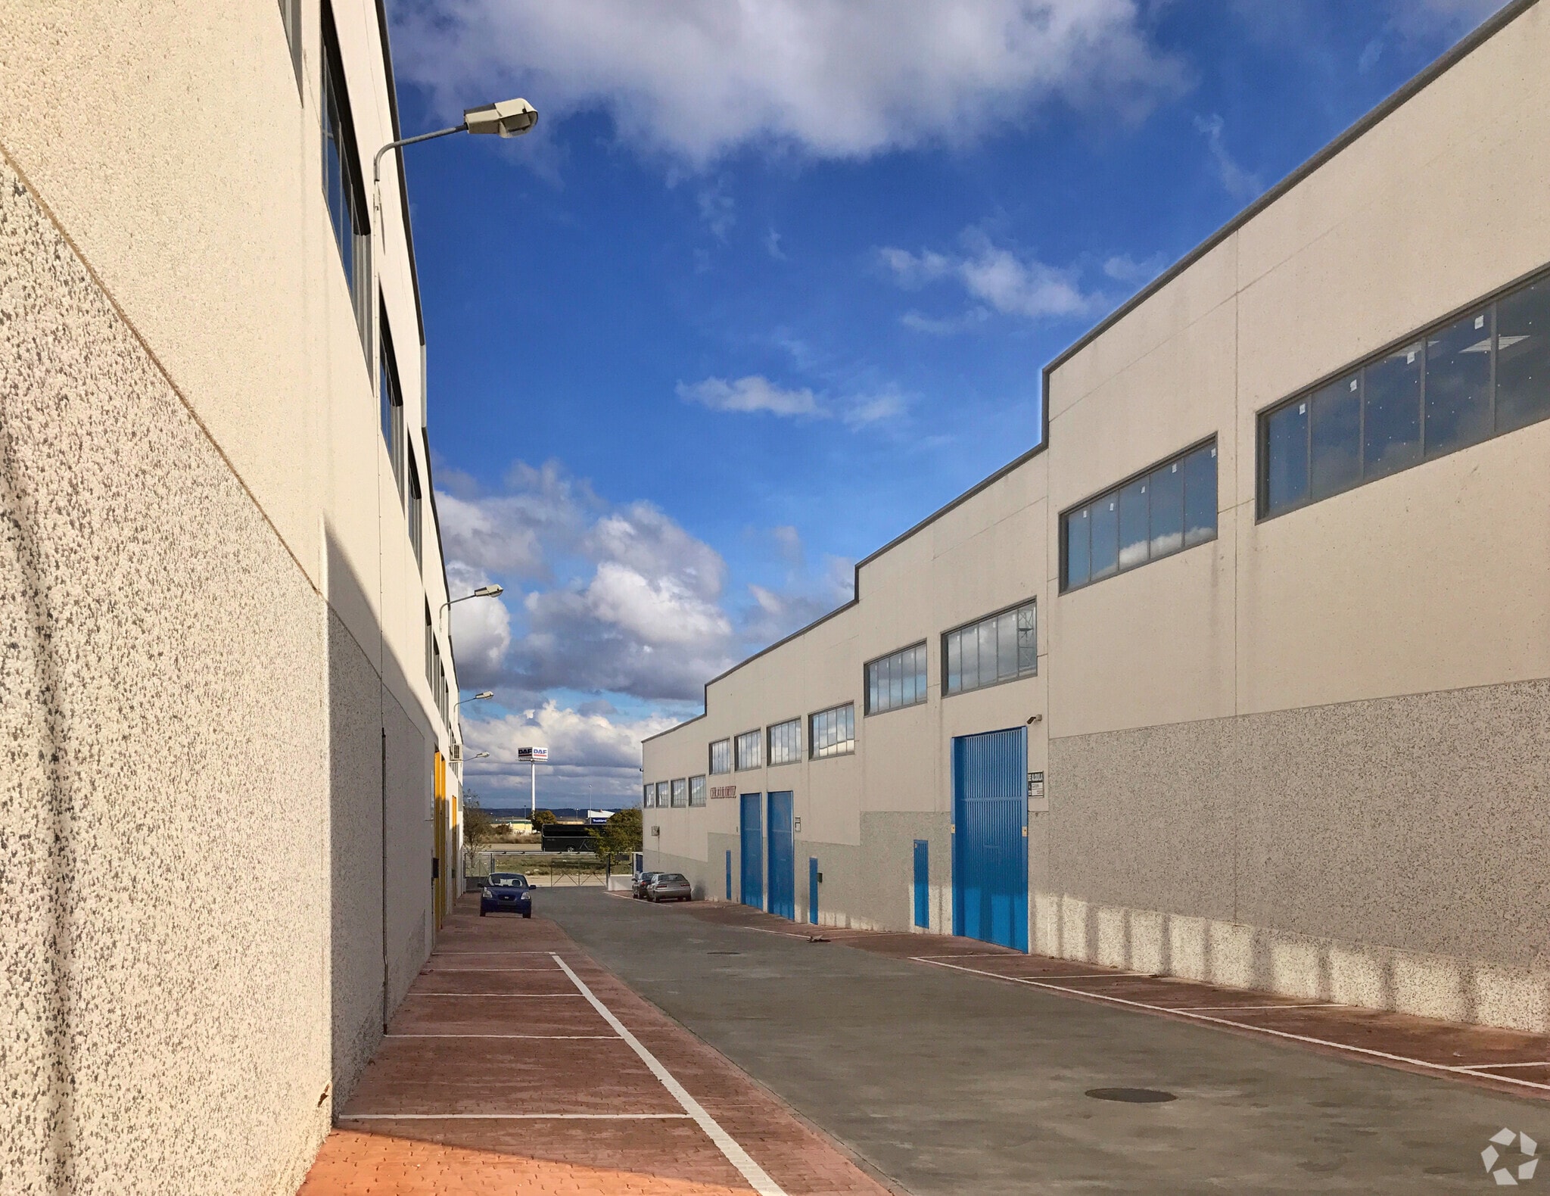
Interesting industrial warehouse located in the Rompecubas industrial park in Valdemoro. The space is distributed across a single open-plan ground floor of 225 m² and an office on the mezzanine level measuring 37.5 m². The electrical connection is three-phase.
The warehouse includes restrooms with a shower, and the current lighting is provided by spotlights and fluorescent fixtures. For loading and unloading, it features a tilting gate with a height of 4.5 meters. The property is situated within a gated complex of warehouses.
The industrial park is very well connected, with direct access to the A4 highway and the M404 road.
It is currently rented.
The warehouse includes restrooms with a shower, and the current lighting is provided by spotlights and fluorescent fixtures. For loading and unloading, it features a tilting gate with a height of 4.5 meters. The property is situated within a gated complex of warehouses.
The industrial park is very well connected, with direct access to the A4 highway and the M404 road.
It is currently rented.
| Unit | Unit Size | Condo Use | Price | NOI |
| Unit Módulo 3 | 2,421 SF | Industrial | Upon Request | - |
Unit Módulo 3
| Unit Size |
| 2,421 SF |
| Condo Use |
| Industrial |
| Price |
| Upon Request |
| NOI |
| - |
1 of 2
Videos
Matterport 3D Exterior
Matterport 3D Tour
Photos
Street View
Street
Map
Unit Módulo 3
| Unit Size | 2,421 SF |
| Condo Use | Industrial |
| Price | Upon Request |
| NOI | - |
| Sale Type | Investment or Owner User |
| Sale Notes | |
|
Interesting industrial warehouse located in the Rompecubas industrial park in Valdemoro. The space is distributed across a single open-plan ground floor of 225 m² and an office on the mezzanine level measuring 37.5 m². The electrical connection is three-phase. The warehouse includes restrooms with a shower, and the current lighting is provided by spotlights and fluorescent fixtures. For loading and unloading, it features a tilting gate with a height of 4.5 meters. The property is situated within a gated complex of warehouses. The industrial park is very well connected, with direct access to the A4 highway and the M404 road. It is currently rented. |
Property Facts
The following property facts apply to the entire building. Details for individual condo units may vary and are listed in the unit information above.
| Total Building Size | 38,739 SF | Floors | 2 |
| Property Type | Industrial (Condo) | Typical Floor Size | 19,370 SF |
| Property Subtype | Warehouse | Year Built | 2009 |
| Building Class | B | Lot Size | 1.24 AC |
| Total Building Size | 38,739 SF |
| Property Type | Industrial (Condo) |
| Property Subtype | Warehouse |
| Building Class | B |
| Floors | 2 |
| Typical Floor Size | 19,370 SF |
| Year Built | 2009 |
| Lot Size | 1.24 AC |
1 1
1 of 3
Videos
Matterport 3D Exterior
Matterport 3D Tour
Photos
Street View
Street
Map
1 of 1

Presented by
Company Not Provided
Calle Miguel Servet, 11
Already a member? Log In
Hmm, there seems to have been an error sending your message. Please try again.
Thanks! Your message was sent.