Log In/Sign Up
Your email has been sent.
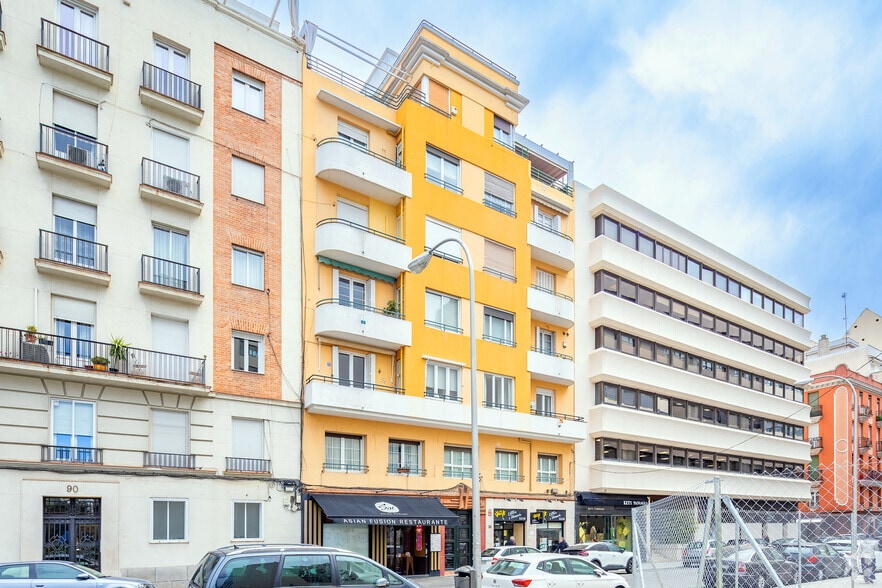
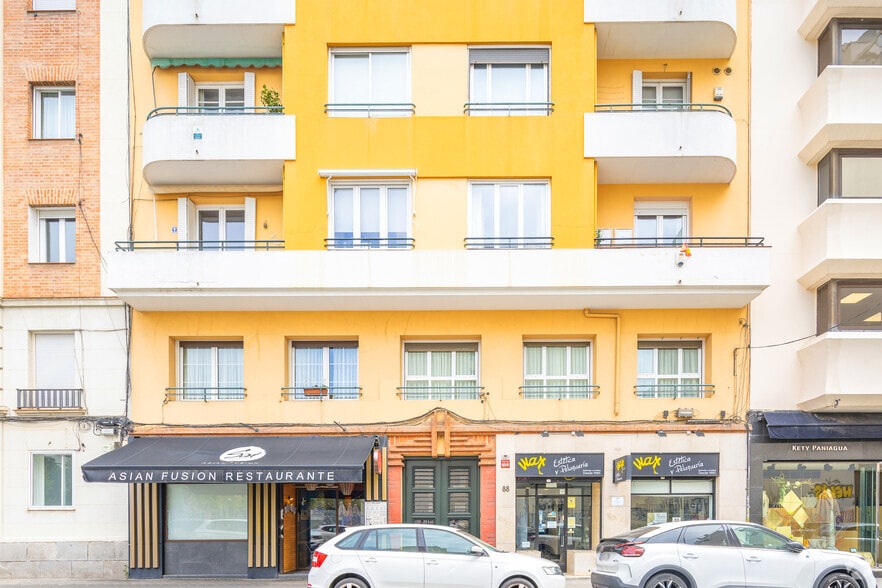
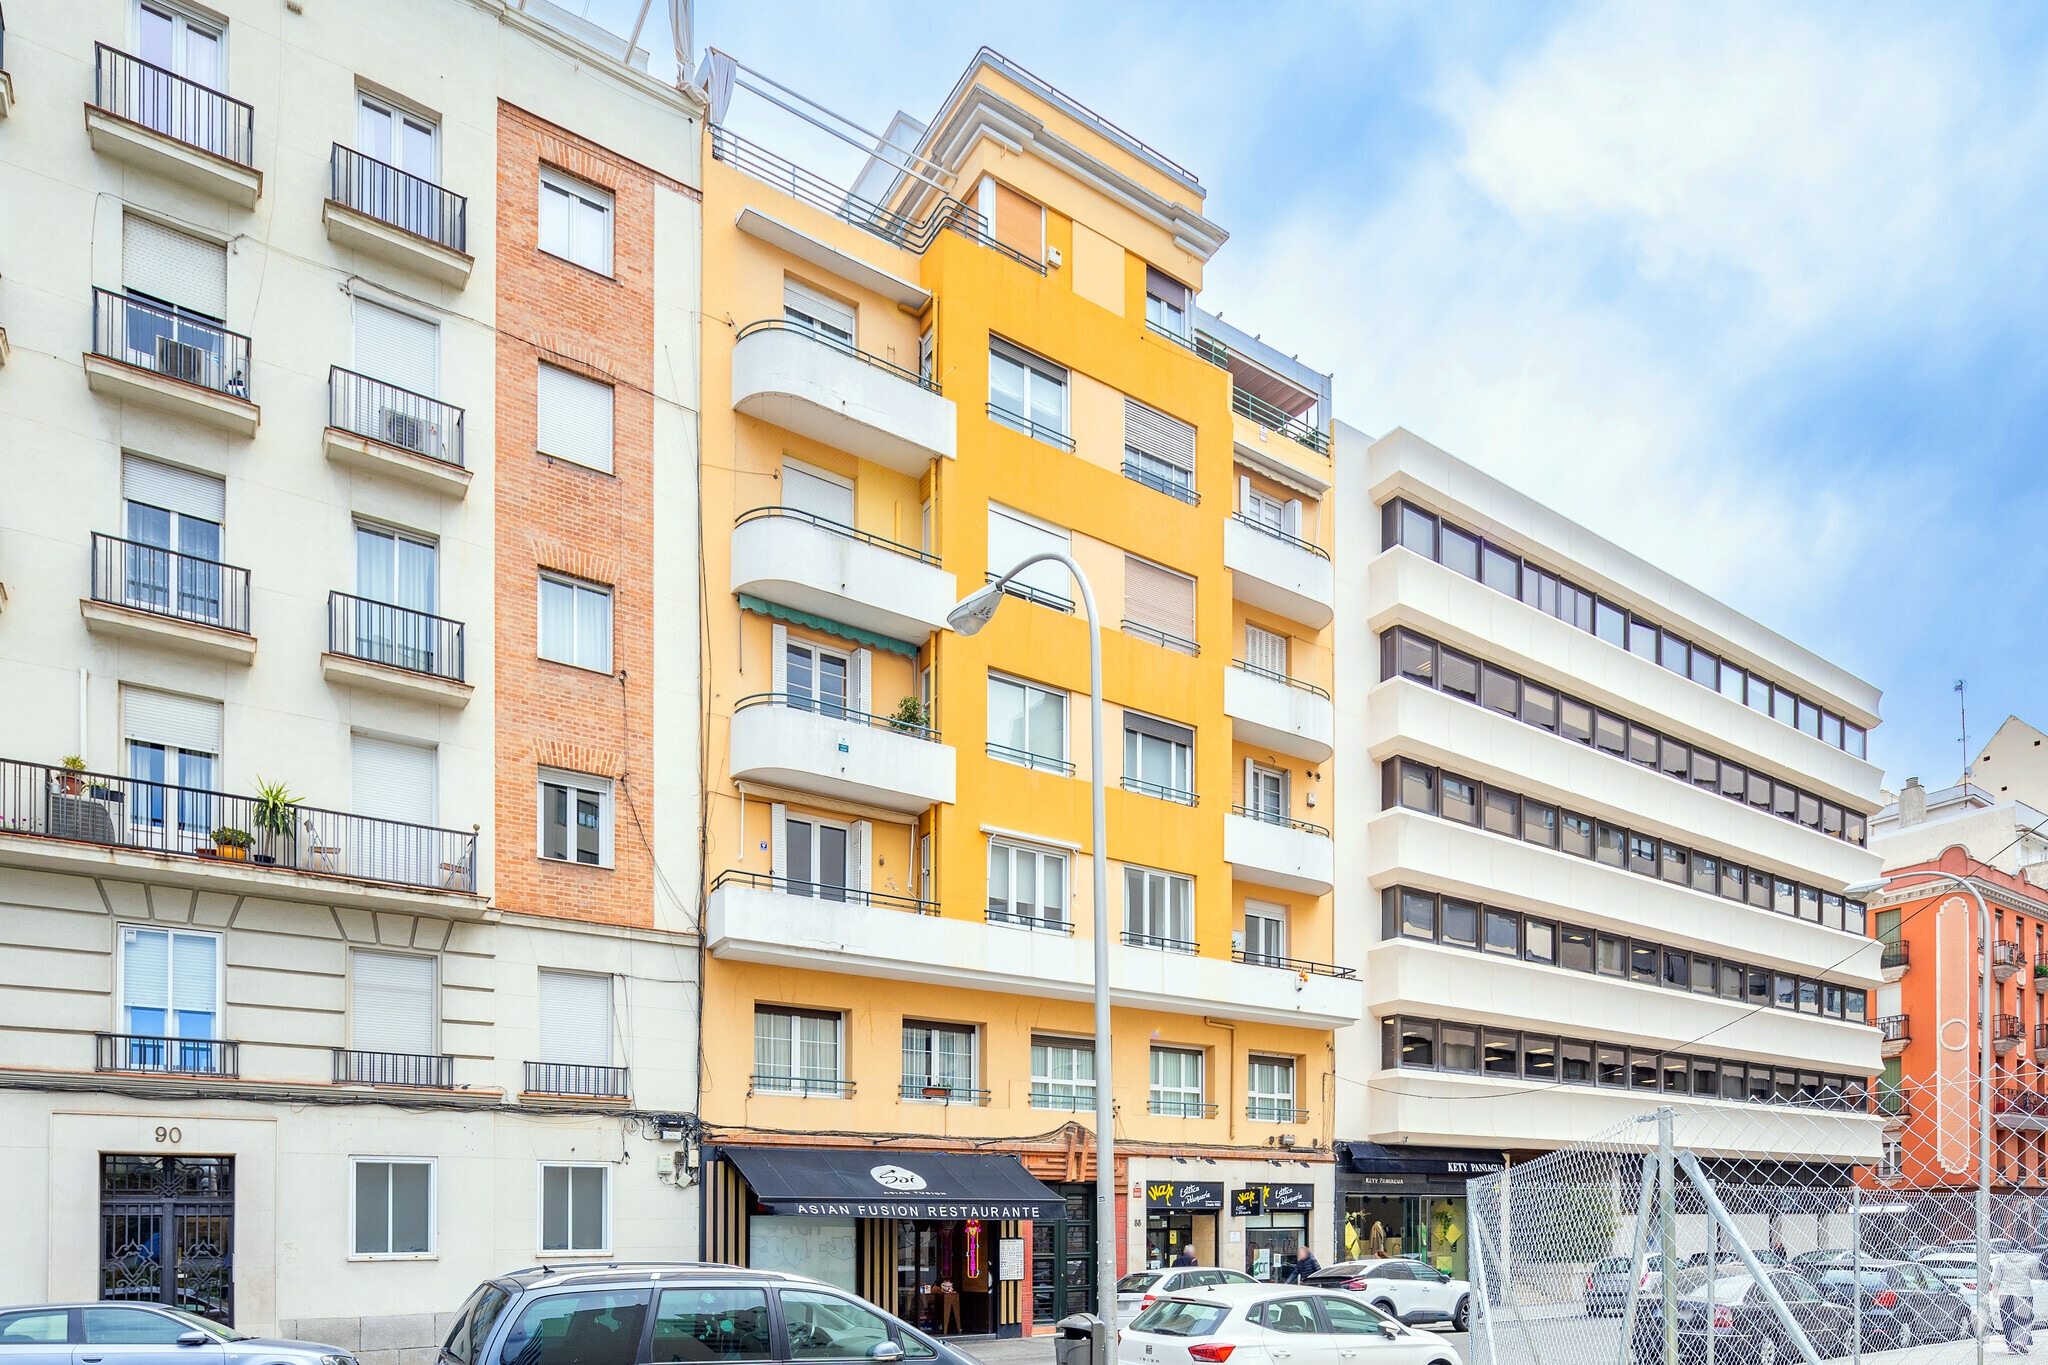
Calle de Modesto Lafuente, 88 4,047 SF Retail Condo Unit Offered at $2,316,987 in Chamberí, Madrid 28003
Some information has been automatically translated.
Investment Highlights
- Busy area with all kinds of services nearby.
- Excellent public transportation access.
Executive Summary
Residential property with 2,493 m2 of built space distributed across seven above-ground floors, located in Nuevos Ministerios - Ríos Rosas. Situated in the central Chamberí district of Madrid, it offers excellent connectivity and proximity to public transportation. The area combines high residential and commercial demand, surrounded by services, offices, and shops.
1 Unit Available
- Unit
- Unit Size
- Condo Use
- Price
- NOI

| Sale Type | Investment |
| Sale Type | Investment |
Sale Notes
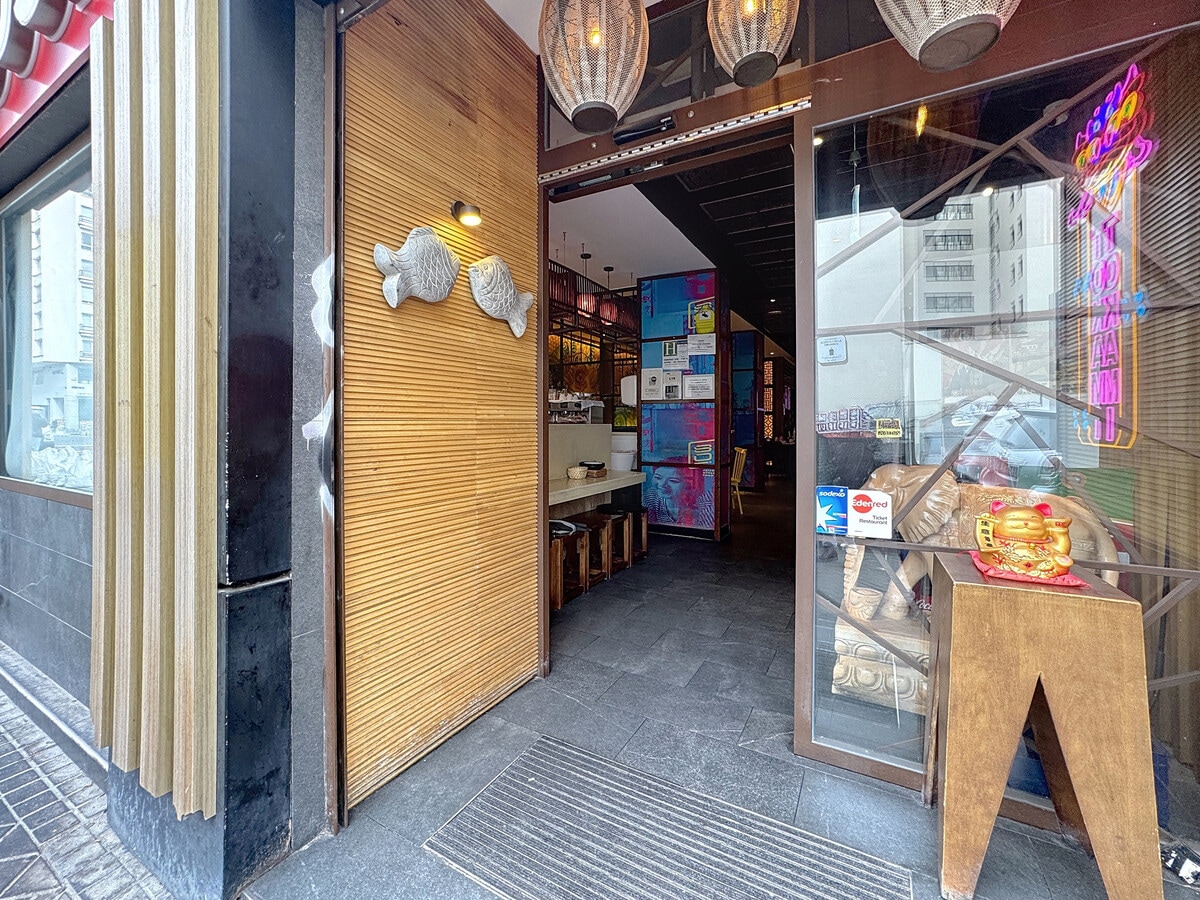
Restaurant in full operation with exhaust system and high profitability, located on one of the most iconic streets in the Chamberí neighborhood. A unique opportunity!
This is a well-established and active restaurant, fully equipped and decorated in a contemporary and welcoming style, ideal for offering a top-tier dining experience.
The property consists of two independent spaces with a total area of 376 m², distributed as follows:
1. **Main space (approx. 325 m²):** Located at street level, it features 160 m² on the main floor and the rest in the basement.
- The street-level floor houses several dining areas with various table formats, allowing flexibility for daily service, celebrations, or group events. It also includes a fully equipped bar and a warm, modern ambiance achieved through thoughtful lighting and designer furniture.
- The basement level contains a professional kitchen, fully equipped and ready to operate without additional investment, as well as a private room, storage area, and customer restrooms.
The kitchen is outfitted with an industrial extractor hood, stovetops, griddles, oven, refrigeration and cooling units, stainless steel work surfaces, and a functional, efficient layout.
2. **Adjacent space (approx. 51 m²):** Previously used as a porter’s lodge, this area is now adapted as an auxiliary space for the restaurant.
- It includes two spacious rooms with natural ventilation, a full bathroom, and is used for storage and operational support.
- Access is through the building’s courtyard, which directly connects to the main space, providing great functionality and efficiency by separating work and storage areas from customer flow.
Currently, the property is rented under an active lease agreement, ensuring immediate profitability for investors.
At the same time, it represents an excellent opportunity for direct operation in the future, as the restaurant is fully set up, decorated, and operational.
The location is unbeatable: right in Chamberí, one of Madrid’s most sought-after areas, with constant foot traffic and surrounded by offices, residences, and shops. Its high visibility and excellent public transport connections ensure solid and sustainable profitability.
This is a well-established and active restaurant, fully equipped and decorated in a contemporary and welcoming style, ideal for offering a top-tier dining experience.
The property consists of two independent spaces with a total area of 376 m², distributed as follows:
1. **Main space (approx. 325 m²):** Located at street level, it features 160 m² on the main floor and the rest in the basement.
- The street-level floor houses several dining areas with various table formats, allowing flexibility for daily service, celebrations, or group events. It also includes a fully equipped bar and a warm, modern ambiance achieved through thoughtful lighting and designer furniture.
- The basement level contains a professional kitchen, fully equipped and ready to operate without additional investment, as well as a private room, storage area, and customer restrooms.
The kitchen is outfitted with an industrial extractor hood, stovetops, griddles, oven, refrigeration and cooling units, stainless steel work surfaces, and a functional, efficient layout.
2. **Adjacent space (approx. 51 m²):** Previously used as a porter’s lodge, this area is now adapted as an auxiliary space for the restaurant.
- It includes two spacious rooms with natural ventilation, a full bathroom, and is used for storage and operational support.
- Access is through the building’s courtyard, which directly connects to the main space, providing great functionality and efficiency by separating work and storage areas from customer flow.
Currently, the property is rented under an active lease agreement, ensuring immediate profitability for investors.
At the same time, it represents an excellent opportunity for direct operation in the future, as the restaurant is fully set up, decorated, and operational.
The location is unbeatable: right in Chamberí, one of Madrid’s most sought-after areas, with constant foot traffic and surrounded by offices, residences, and shops. Its high visibility and excellent public transport connections ensure solid and sustainable profitability.
| Unit | Unit Size | Condo Use | Price | NOI |
| Unit Pta. Izqda | 4,047 SF | Retail | $2,316,987 ($572.52/SF) | - |
Unit Pta. Izqda
| Unit Size |
| 4,047 SF |
| Condo Use |
| Retail |
| Price |
| $2,316,987 ($572.52/SF) |
| NOI |
| - |
1 of 24
Videos
Matterport 3D Exterior
Matterport 3D Tour
Photos
Street View
Street
Map
Unit Pta. Izqda
| Unit Size | 4,047 SF |
| Condo Use | Retail |
| Price | $2,316,987 ($572.52/SF) |
| NOI | - |
| Sale Type | Investment |
| Sale Notes | |
|
Restaurant in full operation with exhaust system and high profitability, located on one of the most iconic streets in the Chamberí neighborhood. A unique opportunity! This is a well-established and active restaurant, fully equipped and decorated in a contemporary and welcoming style, ideal for offering a top-tier dining experience. The property consists of two independent spaces with a total area of 376 m², distributed as follows: 1. **Main space (approx. 325 m²):** Located at street level, it features 160 m² on the main floor and the rest in the basement. - The street-level floor houses several dining areas with various table formats, allowing flexibility for daily service, celebrations, or group events. It also includes a fully equipped bar and a warm, modern ambiance achieved through thoughtful lighting and designer furniture. - The basement level contains a professional kitchen, fully equipped and ready to operate without additional investment, as well as a private room, storage area, and customer restrooms. The kitchen is outfitted with an industrial extractor hood, stovetops, griddles, oven, refrigeration and cooling units, stainless steel work surfaces, and a functional, efficient layout. 2. **Adjacent space (approx. 51 m²):** Previously used as a porter’s lodge, this area is now adapted as an auxiliary space for the restaurant. - It includes two spacious rooms with natural ventilation, a full bathroom, and is used for storage and operational support. - Access is through the building’s courtyard, which directly connects to the main space, providing great functionality and efficiency by separating work and storage areas from customer flow. Currently, the property is rented under an active lease agreement, ensuring immediate profitability for investors. At the same time, it represents an excellent opportunity for direct operation in the future, as the restaurant is fully set up, decorated, and operational. The location is unbeatable: right in Chamberí, one of Madrid’s most sought-after areas, with constant foot traffic and surrounded by offices, residences, and shops. Its high visibility and excellent public transport connections ensure solid and sustainable profitability. |
Property Facts
The following property facts and amenities apply to the entire building. Details for individual condo units may vary and are listed in the unit information above.
| Total Building Size | 26,834 SF | Floors | 7 |
| Property Type | Multifamily (Condo) | Typical Floor Size | 3,498 SF |
| Property Subtype | Apartment | Year Built | 1932 |
| Building Class | C | Lot Size | 0.10 AC |
| Total Building Size | 26,834 SF |
| Property Type | Multifamily (Condo) |
| Property Subtype | Apartment |
| Building Class | C |
| Floors | 7 |
| Typical Floor Size | 3,498 SF |
| Year Built | 1932 |
| Lot Size | 0.10 AC |
Amenities
Site Amenities
- Private Bathroom
1 1
-
 Urbantec Realty
1 of 3
Videos
Matterport 3D Exterior
Matterport 3D Tour
Photos
Street View
Street
Map
1 of 1

Presented by
Calle de Modesto Lafuente, 88
Already a member? Log In
Hmm, there seems to have been an error sending your message. Please try again.
Thanks! Your message was sent.