Log In/Sign Up
Your email has been sent.

69300 Caluire-et-Cuire 2,519 - 27,965 SF of Office Space Available

Some information has been automatically translated.
Highlights
- near the northern ring road
- close to highway networks
- close to public transportation
All Available Spaces(5)
Display Rental Rate as
- Space
- Size
- Term
-
Rental Rate
- Space Use
- Build-Out
- Available


11 additional parking spaces
- Agency Fee: 15.00% of annual rent
- Security Deposit: 3 months of rent
- Partially Built-Out as Standard Office
- Can be combined with additional space(s) for up to 27,965 SF of adjacent space
- Wi-Fi Connectivity
- Fully Carpeted
- Wheelchair Accessible
- Security services
-
Rental Charges: $0.00 /SF/YR $0.00 /SF/MO $3.69 /YR $0.31 /MO
-
Property Tax: $3.15 /SF/YR $0.26 /SF/MO $10,507 /YR $875.60 /MO
- Open Floor Plan Layout
- Central Air Conditioning
- Private Restrooms
- Drop Ceilings
- Disabled access
- renovated spaces
33 additional parking spaces
- Agency Fee: 15.00% of annual rent
- Security Deposit: 3 months of rent
- Partially Built-Out as Standard Office
- Can be combined with additional space(s) for up to 27,965 SF of adjacent space
- Wi-Fi Connectivity
- Fully Carpeted
- Wheelchair Accessible
- Security services
-
Rental Charges: $0.00 /SF/YR $0.00 /SF/MO $3.69 /YR $0.31 /MO
-
Property Tax: $3.15 /SF/YR $0.26 /SF/MO $29,827 /YR $2,486 /MO
- Open Floor Plan Layout
- Central Air Conditioning
- Private Restrooms
- Drop Ceilings
- PRM access (Persons with Reduced Mobility access)
- renovated spaces
20 additional parking spaces
- Agency Fee: 15.00% of annual rent
- Security Deposit: 3 months of rent
- Partially Built-Out as Standard Office
- Can be combined with additional space(s) for up to 27,965 SF of adjacent space
- Wi-Fi Connectivity
- Fully Carpeted
- Wheelchair Accessible
- Security services
-
Rental Charges: $0.00 /SF/YR $0.00 /SF/MO $3.69 /YR $0.31 /MO
-
Property Tax: $3.15 /SF/YR $0.26 /SF/MO $17,896 /YR $1,491 /MO
- Open Floor Plan Layout
- Central Air Conditioning
- Private Restrooms
- Drop Ceilings
- Disabled access
- renovated spaces
9 additional parking spaces
- Agency Fee: 15.00% of annual rent
- Security Deposit: 3 months of rent
- Partially Built-Out as Standard Office
- Can be combined with additional space(s) for up to 27,965 SF of adjacent space
- Wi-Fi Connectivity
- Fully Carpeted
- Wheelchair Accessible
- Security services
-
Rental Charges: $0.00 /SF/YR $0.00 /SF/MO $3.69 /YR $0.31 /MO
-
Property Tax: $3.15 /SF/YR $0.26 /SF/MO $7,931 /YR $660.93 /MO
- Open Floor Plan Layout
- Central Air Conditioning
- Private Restrooms
- Drop Ceilings
- Disabled access
- renovated spaces
24 additional parking spaces
- Agency Fee: 15.00% of annual rent
- Security Deposit: 3 months of rent
- Partially Built-Out as Standard Office
- Can be combined with additional space(s) for up to 27,965 SF of adjacent space
- Wi-Fi Connectivity
- Fully Carpeted
- Wheelchair Accessible
- Security services
-
Rental Charges: $0.00 /SF/YR $0.00 /SF/MO $3.69 /YR $0.31 /MO
-
Property Tax: $3.15 /SF/YR $0.26 /SF/MO $21,896 /YR $1,825 /MO
- Open Floor Plan Layout
- Central Air Conditioning
- Private Restrooms
- Drop Ceilings
- PRM access (Persons with Reduced Mobility access)
- renovated spaces
| Space | Size | Term | Rental Rate | Space Use | Build-Out | Available |
| 1st Floor, Ste 101 | 3,337 SF | 3/6/9 | $16.29 /SF/YR HT-HC $1.36 /SF/MO HT-HC $54,347 /YR HT-HC $4,529 /MO HT-HC | Office | Partial Build-Out | Now |
| 1st Floor, Ste 102 | 9,472 SF | 3/6/9 | $16.29 /SF/YR HT-HC $1.36 /SF/MO HT-HC $154,276 /YR HT-HC $12,856 /MO HT-HC | Office | Partial Build-Out | Now |
| 2nd Floor, Ste 201 | 5,683 SF | 3/6/9 | $16.29 /SF/YR HT-HC $1.36 /SF/MO HT-HC $92,566 /YR HT-HC $7,714 /MO HT-HC | Office | Partial Build-Out | Now |
| 2nd Floor, Ste 202 | 2,519 SF | 3/6/9 | $16.29 /SF/YR HT-HC $1.36 /SF/MO HT-HC $41,023 /YR HT-HC $3,419 /MO HT-HC | Office | Partial Build-Out | Now |
| 2nd Floor, Ste 203 | 6,953 SF | 3/6/9 | $16.29 /SF/YR HT-HC $1.36 /SF/MO HT-HC $113,253 /YR HT-HC $9,438 /MO HT-HC | Office | Partial Build-Out | Now |
1st Floor, Ste 101
| Size |
| 3,337 SF |
| Term |
| 3/6/9 |
|
Rental Rate
|
| $16.29 /SF/YR HT-HC $1.36 /SF/MO HT-HC $54,347 /YR HT-HC $4,529 /MO HT-HC |
| Space Use |
| Office |
| Build-Out |
| Partial Build-Out |
| Available |
| Now |
1st Floor, Ste 102
| Size |
| 9,472 SF |
| Term |
| 3/6/9 |
|
Rental Rate
|
| $16.29 /SF/YR HT-HC $1.36 /SF/MO HT-HC $154,276 /YR HT-HC $12,856 /MO HT-HC |
| Space Use |
| Office |
| Build-Out |
| Partial Build-Out |
| Available |
| Now |
2nd Floor, Ste 201
| Size |
| 5,683 SF |
| Term |
| 3/6/9 |
|
Rental Rate
|
| $16.29 /SF/YR HT-HC $1.36 /SF/MO HT-HC $92,566 /YR HT-HC $7,714 /MO HT-HC |
| Space Use |
| Office |
| Build-Out |
| Partial Build-Out |
| Available |
| Now |
2nd Floor, Ste 202
| Size |
| 2,519 SF |
| Term |
| 3/6/9 |
|
Rental Rate
|
| $16.29 /SF/YR HT-HC $1.36 /SF/MO HT-HC $41,023 /YR HT-HC $3,419 /MO HT-HC |
| Space Use |
| Office |
| Build-Out |
| Partial Build-Out |
| Available |
| Now |
2nd Floor, Ste 203
| Size |
| 6,953 SF |
| Term |
| 3/6/9 |
|
Rental Rate
|
| $16.29 /SF/YR HT-HC $1.36 /SF/MO HT-HC $113,253 /YR HT-HC $9,438 /MO HT-HC |
| Space Use |
| Office |
| Build-Out |
| Partial Build-Out |
| Available |
| Now |
1 of 10
Videos
Matterport 3D Exterior
Matterport 3D Tour
Photos
Street View
Street
Map
1st Floor, Ste 101
| Size | 3,337 SF |
| Term | 3/6/9 |
|
Rental Rate
|
$16.29 /SF/YR HT-HC |
| Space Use | Office |
| Build-Out | Partial Build-Out |
| Available | Now |
11 additional parking spaces
- Agency Fee: 15.00% of annual rent
-
Rental Charges: $0.00 /SF/YR $0.00 /SF/MO $3.69 /YR $0.31 /MO
- Security Deposit: 3 months of rent
-
Property Tax: $3.15 /SF/YR $0.26 /SF/MO $10,507 /YR $875.60 /MO
- Partially Built-Out as Standard Office
- Open Floor Plan Layout
- Can be combined with additional space(s) for up to 27,965 SF of adjacent space
- Central Air Conditioning
- Wi-Fi Connectivity
- Private Restrooms
- Fully Carpeted
- Drop Ceilings
- Wheelchair Accessible
- Disabled access
- Security services
- renovated spaces
1 of 10
Videos
Matterport 3D Exterior
Matterport 3D Tour
Photos
Street View
Street
Map
1st Floor, Ste 102
| Size | 9,472 SF |
| Term | 3/6/9 |
|
Rental Rate
|
$16.29 /SF/YR HT-HC |
| Space Use | Office |
| Build-Out | Partial Build-Out |
| Available | Now |
33 additional parking spaces
- Agency Fee: 15.00% of annual rent
-
Rental Charges: $0.00 /SF/YR $0.00 /SF/MO $3.69 /YR $0.31 /MO
- Security Deposit: 3 months of rent
-
Property Tax: $3.15 /SF/YR $0.26 /SF/MO $29,827 /YR $2,486 /MO
- Partially Built-Out as Standard Office
- Open Floor Plan Layout
- Can be combined with additional space(s) for up to 27,965 SF of adjacent space
- Central Air Conditioning
- Wi-Fi Connectivity
- Private Restrooms
- Fully Carpeted
- Drop Ceilings
- Wheelchair Accessible
- PRM access (Persons with Reduced Mobility access)
- Security services
- renovated spaces
1 of 10
Videos
Matterport 3D Exterior
Matterport 3D Tour
Photos
Street View
Street
Map
2nd Floor, Ste 201
| Size | 5,683 SF |
| Term | 3/6/9 |
|
Rental Rate
|
$16.29 /SF/YR HT-HC |
| Space Use | Office |
| Build-Out | Partial Build-Out |
| Available | Now |
20 additional parking spaces
- Agency Fee: 15.00% of annual rent
-
Rental Charges: $0.00 /SF/YR $0.00 /SF/MO $3.69 /YR $0.31 /MO
- Security Deposit: 3 months of rent
-
Property Tax: $3.15 /SF/YR $0.26 /SF/MO $17,896 /YR $1,491 /MO
- Partially Built-Out as Standard Office
- Open Floor Plan Layout
- Can be combined with additional space(s) for up to 27,965 SF of adjacent space
- Central Air Conditioning
- Wi-Fi Connectivity
- Private Restrooms
- Fully Carpeted
- Drop Ceilings
- Wheelchair Accessible
- Disabled access
- Security services
- renovated spaces
1 of 10
Videos
Matterport 3D Exterior
Matterport 3D Tour
Photos
Street View
Street
Map
2nd Floor, Ste 202
| Size | 2,519 SF |
| Term | 3/6/9 |
|
Rental Rate
|
$16.29 /SF/YR HT-HC |
| Space Use | Office |
| Build-Out | Partial Build-Out |
| Available | Now |
9 additional parking spaces
- Agency Fee: 15.00% of annual rent
-
Rental Charges: $0.00 /SF/YR $0.00 /SF/MO $3.69 /YR $0.31 /MO
- Security Deposit: 3 months of rent
-
Property Tax: $3.15 /SF/YR $0.26 /SF/MO $7,931 /YR $660.93 /MO
- Partially Built-Out as Standard Office
- Open Floor Plan Layout
- Can be combined with additional space(s) for up to 27,965 SF of adjacent space
- Central Air Conditioning
- Wi-Fi Connectivity
- Private Restrooms
- Fully Carpeted
- Drop Ceilings
- Wheelchair Accessible
- Disabled access
- Security services
- renovated spaces
1 of 10
Videos
Matterport 3D Exterior
Matterport 3D Tour
Photos
Street View
Street
Map
2nd Floor, Ste 203
| Size | 6,953 SF |
| Term | 3/6/9 |
|
Rental Rate
|
$16.29 /SF/YR HT-HC |
| Space Use | Office |
| Build-Out | Partial Build-Out |
| Available | Now |
24 additional parking spaces
- Agency Fee: 15.00% of annual rent
-
Rental Charges: $0.00 /SF/YR $0.00 /SF/MO $3.69 /YR $0.31 /MO
- Security Deposit: 3 months of rent
-
Property Tax: $3.15 /SF/YR $0.26 /SF/MO $21,896 /YR $1,825 /MO
- Partially Built-Out as Standard Office
- Open Floor Plan Layout
- Can be combined with additional space(s) for up to 27,965 SF of adjacent space
- Central Air Conditioning
- Wi-Fi Connectivity
- Private Restrooms
- Fully Carpeted
- Drop Ceilings
- Wheelchair Accessible
- PRM access (Persons with Reduced Mobility access)
- Security services
- renovated spaces
Property Overview
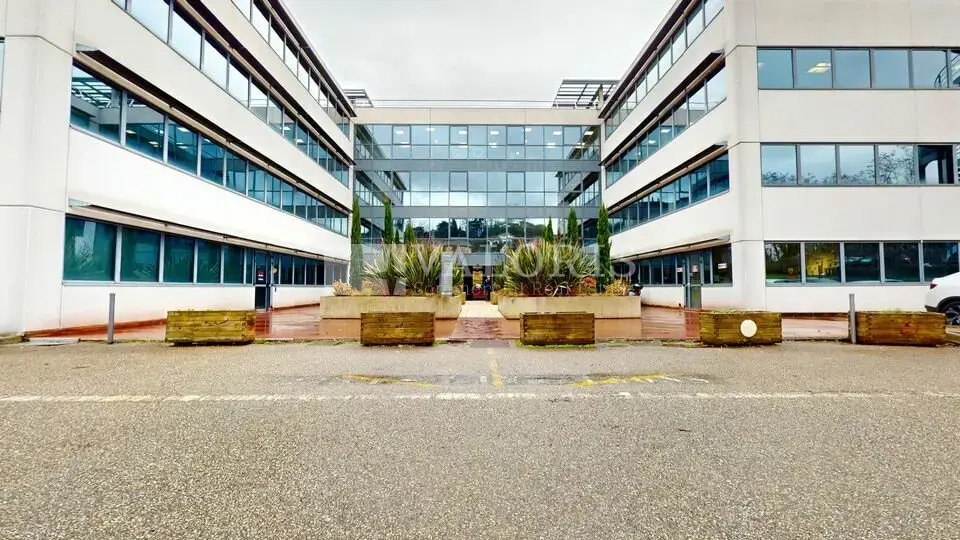
The Telyca is a commercial office building delivered in October 2004, located in a prime area in close proximity to the Northern Ring Road and major highway routes.
Property Facts
Building Type
Office
Year Built
2000 - 2009
LoopNet Rating
4 Star
Building Size
10,000 - 60,000 SF
Building Class
B
1 1

1 of 2
Videos
Matterport 3D Exterior
Matterport 3D Tour
Photos
Street View
Street
Map

1 of 1

Presented by
"69300 Caluire-et-Cuire"
Already a member? Log In
Hmm, there seems to have been an error sending your message. Please try again.
Thanks! Your message was sent.