Your email has been sent.

69300 Caluire-et-Cuire 1,184 SF of Office Space Available

Some information has been automatically translated.
All Available Space(1)
Display Rental Rate as
- Space
- Size
- Term
-
Rental Rate
- Space Use
- Build-Out
- Available
- Agency Fee: 20.00% of annual rent
- Security Deposit: 3 months of rent
- 4 Private Offices
-
Rental Charges: $3.79 /SF/YR $0.32 /SF/MO $4,492 /YR $374.36 /MO
-
Property Tax: $3.79 /SF/YR $0.32 /SF/MO $4,492 /YR $374.36 /MO
| Space | Size | Term | Rental Rate | Space Use | Build-Out | Available |
| 1st Floor | 1,184 SF | Negotiable | $19.30 /SF/YR HT-HC $1.61 /SF/MO HT-HC $22,852 /YR HT-HC $1,904 /MO HT-HC | Office | - | TBD |
1st Floor
| Size |
| 1,184 SF |
| Term |
| Negotiable |
|
Rental Rate
|
| $19.30 /SF/YR HT-HC $1.61 /SF/MO HT-HC $22,852 /YR HT-HC $1,904 /MO HT-HC |
| Space Use |
| Office |
| Build-Out |
| - |
| Available |
| TBD |
1st Floor
| Size | 1,184 SF |
| Term | Negotiable |
|
Rental Rate
|
$19.30 /SF/YR HT-HC |
| Space Use | Office |
| Build-Out | - |
| Available | TBD |
- Agency Fee: 20.00% of annual rent
-
Rental Charges: $3.79 /SF/YR $0.32 /SF/MO $4,492 /YR $374.36 /MO
- Security Deposit: 3 months of rent
-
Property Tax: $3.79 /SF/YR $0.32 /SF/MO $4,492 /YR $374.36 /MO
- 4 Private Offices
Property Overview
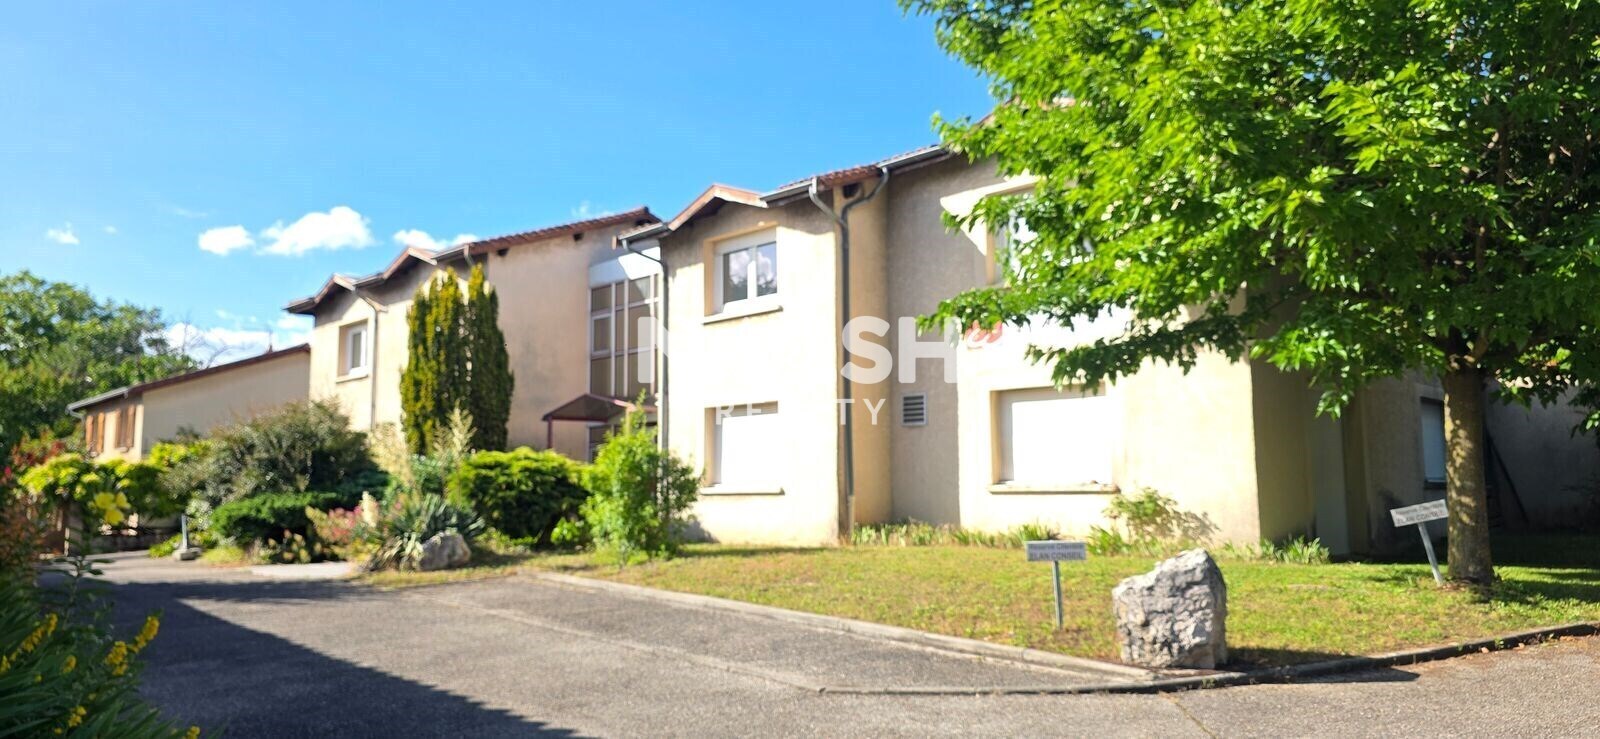
We are offering office space for rent with a total area of 110 m², ideally located on the first floor of a functional building in the municipality of Caluire-et-Cuire. This geographic area boasts excellent accessibility and a particularly high-quality environment, situated right at the edge of Lyon's transportation network and major metropolitan roadways. The proximity to key routes allows for quick access to downtown Lyon as well as the economic hubs in the northern part of the city. The layout of the premises greatly facilitates daily commutes, especially with the immediate presence of a large public parking lot with 50 spaces located right next to the building's entrance—a major advantage for parking your clients or visiting partners. The interior layout of the 110 m² floor has been designed to optimize work organization and is divided into several distinct spaces. Upon entry, there is a dedicated area for welcoming the public or employees. The private work area consists of 4 separate offices. All these office spaces are equipped with technical infrastructure that meets current professional standards, as they are fully wired, making it easy to immediately set up your IT tools and communication networks. Among these 4 enclosed workspaces, 2 stand out with large volumes, offering interesting flexibility for use as executive offices, meeting rooms, or shared workspaces. The first floor benefits from an architectural design that ensures a very bright configuration throughout the level. The interior spaces are complemented by private restrooms. One of the highlights of this offering is the presence of an independent exhibition room. This space, dedicated to showcasing products or services, is equipped with a large bay window, maximizing natural light and providing internal visibility or optimal presentation of your activities. In addition to the surrounding public parking solutions, the rental offer includes 2 private parking spaces, ensuring daily convenience and secure usage for executive or regular employee vehicles. Key Features: - Very bright first floor - 2 private parking spaces - Reception area - 4 offices (wired), including 2 large ones - Private restrooms - Exhibition room with large bay window - Public parking lot with 50 spaces next to the entrance Location/Transportation: - Metro: Metro Line C - Bus: Several bus lines nearby Security Deposit: 3 months' rent excluding taxes and charges Special rental conditions: Electricity, water (hot and cold), heating, and property taxes included
Property Facts

Presented by
"69300 Caluire-et-Cuire"
Hmm, there seems to have been an error sending your message. Please try again.
Thanks! Your message was sent.