Your email has been sent.


Cambourne Business Park 1,990 - 25,467 SF of Office Space Available in Cambridge CB23 6DW
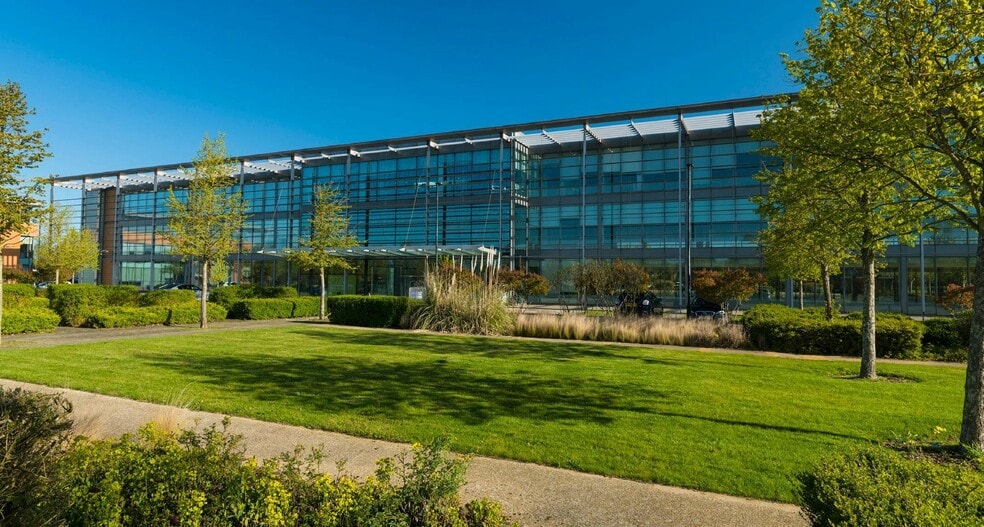
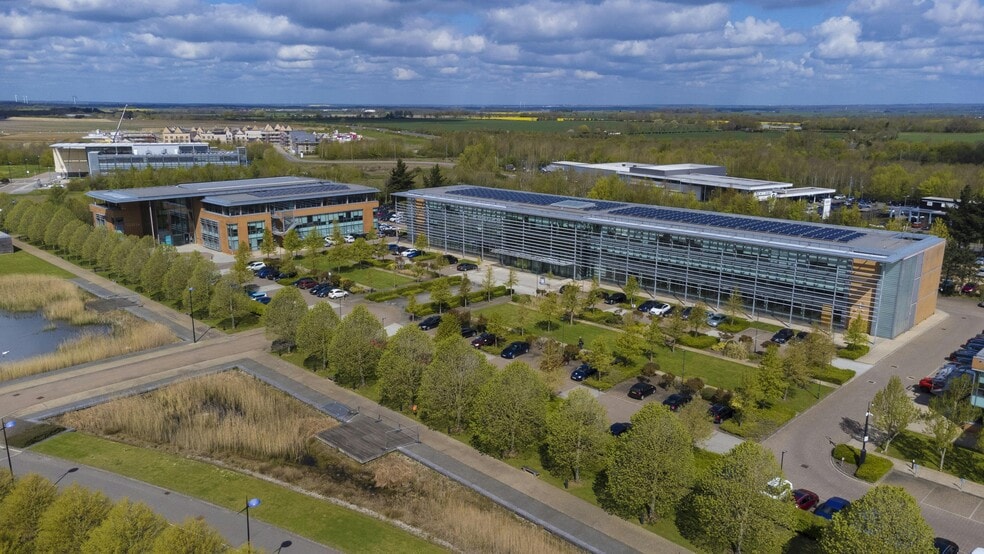

Highlights
- Up to 10,109 sq ft of newly converted fully fitted laboratory and write up space across four suites.
- Up to 10,104 sq ft of Grade A office space available on first floor.
All Available Spaces(6)
Display Rental Rate as
- Space
- Size
- Term
- Rental Rate
- Space Use
- Build-Out
- Available
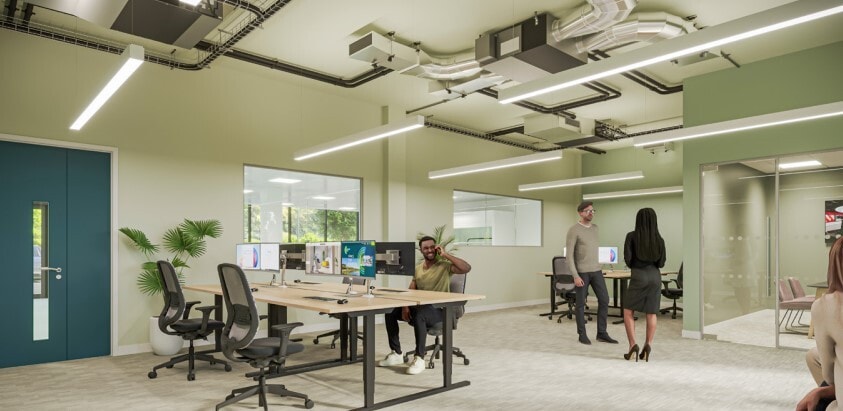
Available now Fully fitted laboratory suites from 2,013 - 8,164 sq ft Refurbished office accommodation from 7,403 - 10,104 sq ft
- Use Class: E
- Mostly Open Floor Plan Layout
- Laboratory
- Natural Light
- Common Parts WC Facilities
- Fully fitted laboratory and write up space
- Parking ratio of 1:250 sq ft
- Fully Built-Out as Research and Development Space
- Can be combined with additional space(s) for up to 18,064 SF of adjacent space
- High Ceilings
- Shower Facilities
- Open-Plan
- Grade A office space
- Passenger lifts
Available now Fully fitted laboratory suites from 2,013 - 8,164 sq ft Refurbished office accommodation from 7,403 - 10,104 sq ft
- Use Class: E
- Mostly Open Floor Plan Layout
- Laboratory
- Natural Light
- Common Parts WC Facilities
- Fully fitted laboratory and write up space
- Parking ratio of 1:250 sq ft
- Fully Built-Out as Research and Development Space
- Can be combined with additional space(s) for up to 18,064 SF of adjacent space
- High Ceilings
- Shower Facilities
- Open-Plan
- Grade A office space
- Passenger lifts
Available now Fully fitted laboratory suites from 2,013 - 8,164 sq ft Refurbished office accommodation from 7,403 - 10,104 sq ft
- Use Class: E
- Mostly Open Floor Plan Layout
- Laboratory
- Natural Light
- Common Parts WC Facilities
- Fully fitted laboratory and write up space
- Parking ratio of 1:250 sq ft
- Fully Built-Out as Research and Development Space
- Can be combined with additional space(s) for up to 18,064 SF of adjacent space
- High Ceilings
- Shower Facilities
- Open-Plan
- Grade A office space
- Passenger lifts
Available now Fully fitted laboratory suites from 2,013 - 8,164 sq ft Refurbished office accommodation from 7,403 - 10,104 sq ft
- Use Class: E
- Mostly Open Floor Plan Layout
- Laboratory
- Natural Light
- Common Parts WC Facilities
- Fully fitted laboratory and write up space
- Parking ratio of 1:250 sq ft
- Fully Built-Out as Research and Development Space
- Can be combined with additional space(s) for up to 18,064 SF of adjacent space
- High Ceilings
- Shower Facilities
- Open-Plan
- Grade A office space
- Passenger lifts
Available now Fully fitted laboratory suites from 2,013 - 8,164 sq ft Refurbished office accommodation from 7,403 - 10,104 sq ft
- Use Class: E
- Mostly Open Floor Plan Layout
- Laboratory
- Natural Light
- Common Parts WC Facilities
- Fully fitted laboratory and write up space
- Parking ratio of 1:250 sq ft
- Fully Built-Out as Research and Development Space
- Can be combined with additional space(s) for up to 18,064 SF of adjacent space
- High Ceilings
- Shower Facilities
- Open-Plan
- Grade A office space
- Passenger lifts
Available now Fully fitted laboratory suites from 2,013 - 8,164 sq ft Refurbished office accommodation from 7,403 - 10,104 sq ft
- Use Class: E
- Mostly Open Floor Plan Layout
- High Ceilings
- Shower Facilities
- Open-Plan
- Grade A office space
- Passenger lifts
- Fully Built-Out as Research and Development Space
- Laboratory
- Natural Light
- Common Parts WC Facilities
- Fully fitted laboratory and write up space
- Parking ratio of 1:250 sq ft
| Space | Size | Term | Rental Rate | Space Use | Build-Out | Available |
| Ground, Ste 1 | 1,990 SF | Negotiable | $50.80 /SF/YR $4.23 /SF/MO $101,097 /YR $8,425 /MO | Office | Full Build-Out | Now |
| Ground, Ste 2 | 1,990 SF | Negotiable | $50.80 /SF/YR $4.23 /SF/MO $101,097 /YR $8,425 /MO | Office | Full Build-Out | Now |
| Ground, Ste 3 | 1,990 SF | Negotiable | $50.80 /SF/YR $4.23 /SF/MO $101,097 /YR $8,425 /MO | Office | Full Build-Out | Now |
| Ground, Ste 4 | 1,990 SF | Negotiable | $50.80 /SF/YR $4.23 /SF/MO $101,097 /YR $8,425 /MO | Office | Full Build-Out | Now |
| 1st Floor, Ste East | 10,104 SF | Negotiable | $50.80 /SF/YR $4.23 /SF/MO $513,310 /YR $42,776 /MO | Office | Full Build-Out | Now |
| 1st Floor, Ste West | 7,403 SF | Negotiable | $50.80 /SF/YR $4.23 /SF/MO $376,092 /YR $31,341 /MO | Office | Full Build-Out | Now |
Ground, Ste 1
| Size |
| 1,990 SF |
| Term |
| Negotiable |
| Rental Rate |
| $50.80 /SF/YR $4.23 /SF/MO $101,097 /YR $8,425 /MO |
| Space Use |
| Office |
| Build-Out |
| Full Build-Out |
| Available |
| Now |
Ground, Ste 2
| Size |
| 1,990 SF |
| Term |
| Negotiable |
| Rental Rate |
| $50.80 /SF/YR $4.23 /SF/MO $101,097 /YR $8,425 /MO |
| Space Use |
| Office |
| Build-Out |
| Full Build-Out |
| Available |
| Now |
Ground, Ste 3
| Size |
| 1,990 SF |
| Term |
| Negotiable |
| Rental Rate |
| $50.80 /SF/YR $4.23 /SF/MO $101,097 /YR $8,425 /MO |
| Space Use |
| Office |
| Build-Out |
| Full Build-Out |
| Available |
| Now |
Ground, Ste 4
| Size |
| 1,990 SF |
| Term |
| Negotiable |
| Rental Rate |
| $50.80 /SF/YR $4.23 /SF/MO $101,097 /YR $8,425 /MO |
| Space Use |
| Office |
| Build-Out |
| Full Build-Out |
| Available |
| Now |
1st Floor, Ste East
| Size |
| 10,104 SF |
| Term |
| Negotiable |
| Rental Rate |
| $50.80 /SF/YR $4.23 /SF/MO $513,310 /YR $42,776 /MO |
| Space Use |
| Office |
| Build-Out |
| Full Build-Out |
| Available |
| Now |
1st Floor, Ste West
| Size |
| 7,403 SF |
| Term |
| Negotiable |
| Rental Rate |
| $50.80 /SF/YR $4.23 /SF/MO $376,092 /YR $31,341 /MO |
| Space Use |
| Office |
| Build-Out |
| Full Build-Out |
| Available |
| Now |
Ground, Ste 1
| Size | 1,990 SF |
| Term | Negotiable |
| Rental Rate | $50.80 /SF/YR |
| Space Use | Office |
| Build-Out | Full Build-Out |
| Available | Now |
Available now Fully fitted laboratory suites from 2,013 - 8,164 sq ft Refurbished office accommodation from 7,403 - 10,104 sq ft
- Use Class: E
- Fully Built-Out as Research and Development Space
- Mostly Open Floor Plan Layout
- Can be combined with additional space(s) for up to 18,064 SF of adjacent space
- Laboratory
- High Ceilings
- Natural Light
- Shower Facilities
- Common Parts WC Facilities
- Open-Plan
- Fully fitted laboratory and write up space
- Grade A office space
- Parking ratio of 1:250 sq ft
- Passenger lifts
Ground, Ste 2
| Size | 1,990 SF |
| Term | Negotiable |
| Rental Rate | $50.80 /SF/YR |
| Space Use | Office |
| Build-Out | Full Build-Out |
| Available | Now |
Available now Fully fitted laboratory suites from 2,013 - 8,164 sq ft Refurbished office accommodation from 7,403 - 10,104 sq ft
- Use Class: E
- Fully Built-Out as Research and Development Space
- Mostly Open Floor Plan Layout
- Can be combined with additional space(s) for up to 18,064 SF of adjacent space
- Laboratory
- High Ceilings
- Natural Light
- Shower Facilities
- Common Parts WC Facilities
- Open-Plan
- Fully fitted laboratory and write up space
- Grade A office space
- Parking ratio of 1:250 sq ft
- Passenger lifts
Ground, Ste 3
| Size | 1,990 SF |
| Term | Negotiable |
| Rental Rate | $50.80 /SF/YR |
| Space Use | Office |
| Build-Out | Full Build-Out |
| Available | Now |
Available now Fully fitted laboratory suites from 2,013 - 8,164 sq ft Refurbished office accommodation from 7,403 - 10,104 sq ft
- Use Class: E
- Fully Built-Out as Research and Development Space
- Mostly Open Floor Plan Layout
- Can be combined with additional space(s) for up to 18,064 SF of adjacent space
- Laboratory
- High Ceilings
- Natural Light
- Shower Facilities
- Common Parts WC Facilities
- Open-Plan
- Fully fitted laboratory and write up space
- Grade A office space
- Parking ratio of 1:250 sq ft
- Passenger lifts
Ground, Ste 4
| Size | 1,990 SF |
| Term | Negotiable |
| Rental Rate | $50.80 /SF/YR |
| Space Use | Office |
| Build-Out | Full Build-Out |
| Available | Now |
Available now Fully fitted laboratory suites from 2,013 - 8,164 sq ft Refurbished office accommodation from 7,403 - 10,104 sq ft
- Use Class: E
- Fully Built-Out as Research and Development Space
- Mostly Open Floor Plan Layout
- Can be combined with additional space(s) for up to 18,064 SF of adjacent space
- Laboratory
- High Ceilings
- Natural Light
- Shower Facilities
- Common Parts WC Facilities
- Open-Plan
- Fully fitted laboratory and write up space
- Grade A office space
- Parking ratio of 1:250 sq ft
- Passenger lifts
1st Floor, Ste East
| Size | 10,104 SF |
| Term | Negotiable |
| Rental Rate | $50.80 /SF/YR |
| Space Use | Office |
| Build-Out | Full Build-Out |
| Available | Now |
Available now Fully fitted laboratory suites from 2,013 - 8,164 sq ft Refurbished office accommodation from 7,403 - 10,104 sq ft
- Use Class: E
- Fully Built-Out as Research and Development Space
- Mostly Open Floor Plan Layout
- Can be combined with additional space(s) for up to 18,064 SF of adjacent space
- Laboratory
- High Ceilings
- Natural Light
- Shower Facilities
- Common Parts WC Facilities
- Open-Plan
- Fully fitted laboratory and write up space
- Grade A office space
- Parking ratio of 1:250 sq ft
- Passenger lifts
1st Floor, Ste West
| Size | 7,403 SF |
| Term | Negotiable |
| Rental Rate | $50.80 /SF/YR |
| Space Use | Office |
| Build-Out | Full Build-Out |
| Available | Now |
Available now Fully fitted laboratory suites from 2,013 - 8,164 sq ft Refurbished office accommodation from 7,403 - 10,104 sq ft
- Use Class: E
- Fully Built-Out as Research and Development Space
- Mostly Open Floor Plan Layout
- Laboratory
- High Ceilings
- Natural Light
- Shower Facilities
- Common Parts WC Facilities
- Open-Plan
- Fully fitted laboratory and write up space
- Grade A office space
- Parking ratio of 1:250 sq ft
- Passenger lifts
Property Overview
Cambourne Park Science and Technology Campus is located on the A428, seven miles from Junction 14 of the M11 (8 mins by car) and only 10.3 miles from Cambridge and its amazing ecosystems for research, investment and talent, which are fuelling growth in the technology and life science sectors in the region. Close enough to Cambridge and the important clusters but counter to the traffic congestion that affects the city, the Campus also enjoys ample on-site parking.
- 24 Hour Access
- Bus Line
- Controlled Access
- Security System
- Signage
- Kitchen
- Accent Lighting
- Energy Performance Rating - D
- Reception
- Storage Space
- Car Charging Station
- Atrium
- Bicycle Storage
- Demised WC facilities
- Direct Elevator Exposure
- Natural Light
- Open-Plan
- Recessed Lighting
- Secure Storage
- Shower Facilities
- Drop Ceiling
- Air Conditioning
- On-Site Security Staff
- Raised Floor System
Property Facts
Select Tenants
- Floor
- Tenant Name
- Industry
- GRND
- Handelsbanken
- Finance and Insurance
- 1st
- ProCam
- Agriculture, Forestry, Fishing and Hunting
- GRND
- Rakon
- Manufacturing
- 2nd
- u-blox Melbourn Ltd
- Information



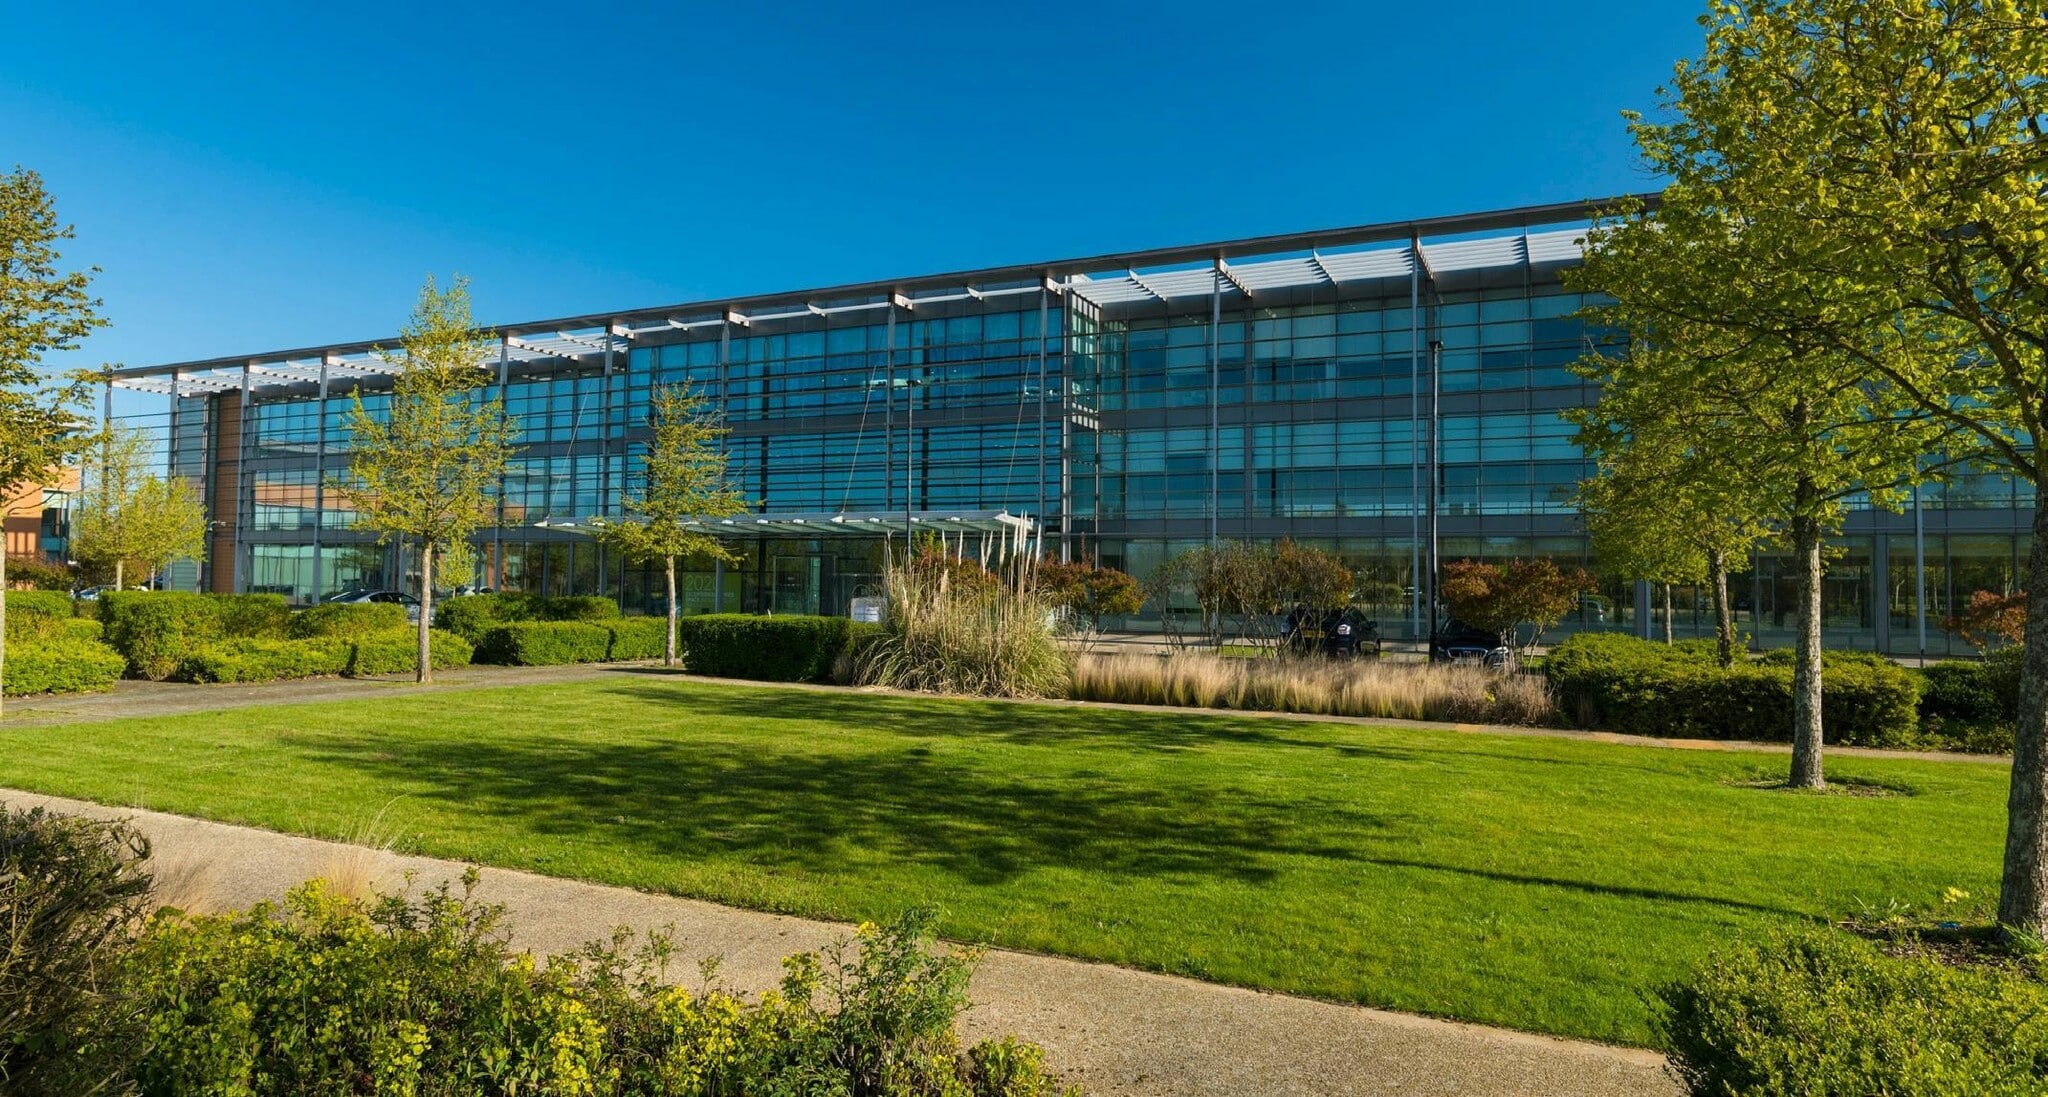

Presented by
Company Not Provided
Cambourne Business Park
Hmm, there seems to have been an error sending your message. Please try again.
Thanks! Your message was sent.