Your email has been sent.

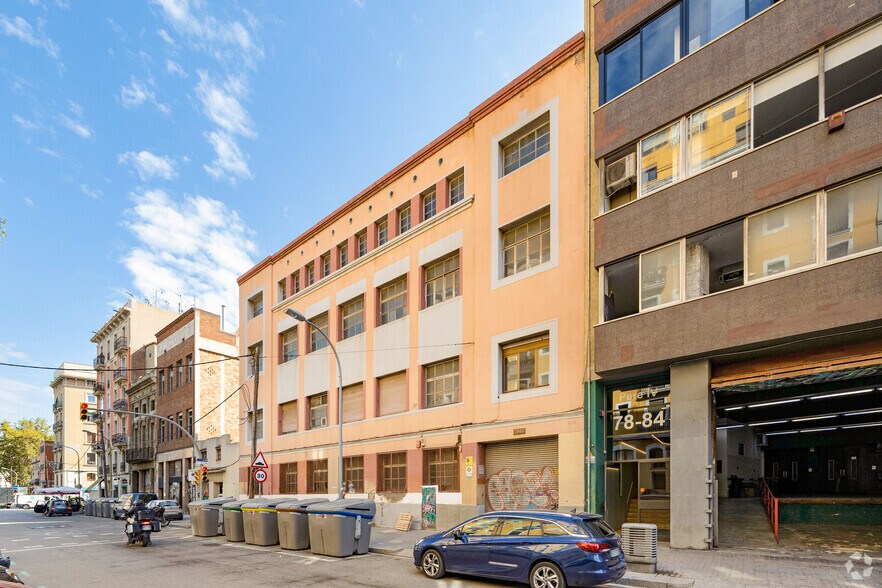
Factory 86 Carrer de Pere IV, 86 20,893 SF of Office Space Available in Sant Martí, Barcelona 08005


Some information has been automatically translated.
Highlights
- Strategic location near Torre Glòries.
- Private terrace and guaranteed accessibility.
All Available Space(1)
Display Rental Rate as
- Space
- Size
- Term
-
Rental Rate
- Space Use
- Build-Out
- Available
The 2 spaces in this building must be leased together, for a total size of 20,893 SF (Contiguous Area):


Offices with contemporary workspaces are available for rent, featuring a design that combines functionality, flexibility, and well-being. The entire area is distributed on the ground floor, with spacious open-plan zones and double-height spaces that encourage collaboration, creativity, and adaptability to various business models. The office boasts a clear height of 3.70 meters, providing a remarkable sense of spaciousness and natural light. The raised flooring allows for customized configuration of installations and workstation layouts, making it easy to adapt to the operational needs of each tenant. The building incorporates solutions focused on energy efficiency and comfort, including a Districlima climate control system and low-consumption LED lighting. With an occupancy ratio of 1:7, the space is designed to efficiently accommodate work teams. Accessibility has been integrated into the building's design, featuring restrooms adapted for men, women, and individuals with disabilities. Additionally, tenants can enjoy a private terrace that expands usage possibilities and offers an exclusive outdoor environment. Located just minutes from Torre Glòries and surrounded by a wide range of commercial and service options, the property is situated in a well-established area within one of the city's most dynamic business hubs.
- Charges not included in the rent: $0.54 /SF/MO
- Fully Built-Out as Standard Office
- Fits 26 - 80 People
- Plug & Play
- High Ceilings
- Open-Plan
- Active professional environment.
- Good connections.
- Taxes not included in the rent
- Open Floor Plan Layout
- Finished Ceilings: 12’2”
- Central Air Conditioning
- Natural Light
- Building undergoing comprehensive renovation.
- Flexible and collaborative spaces.
- Fits 27 - 82 People
| Space | Size | Term | Rental Rate | Space Use | Build-Out | Available |
| Ground, 1st Floor | 20,893 SF | Negotiable | $29.82 /SF/YR EXCL $2.48 /SF/MO EXCL $622,992 /YR EXCL $51,916 /MO EXCL | Office | Full Build-Out | Now |
Ground, 1st Floor
The 2 spaces in this building must be leased together, for a total size of 20,893 SF (Contiguous Area):
| Size |
|
Ground - 10,301 SF
1st Floor - 10,592 SF
|
| Term |
| Negotiable |
|
Rental Rate
|
| $29.82 /SF/YR EXCL $2.48 /SF/MO EXCL $622,992 /YR EXCL $51,916 /MO EXCL |
| Space Use |
| Office |
| Build-Out |
| Full Build-Out |
| Available |
| Now |
Ground, 1st Floor
| Size |
Ground - 10,301 SF
1st Floor - 10,592 SF
|
| Term | Negotiable |
|
Rental Rate
|
$29.82 /SF/YR EXCL |
| Space Use | Office |
| Build-Out | Full Build-Out |
| Available | Now |
Offices with contemporary workspaces are available for rent, featuring a design that combines functionality, flexibility, and well-being. The entire area is distributed on the ground floor, with spacious open-plan zones and double-height spaces that encourage collaboration, creativity, and adaptability to various business models. The office boasts a clear height of 3.70 meters, providing a remarkable sense of spaciousness and natural light. The raised flooring allows for customized configuration of installations and workstation layouts, making it easy to adapt to the operational needs of each tenant. The building incorporates solutions focused on energy efficiency and comfort, including a Districlima climate control system and low-consumption LED lighting. With an occupancy ratio of 1:7, the space is designed to efficiently accommodate work teams. Accessibility has been integrated into the building's design, featuring restrooms adapted for men, women, and individuals with disabilities. Additionally, tenants can enjoy a private terrace that expands usage possibilities and offers an exclusive outdoor environment. Located just minutes from Torre Glòries and surrounded by a wide range of commercial and service options, the property is situated in a well-established area within one of the city's most dynamic business hubs.
- Charges not included in the rent: $0.54 /SF/MO
- Taxes not included in the rent
- Fully Built-Out as Standard Office
- Open Floor Plan Layout
- Fits 26 - 80 People
- Finished Ceilings: 12’2”
- Plug & Play
- Central Air Conditioning
- High Ceilings
- Natural Light
- Open-Plan
- Building undergoing comprehensive renovation.
- Active professional environment.
- Flexible and collaborative spaces.
- Good connections.
- Fits 27 - 82 People
Property Overview
Building constructed in 1942, currently undergoing renovation. It features 4 floors above ground. Each floor offers an attractive outdoor space, perfect for inspiring creativity and fostering collaboration. The open-plan design provides flexible, collaborative double-height spaces that adapt to the needs of each company. Additionally, the ceiling height varies by floor: the ground floor has a height of 3.70 m, the first floor ranges between 3.20 m and 4.20 m, and the second and third floors vary between 2.60 m and 2.80 m. To ensure year-round comfort, the building is equipped with an efficient climate control system and LED lighting that optimizes energy consumption. The raised flooring allows for personalized space distribution, adapting to the needs of each user. With an occupancy ratio of 1:7, the building offers optimal capacity for business activities. Accessibility is guaranteed with restrooms for men, women, and individuals with disabilities on each floor, along with an inclusive design. This building also features a private terrace, located just minutes from Torre Glòries and a vibrant shopping center with a variety of services. It is the ideal location to take your business to the next level.
- 24 Hour Access
- Controlled Access
- Wheelchair Accessible
- High Ceilings
- Natural Light
- Open-Plan
- Air Conditioning
- Smoke Detector
Property Facts


Presented by
Factory 86 | Carrer de Pere IV, 86
Hmm, there seems to have been an error sending your message. Please try again.
Thanks! Your message was sent.