Your email has been sent.

Edifici Sertram Carrer de l'Acer, 24 17,308 - 27,125 SF of Industrial Space Available in Sants-Montjuïc, Barcelona 08038

Some information has been automatically translated.
Highlights
- Industrial and office complex on a 13,183 m2 plot.
- High commercial activity.
- Established business area.
- Good road connections.
Features
All Available Space(1)
Display Rental Rate as
- Space
- Size
- Term
-
Rental Rate
- Space Use
- Build-Out
- Available
The 2 spaces in this building must be leased together, for a total size of 17,308 SF (Contiguous Area):
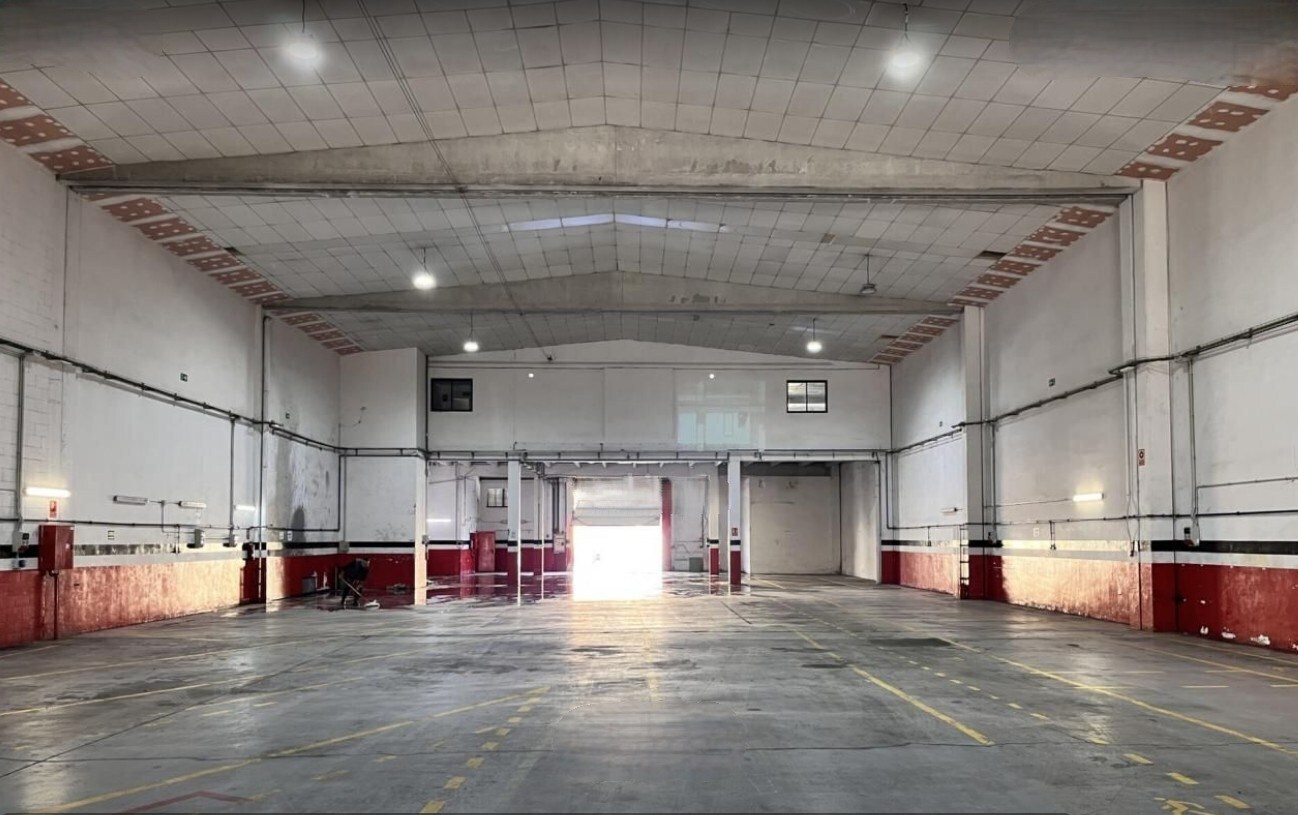
Magnificent industrial building located in the heart of the Free Trade Zone is available for rent. The warehouse, with access through two streets, has a total area of 1,608 m2, distributed on two floors, with 1,139 m2 on the ground floor and 469 m2 in attics. Its large internal free height of 8 meters allows for a large storage capacity at height. It also has a total of 234 m² of patio consisting of two front patios of 117 m2 each. The warehouse, type A, has a concrete structure and a double sheet roof with insulation. It has forklifts to facilitate the transport of goods. It has several independent accesses, through two TIR gates and two pedestrian entrances. The interior has four toilets, a fully equipped office and also other spaces for office and warehouse on the mezzanines. It has an electrical power of 55 kW expandable to 80 kW, protected by a fire system with BIES and detection. The supplies are discharged so that the start-up can be immediate. Very well connected by road thanks to its proximity to the C-31 and B-10 to the Free Trade Zone and the Port. It is also close to the Fira and Foc metro stations, as well as several bus lines and an FGC station. Economic conditions: - maximum rental contract of 3 years.
- Taxes and charges not included in the rent
- Private Restrooms
- Yard
- Warehouse in a well-established industrial area.
- Height of 8 meters for storage.
- Space is in Excellent Condition
- Natural Light
- Smoke Detector
- Access from two streets.
- Good road connections.
| Space | Size | Term | Rental Rate | Space Use | Build-Out | Available |
| Ground - 1, 1st Floor - 1 | 17,308 SF | 3 Years | $12.32 /SF/YR EXCL $1.03 /SF/MO EXCL $213,307 /YR EXCL $17,776 /MO EXCL | Industrial | Full Build-Out | November 02, 2026 |
Ground - 1, 1st Floor - 1
The 2 spaces in this building must be leased together, for a total size of 17,308 SF (Contiguous Area):
| Size |
|
Ground - 1 - 12,260 SF
1st Floor - 1 - 5,048 SF
|
| Term |
| 3 Years |
|
Rental Rate
|
| $12.32 /SF/YR EXCL $1.03 /SF/MO EXCL $213,307 /YR EXCL $17,776 /MO EXCL |
| Space Use |
| Industrial |
| Build-Out |
| Full Build-Out |
| Available |
| November 02, 2026 |
Ground - 1, 1st Floor - 1
| Size |
Ground - 1 - 12,260 SF
1st Floor - 1 - 5,048 SF
|
| Term | 3 Years |
|
Rental Rate
|
$12.32 /SF/YR EXCL |
| Space Use | Industrial |
| Build-Out | Full Build-Out |
| Available | November 02, 2026 |
Magnificent industrial building located in the heart of the Free Trade Zone is available for rent. The warehouse, with access through two streets, has a total area of 1,608 m2, distributed on two floors, with 1,139 m2 on the ground floor and 469 m2 in attics. Its large internal free height of 8 meters allows for a large storage capacity at height. It also has a total of 234 m² of patio consisting of two front patios of 117 m2 each. The warehouse, type A, has a concrete structure and a double sheet roof with insulation. It has forklifts to facilitate the transport of goods. It has several independent accesses, through two TIR gates and two pedestrian entrances. The interior has four toilets, a fully equipped office and also other spaces for office and warehouse on the mezzanines. It has an electrical power of 55 kW expandable to 80 kW, protected by a fire system with BIES and detection. The supplies are discharged so that the start-up can be immediate. Very well connected by road thanks to its proximity to the C-31 and B-10 to the Free Trade Zone and the Port. It is also close to the Fira and Foc metro stations, as well as several bus lines and an FGC station. Economic conditions: - maximum rental contract of 3 years.
- Taxes and charges not included in the rent
- Space is in Excellent Condition
- Private Restrooms
- Natural Light
- Yard
- Smoke Detector
- Warehouse in a well-established industrial area.
- Access from two streets.
- Height of 8 meters for storage.
- Good road connections.
Property Overview
Large industrial and office complex located in a well-established and dynamic business area with excellent transportation links.
Property Facts
Contact
-
 Marc Costán
 -
Gramar


Presented by
Edifici Sertram | Carrer de l'Acer, 24
Hmm, there seems to have been an error sending your message. Please try again.
Thanks! Your message was sent.