Your email has been sent.

38800 Champagnier 102,968 SF Flex Building $13,954,786 ($135.53/SF)


Some information has been automatically translated.
Sale Notes
Rare Opportunity!
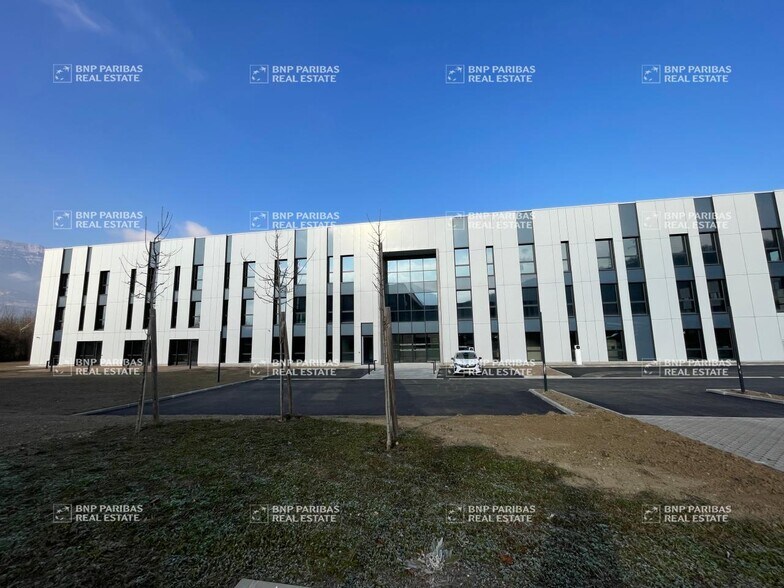
An exceptional industrial property of 9,566 sq. m, recently delivered, ideally located in the southern part of the metropolitan area on a secured and enclosed plot. High-quality features include overhead cranes, sectional doors, maneuvering area, compressor, transformer, high electrical capacity, air-conditioned and partitioned offices, meeting room, fiber optics, server rack, large parking area, rooftop solar panels, and immediate availability.
Rare Opportunity!
An exceptional industrial building, recently delivered, ideally located in the southern part of the metropolitan area. The site spans 9,566 sq. m on a 13,530 sq. m secured and enclosed plot. High-end features include 4 overhead cranes with a 10-ton capacity, 4 sectional doors, maneuvering area, compressor, transformer, high electrical capacity, partitioned and fitted offices, meeting room, fiber optics, server rack, large parking area, and the possibility to add laboratories and/or additional offices on the first and second floors, accessible via an elevator (R&D). Rooftop solar panels and immediate availability!
**Transportation:**
- **Bus:** Yes
- **Road Access:** Close to A51
**Building Condition:** New
**Land Condition:** Paved
**Parking:** Numerous spaces + electric charging stations
**Heating Type:** Individual
**Heating Source:** Gas
**Property Features:**
- Secured and enclosed site: Yes
- Structure: Metal
- Fiber Optics: Available
- Reception Hall: Yes
- IT Room: Yes
- Office Layout: Yes
- Partitioned Offices: Yes
- Perimeter Technical Baseboards: Yes
- Restrooms: Yes
- Showers: Yes
- Security: Access control and alarm system
- Framework: Metal
- Roof: Insulated steel panels
- Walls: Double-skin cladding
**Specifications:**
- Ground Floor Load Capacity: 3.00 tons/sq. m (4T/sq. m on 780 sq. m)
- Clear Height: 11.00 meters
- Ground-Level Access Doors: 7 (6 measuring 4.5m x 5m)
- Maneuvering Area: Yes
- Vehicle Accessibility: Yes
- Overhead Crane Capacity:
- Building 1: 8 cranes of 15T + 1 crane of 30T
- Building 2: 4 cranes of 10T
**Equipment:**
- Canalis
- Compressor
- Compressed Air Network
- Electrical Power: Green tariff, 1,000 kVA
- Transformer: Yes
- Outdoor Storage Area: Yes
- Social Facilities: Yes
Property Facts
| Price | $13,954,786 | Property Type | Flex |
| Price Per SF | $135.53 | Rentable Building Area | 102,968 SF |
| Sale Type | Owner User |
| Price | $13,954,786 |
| Price Per SF | $135.53 |
| Sale Type | Owner User |
| Property Type | Flex |
| Rentable Building Area | 102,968 SF |
About CHAMPAGNIER, 38800
CHAMPAGNIER ZAC Saut du Moine Rare Opportunity! Two exceptional industrial properties of 14,097 sq. ft. and 9,566 sq. ft., recently delivered and ideally located in the southern part of the metropolitan area. Situated on a fenced and secure plot, these properties offer high-quality features, including overhead cranes, sectional doors, maneuvering areas, compressors, transformers, high electrical capacity, air-conditioned and partitioned offices, meeting rooms, fiber optics, server racks, large parking areas, rooftop solar panels, and immediate availability. Rare Opportunity! An exceptional industrial building, recently delivered and ideally located in the southern part of the metropolitan area. The 9,566 sq. ft. site sits on a 13,530 sq. ft. fenced and secure plot, offering high-quality features such as 4 overhead cranes with a 10-ton capacity, 4 sectional doors, maneuvering areas, compressors, transformers, high electrical capacity, partitioned and fitted offices, meeting rooms, fiber optics, server racks, large parking areas, and the possibility of adding laboratories and/or additional offices on the first and second floors, accessible via an elevator (R&D). Rooftop solar panels are also included, and the site is available immediately! **Transportation:** Bus service available **Road Access:** Close to A51 highway **Building Condition:** New **Land Condition:** Paved **Parking:** Numerous spaces + electric charging stations **Heating Type:** Individual **Heating Source:** Gas **Fenced Site:** Yes **Structure:** Metal **Fiber Optics:** Available **Reception Area:** Yes **IT Room:** Yes **Office Layout:** Yes **Partitioned Offices:** Yes **Perimeter Technical Baseboards:** Yes **Restrooms:** Yes **Showers:** Yes **Security:** Access control and alarm system **Frame:** Metal **Roofing:** Insulated steel panels **Walls:** Double-skin cladding **Ground Floor Load Capacity:** 3.00 tons/sq. m (4T/sq. m on 780 sq. m) **Clear Height:** 11.00 meters **Ground-Level Access Doors:** 7 (6 measuring 4.5m x 5m) **Maneuvering Area:** Yes **Vehicle Accessibility:** Yes **Overhead Crane Capacity:** Building 1: 8 cranes of 15T + 1 crane of 30T; Building 2: 4 cranes of 10T **Equipment:** - Canalis - Compressor - Compressed air network **Electrical Capacity:** Green tariff, 1,000 kVA **Transformer:** Yes **Outdoor Storage Area:** Yes **Social Facilities:** Yes
-
BNP Paribas Real Estate GRENOBLE


Presented by
"38800 Champagnier"
Hmm, there seems to have been an error sending your message. Please try again.
Thanks! Your message was sent.