Your email has been sent.

69680 Chassieu 14,531 SF of Industrial Space Available


Some information has been automatically translated.
Features
All Available Space(1)
Display Rental Rate as
- Space
- Size
- Term
-
Rental Rate
- Space Use
- Build-Out
- Available
- Security Deposit: 3 months of rent
- Space is in Excellent Condition
- Finished Ceilings: 26’3”
-
Property Tax: $0.52 /SF/YR $0.04 /SF/MO $7,581 /YR $631.78 /MO
- 1 Conference Room
| Space | Size | Term | Rental Rate | Space Use | Build-Out | Available |
| Ground | 14,531 SF | Negotiable | $8.44 /SF/YR HT-HC $0.70 /SF/MO HT-HC $122,604 /YR HT-HC $10,217 /MO HT-HC | Industrial | - | Now |
Ground
| Size |
| 14,531 SF |
| Term |
| Negotiable |
|
Rental Rate
|
| $8.44 /SF/YR HT-HC $0.70 /SF/MO HT-HC $122,604 /YR HT-HC $10,217 /MO HT-HC |
| Space Use |
| Industrial |
| Build-Out |
| - |
| Available |
| Now |
Ground
| Size | 14,531 SF |
| Term | Negotiable |
|
Rental Rate
|
$8.44 /SF/YR HT-HC |
| Space Use | Industrial |
| Build-Out | - |
| Available | Now |
- Security Deposit: 3 months of rent
-
Property Tax: $0.52 /SF/YR $0.04 /SF/MO $7,581 /YR $631.78 /MO
- Space is in Excellent Condition
- 1 Conference Room
- Finished Ceilings: 26’3”
Property Overview
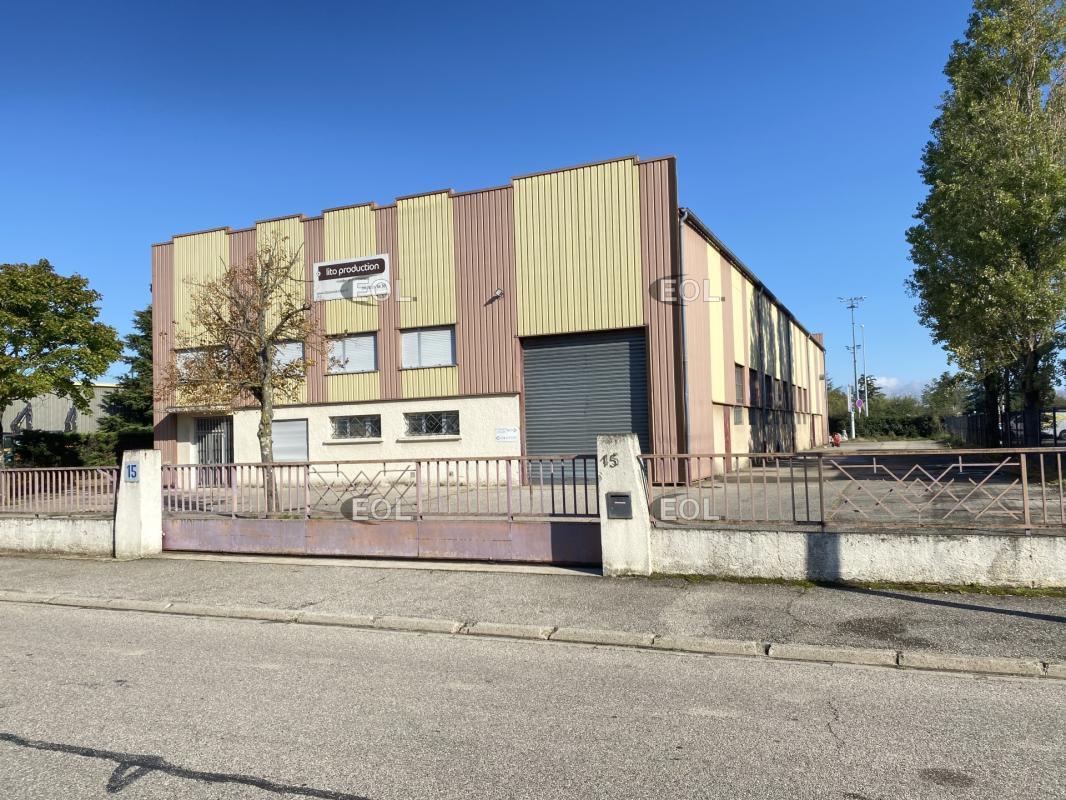
EOL is marketing an independent industrial property in Chassieu, located in the Mi-Plaine business park. The facility offers 1,350 m² of space built on a fenced plot of 2,500 m². The building includes 1,060 m² of warehouse space equipped with a 5-ton overhead crane, two sectional doors, 190 m² of office/social areas, and 100 m² of mezzanine storage space. **Immediate availability** Key features: - Three-phase power (380V) - Compressed air network - Gas heating for the workshop - Bright warehouse - Large exterior gate: 8 m wide - Metal curtain: 4 x 4.5 m - Sectional door: 3.5 x 3.5 m - Ceiling height: 7.15 to 8.3 m - Ground-level access: 2 points - Heavy-duty road access **IT infrastructure:** - Server room - IT cabling - Fiber optic connection **Amenities:** - Archive room - Conference room - Meeting room - Hardwood flooring - Kitchen - Shower - Open space + partitioned offices **Technical specifications:** - Suspended ceilings - Double-glazed windows - Blinds - Accessibility for persons with reduced mobility (ADA compliant)
Warehouse Facility Facts

Presented by
"69680 Chassieu"
Hmm, there seems to have been an error sending your message. Please try again.
Thanks! Your message was sent.