Your email has been sent.

92320 Châtillon 6,189 - 92,440 SF of Office Space Available


Some information has been automatically translated.
Highlights
- Prestigious building
- Dynamic business district
- Metro and tram access at your doorstep.
All Available Spaces(7)
Display Rental Rate as
- Space
- Size
- Term
-
Rental Rate
- Space Use
- Build-Out
- Available


- Fully Built-Out as Standard Office
- Conference Rooms
- Can be combined with additional space(s) for up to 44,014 SF of adjacent space
- Reception Area
- Security System
- High Ceilings
- Natural Light
- Renovated offices
- Secure parking available
- Mostly Open Floor Plan Layout
- Finished Ceilings: 6’7”
- Central Air Conditioning
- Wi-Fi Connectivity
- Raised Floor
- Drop Ceilings
- Food Service
- Bright open space
- Fully Built-Out as Standard Office
- Conference Rooms
- Can be combined with additional space(s) for up to 48,427 SF of adjacent space
- Reception Area
- Security System
- High Ceilings
- Natural Light
- Renovated offices
- Secure parking available
- Mostly Open Floor Plan Layout
- Finished Ceilings: 6’7”
- Central Air Conditioning
- Wi-Fi Connectivity
- Raised Floor
- Drop Ceilings
- Food Service
- Bright open space
- Fully Built-Out as Standard Office
- Conference Rooms
- Can be combined with additional space(s) for up to 44,014 SF of adjacent space
- Reception Area
- Security System
- High Ceilings
- Natural Light
- Renovated offices
- Secure parking available
- Mostly Open Floor Plan Layout
- Finished Ceilings: 6’7”
- Central Air Conditioning
- Wi-Fi Connectivity
- Raised Floor
- Drop Ceilings
- Food Service
- Bright open space
- Fully Built-Out as Standard Office
- Conference Rooms
- Can be combined with additional space(s) for up to 48,427 SF of adjacent space
- Reception Area
- Security System
- High Ceilings
- Natural Light
- Renovated offices
- Secure parking available
- Mostly Open Floor Plan Layout
- Finished Ceilings: 6’7”
- Central Air Conditioning
- Wi-Fi Connectivity
- Raised Floor
- Drop Ceilings
- Food Service
- Bright open space
- Fully Built-Out as Standard Office
- Conference Rooms
- Can be combined with additional space(s) for up to 44,014 SF of adjacent space
- Reception Area
- Security System
- High Ceilings
- Natural Light
- Renovated offices
- Secure parking available
- Mostly Open Floor Plan Layout
- Finished Ceilings: 6’7”
- Central Air Conditioning
- Wi-Fi Connectivity
- Raised Floor
- Drop Ceilings
- Food Service
- Bright open space
- Fully Built-Out as Standard Office
- Conference Rooms
- Can be combined with additional space(s) for up to 48,427 SF of adjacent space
- Reception Area
- Security System
- High Ceilings
- Natural Light
- Renovated offices
- Secure parking available
- Mostly Open Floor Plan Layout
- Finished Ceilings: 6’7”
- Central Air Conditioning
- Wi-Fi Connectivity
- Raised Floor
- Drop Ceilings
- Food Service
- Bright open space
- Finished Ceilings: 6’7”
- Can be combined with additional space(s) for up to 48,427 SF of adjacent space
| Space | Size | Term | Rental Rate | Space Use | Build-Out | Available |
| 1st Floor, Ste BE IN | 10,818 SF | 3/6/9 | $29.48 /SF/YR HT-HC $2.46 /SF/MO HT-HC $318,881 /YR HT-HC $26,573 /MO HT-HC | Office | Full Build-Out | Now |
| 1st Floor, Ste BE ON | 9,386 SF | 3/6/9 | $29.48 /SF/YR HT-HC $2.46 /SF/MO HT-HC $276,722 /YR HT-HC $23,060 /MO HT-HC | Office | Full Build-Out | Now |
| 2nd Floor, Ste BE IN | 16,663 SF | 3/6/9 | $29.48 /SF/YR HT-HC $2.46 /SF/MO HT-HC $491,173 /YR HT-HC $40,931 /MO HT-HC | Office | Full Build-Out | Now |
| 2nd Floor, Ste BE ON | 12,357 SF | 3/6/9 | $29.48 /SF/YR HT-HC $2.46 /SF/MO HT-HC $364,255 /YR HT-HC $30,355 /MO HT-HC | Office | Full Build-Out | Now |
| 3rd Floor, Ste BE IN | 16,533 SF | 3/6/9 | $29.48 /SF/YR HT-HC $2.46 /SF/MO HT-HC $487,365 /YR HT-HC $40,614 /MO HT-HC | Office | Full Build-Out | Now |
| 3rd Floor, Ste BE ON | 13,024 SF | 3/6/9 | $29.48 /SF/YR HT-HC $2.46 /SF/MO HT-HC $383,927 /YR HT-HC $31,994 /MO HT-HC | Office | Full Build-Out | Now |
| 4th Floor, Ste BE ON | 13,659 SF | 3/6/9 | $29.48 /SF/YR HT-HC $2.46 /SF/MO HT-HC $402,647 /YR HT-HC $33,554 /MO HT-HC | Office | - | Now |
1st Floor, Ste BE IN
| Size |
| 10,818 SF |
| Term |
| 3/6/9 |
|
Rental Rate
|
| $29.48 /SF/YR HT-HC $2.46 /SF/MO HT-HC $318,881 /YR HT-HC $26,573 /MO HT-HC |
| Space Use |
| Office |
| Build-Out |
| Full Build-Out |
| Available |
| Now |
1st Floor, Ste BE ON
| Size |
| 9,386 SF |
| Term |
| 3/6/9 |
|
Rental Rate
|
| $29.48 /SF/YR HT-HC $2.46 /SF/MO HT-HC $276,722 /YR HT-HC $23,060 /MO HT-HC |
| Space Use |
| Office |
| Build-Out |
| Full Build-Out |
| Available |
| Now |
2nd Floor, Ste BE IN
| Size |
| 16,663 SF |
| Term |
| 3/6/9 |
|
Rental Rate
|
| $29.48 /SF/YR HT-HC $2.46 /SF/MO HT-HC $491,173 /YR HT-HC $40,931 /MO HT-HC |
| Space Use |
| Office |
| Build-Out |
| Full Build-Out |
| Available |
| Now |
2nd Floor, Ste BE ON
| Size |
| 12,357 SF |
| Term |
| 3/6/9 |
|
Rental Rate
|
| $29.48 /SF/YR HT-HC $2.46 /SF/MO HT-HC $364,255 /YR HT-HC $30,355 /MO HT-HC |
| Space Use |
| Office |
| Build-Out |
| Full Build-Out |
| Available |
| Now |
3rd Floor, Ste BE IN
| Size |
| 16,533 SF |
| Term |
| 3/6/9 |
|
Rental Rate
|
| $29.48 /SF/YR HT-HC $2.46 /SF/MO HT-HC $487,365 /YR HT-HC $40,614 /MO HT-HC |
| Space Use |
| Office |
| Build-Out |
| Full Build-Out |
| Available |
| Now |
3rd Floor, Ste BE ON
| Size |
| 13,024 SF |
| Term |
| 3/6/9 |
|
Rental Rate
|
| $29.48 /SF/YR HT-HC $2.46 /SF/MO HT-HC $383,927 /YR HT-HC $31,994 /MO HT-HC |
| Space Use |
| Office |
| Build-Out |
| Full Build-Out |
| Available |
| Now |
4th Floor, Ste BE ON
| Size |
| 13,659 SF |
| Term |
| 3/6/9 |
|
Rental Rate
|
| $29.48 /SF/YR HT-HC $2.46 /SF/MO HT-HC $402,647 /YR HT-HC $33,554 /MO HT-HC |
| Space Use |
| Office |
| Build-Out |
| - |
| Available |
| Now |
1st Floor, Ste BE IN
| Size | 10,818 SF |
| Term | 3/6/9 |
|
Rental Rate
|
$29.48 /SF/YR HT-HC |
| Space Use | Office |
| Build-Out | Full Build-Out |
| Available | Now |
- Fully Built-Out as Standard Office
- Mostly Open Floor Plan Layout
- Conference Rooms
- Finished Ceilings: 6’7”
- Can be combined with additional space(s) for up to 44,014 SF of adjacent space
- Central Air Conditioning
- Reception Area
- Wi-Fi Connectivity
- Security System
- Raised Floor
- High Ceilings
- Drop Ceilings
- Natural Light
- Food Service
- Renovated offices
- Bright open space
- Secure parking available
1st Floor, Ste BE ON
| Size | 9,386 SF |
| Term | 3/6/9 |
|
Rental Rate
|
$29.48 /SF/YR HT-HC |
| Space Use | Office |
| Build-Out | Full Build-Out |
| Available | Now |
- Fully Built-Out as Standard Office
- Mostly Open Floor Plan Layout
- Conference Rooms
- Finished Ceilings: 6’7”
- Can be combined with additional space(s) for up to 48,427 SF of adjacent space
- Central Air Conditioning
- Reception Area
- Wi-Fi Connectivity
- Security System
- Raised Floor
- High Ceilings
- Drop Ceilings
- Natural Light
- Food Service
- Renovated offices
- Bright open space
- Secure parking available
2nd Floor, Ste BE IN
| Size | 16,663 SF |
| Term | 3/6/9 |
|
Rental Rate
|
$29.48 /SF/YR HT-HC |
| Space Use | Office |
| Build-Out | Full Build-Out |
| Available | Now |
- Fully Built-Out as Standard Office
- Mostly Open Floor Plan Layout
- Conference Rooms
- Finished Ceilings: 6’7”
- Can be combined with additional space(s) for up to 44,014 SF of adjacent space
- Central Air Conditioning
- Reception Area
- Wi-Fi Connectivity
- Security System
- Raised Floor
- High Ceilings
- Drop Ceilings
- Natural Light
- Food Service
- Renovated offices
- Bright open space
- Secure parking available
2nd Floor, Ste BE ON
| Size | 12,357 SF |
| Term | 3/6/9 |
|
Rental Rate
|
$29.48 /SF/YR HT-HC |
| Space Use | Office |
| Build-Out | Full Build-Out |
| Available | Now |
- Fully Built-Out as Standard Office
- Mostly Open Floor Plan Layout
- Conference Rooms
- Finished Ceilings: 6’7”
- Can be combined with additional space(s) for up to 48,427 SF of adjacent space
- Central Air Conditioning
- Reception Area
- Wi-Fi Connectivity
- Security System
- Raised Floor
- High Ceilings
- Drop Ceilings
- Natural Light
- Food Service
- Renovated offices
- Bright open space
- Secure parking available
3rd Floor, Ste BE IN
| Size | 16,533 SF |
| Term | 3/6/9 |
|
Rental Rate
|
$29.48 /SF/YR HT-HC |
| Space Use | Office |
| Build-Out | Full Build-Out |
| Available | Now |
- Fully Built-Out as Standard Office
- Mostly Open Floor Plan Layout
- Conference Rooms
- Finished Ceilings: 6’7”
- Can be combined with additional space(s) for up to 44,014 SF of adjacent space
- Central Air Conditioning
- Reception Area
- Wi-Fi Connectivity
- Security System
- Raised Floor
- High Ceilings
- Drop Ceilings
- Natural Light
- Food Service
- Renovated offices
- Bright open space
- Secure parking available
3rd Floor, Ste BE ON
| Size | 13,024 SF |
| Term | 3/6/9 |
|
Rental Rate
|
$29.48 /SF/YR HT-HC |
| Space Use | Office |
| Build-Out | Full Build-Out |
| Available | Now |
- Fully Built-Out as Standard Office
- Mostly Open Floor Plan Layout
- Conference Rooms
- Finished Ceilings: 6’7”
- Can be combined with additional space(s) for up to 48,427 SF of adjacent space
- Central Air Conditioning
- Reception Area
- Wi-Fi Connectivity
- Security System
- Raised Floor
- High Ceilings
- Drop Ceilings
- Natural Light
- Food Service
- Renovated offices
- Bright open space
- Secure parking available
4th Floor, Ste BE ON
| Size | 13,659 SF |
| Term | 3/6/9 |
|
Rental Rate
|
$29.48 /SF/YR HT-HC |
| Space Use | Office |
| Build-Out | - |
| Available | Now |
- Finished Ceilings: 6’7”
- Can be combined with additional space(s) for up to 48,427 SF of adjacent space
Property Overview
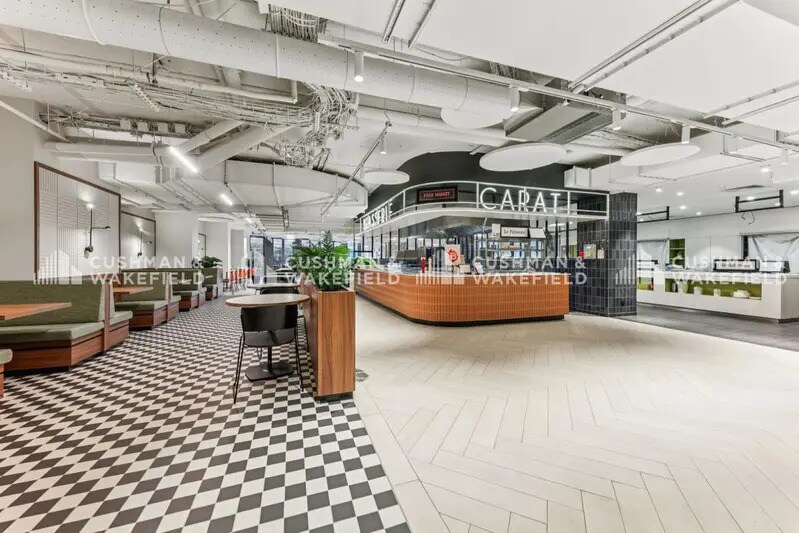
BeLive is a complex of three independent buildings (BE IN, BE ON, and BE UP) connected by a shared base. The BE ON and BE IN buildings have already been delivered, while the BE UP building will soon be available, offering a total of 18,000 square meters of office space and 308 parking spaces. The shared service base of BeLive, located in the BE IN section, includes a company restaurant with 174 seats, a cafeteria with 50 seats, and a Business Center that can accommodate up to 98 people. The BeLive complex is directly accessible via Line 13, located at the foot of the building, as well as by the T6 tram line, and soon by Line 15 of the Grand Paris Express.
Property Facts


Presented by
"92320 Châtillon"
Hmm, there seems to have been an error sending your message. Please try again.
Thanks! Your message was sent.