Your email has been sent.
Cherry Hall Rd 2,000 SF of Office Space Available in Kettering NN14 1UE

Highlights
- Established business park location
- Modern two-storey office building
- Excellent regional transport links
All Available Space(1)
Display Rental Rate as
- Space
- Size
- Term
- Rental Rate
- Space Use
- Build-Out
- Available
The 2 spaces in this building must be leased together, for a total size of 2,000 SF (Contiguous Area):


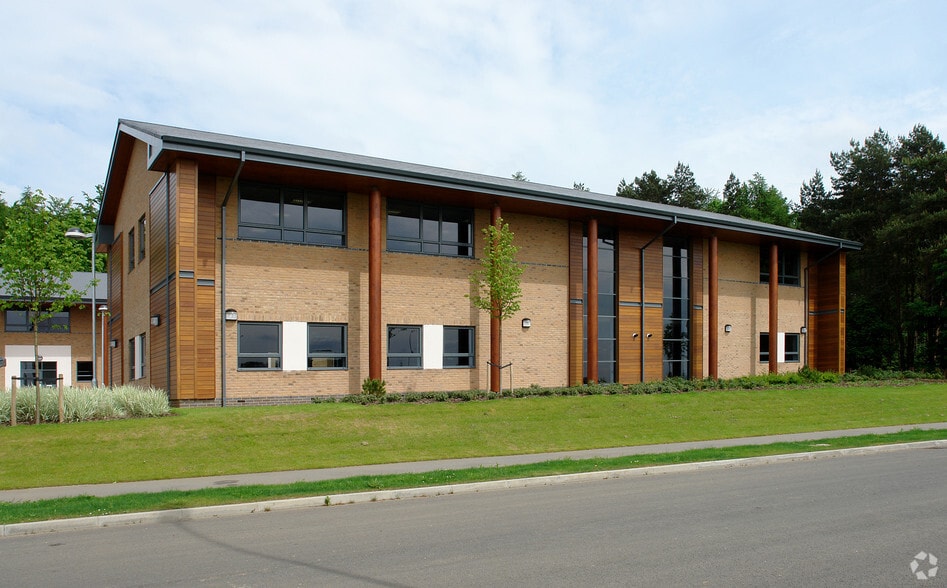
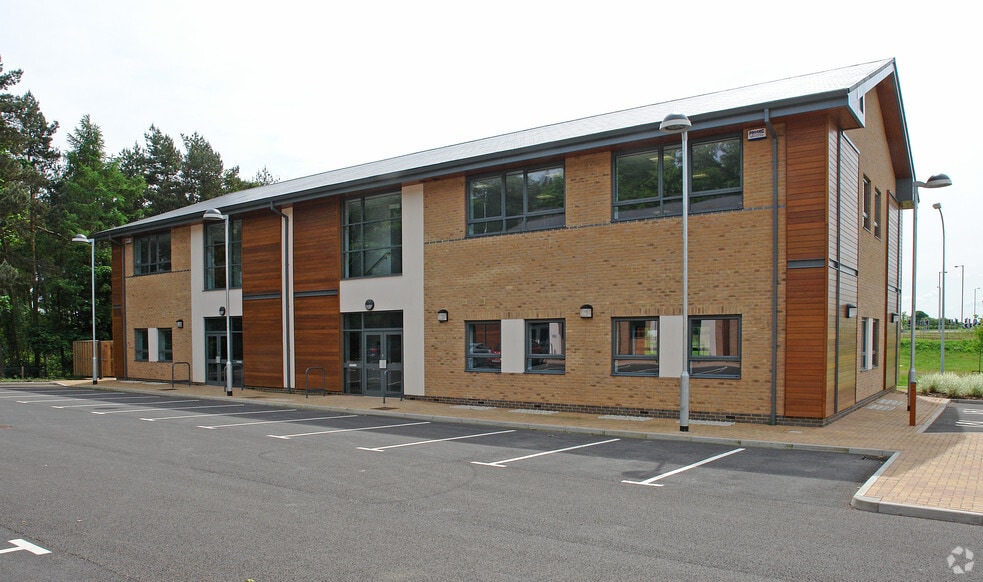
The property is a modern semi-detached office premises with brick / block cavity walls with part attractive cedar cladding to some external elevations under a pitched, slate roof. Windows and external access doors are double glazed aluminium powder coated units with the office laid out to entrance lobby, including lift to the first floor, and main staircase with two wc's including disabled access on the ground floor. Office space being largely open plan with three small partitioned offices. On the first floor, from the lift / staircase leads into a lobby with direct access to single wc and disabled access wc leading into the main office area with large open plan space with some partitioning for storage, meeting room and kitchen area. There are suspended ceilings fitted throughout with inset fluorescent lighting, carpeting and raised access floors to allow data cabling with heating via a combination of gas central heating boiler and supplemented by comfort cooling heating cassettes.
- Use Class: E
- Central Heating System
- Secure Storage
- Demised WC facilities
- WC facilities
- Kitchen
- Partially Built-Out as Standard Office
- Elevator Access
- Energy Performance Rating - D
- Open-Plan
- Lift
- Gas central heating
| Space | Size | Term | Rental Rate | Space Use | Build-Out | Available |
| Ground - Ste Unit 3, 1st Floor - Ste Unit 3 | 2,000 SF | Negotiable | $20.32 /SF/YR $1.69 /SF/MO $40,642 /YR $3,387 /MO | Office | Partial Build-Out | Now |
Ground - Ste Unit 3, 1st Floor - Ste Unit 3
The 2 spaces in this building must be leased together, for a total size of 2,000 SF (Contiguous Area):
| Size |
|
Ground - Ste Unit 3 - 1,000 SF
1st Floor - Ste Unit 3 - 1,000 SF
|
| Term |
| Negotiable |
| Rental Rate |
| $20.32 /SF/YR $1.69 /SF/MO $40,642 /YR $3,387 /MO |
| Space Use |
| Office |
| Build-Out |
| Partial Build-Out |
| Available |
| Now |
Ground - Ste Unit 3, 1st Floor - Ste Unit 3
| Size |
Ground - Ste Unit 3 - 1,000 SF
1st Floor - Ste Unit 3 - 1,000 SF
|
| Term | Negotiable |
| Rental Rate | $20.32 /SF/YR |
| Space Use | Office |
| Build-Out | Partial Build-Out |
| Available | Now |
The property is a modern semi-detached office premises with brick / block cavity walls with part attractive cedar cladding to some external elevations under a pitched, slate roof. Windows and external access doors are double glazed aluminium powder coated units with the office laid out to entrance lobby, including lift to the first floor, and main staircase with two wc's including disabled access on the ground floor. Office space being largely open plan with three small partitioned offices. On the first floor, from the lift / staircase leads into a lobby with direct access to single wc and disabled access wc leading into the main office area with large open plan space with some partitioning for storage, meeting room and kitchen area. There are suspended ceilings fitted throughout with inset fluorescent lighting, carpeting and raised access floors to allow data cabling with heating via a combination of gas central heating boiler and supplemented by comfort cooling heating cassettes.
- Use Class: E
- Partially Built-Out as Standard Office
- Central Heating System
- Elevator Access
- Secure Storage
- Energy Performance Rating - D
- Demised WC facilities
- Open-Plan
- WC facilities
- Lift
- Kitchen
- Gas central heating
Property Overview
The property comprises a modern semi-detached office building constructed with brick and block cavity walls incorporating cedar-clad elevations beneath a pitched slate roof. The two-storey building provides contemporary office accommodation served by a passenger lift and central staircase. Located within Kettering Business Park, the property forms part of a landscaped commercial environment with a range of nearby business and leisure amenities and convenient access to the strategic road network.
- Air Conditioning
- Raised Floor System
Property Facts



Presented by

Cherry Hall Rd
Hmm, there seems to have been an error sending your message. Please try again.
Thanks! Your message was sent.