Your email has been sent.
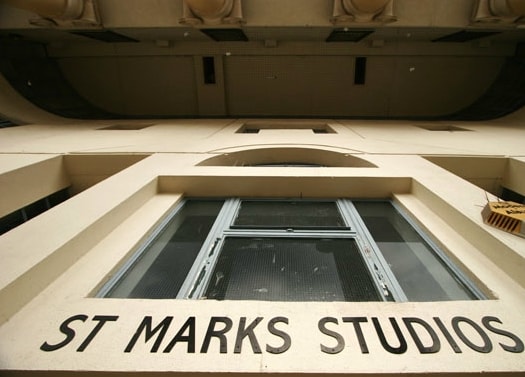
St Marks Studios Chillingworth Rd 3,800 SF of Office Space Available in London N7 8QJ


Highlights
- Character office building
- Excellent North London connectivity
- Passenger lift and reception area
All Available Space(1)
Display Rental Rate as
- Space
- Size
- Term
- Rental Rate
- Space Use
- Build-Out
- Available
The available accommodation comprises a self-contained office suite on the second floor extending to approximately 3,800 sq ft. The space is currently arranged as a series of studio-style office suites but can accommodate a largely open-plan configuration. Specification includes WC facilities, a coffee station and lift access, making the accommodation suitable for a range of office occupiers.
- Use Class: E
- Fits 10 - 31 People
- Natural Light
- Smoke Detector
- Approx. 3,800 sq ft office space
- Mostly Open Floor Plan Layout
- Partitioned Offices
- Energy Performance Rating - D
- Self-contained second floor suite
- Flexible suite or open-plan layout
| Space | Size | Term | Rental Rate | Space Use | Build-Out | Available |
| 2nd Floor | 3,800 SF | Negotiable | Upon Request Upon Request Upon Request Upon Request | Office | Partial Build-Out | 30 Days |
2nd Floor
| Size |
| 3,800 SF |
| Term |
| Negotiable |
| Rental Rate |
| Upon Request Upon Request Upon Request Upon Request |
| Space Use |
| Office |
| Build-Out |
| Partial Build-Out |
| Available |
| 30 Days |
2nd Floor
| Size | 3,800 SF |
| Term | Negotiable |
| Rental Rate | Upon Request |
| Space Use | Office |
| Build-Out | Partial Build-Out |
| Available | 30 Days |
The available accommodation comprises a self-contained office suite on the second floor extending to approximately 3,800 sq ft. The space is currently arranged as a series of studio-style office suites but can accommodate a largely open-plan configuration. Specification includes WC facilities, a coffee station and lift access, making the accommodation suitable for a range of office occupiers.
- Use Class: E
- Mostly Open Floor Plan Layout
- Fits 10 - 31 People
- Partitioned Offices
- Natural Light
- Energy Performance Rating - D
- Smoke Detector
- Self-contained second floor suite
- Approx. 3,800 sq ft office space
- Flexible suite or open-plan layout
Property Overview
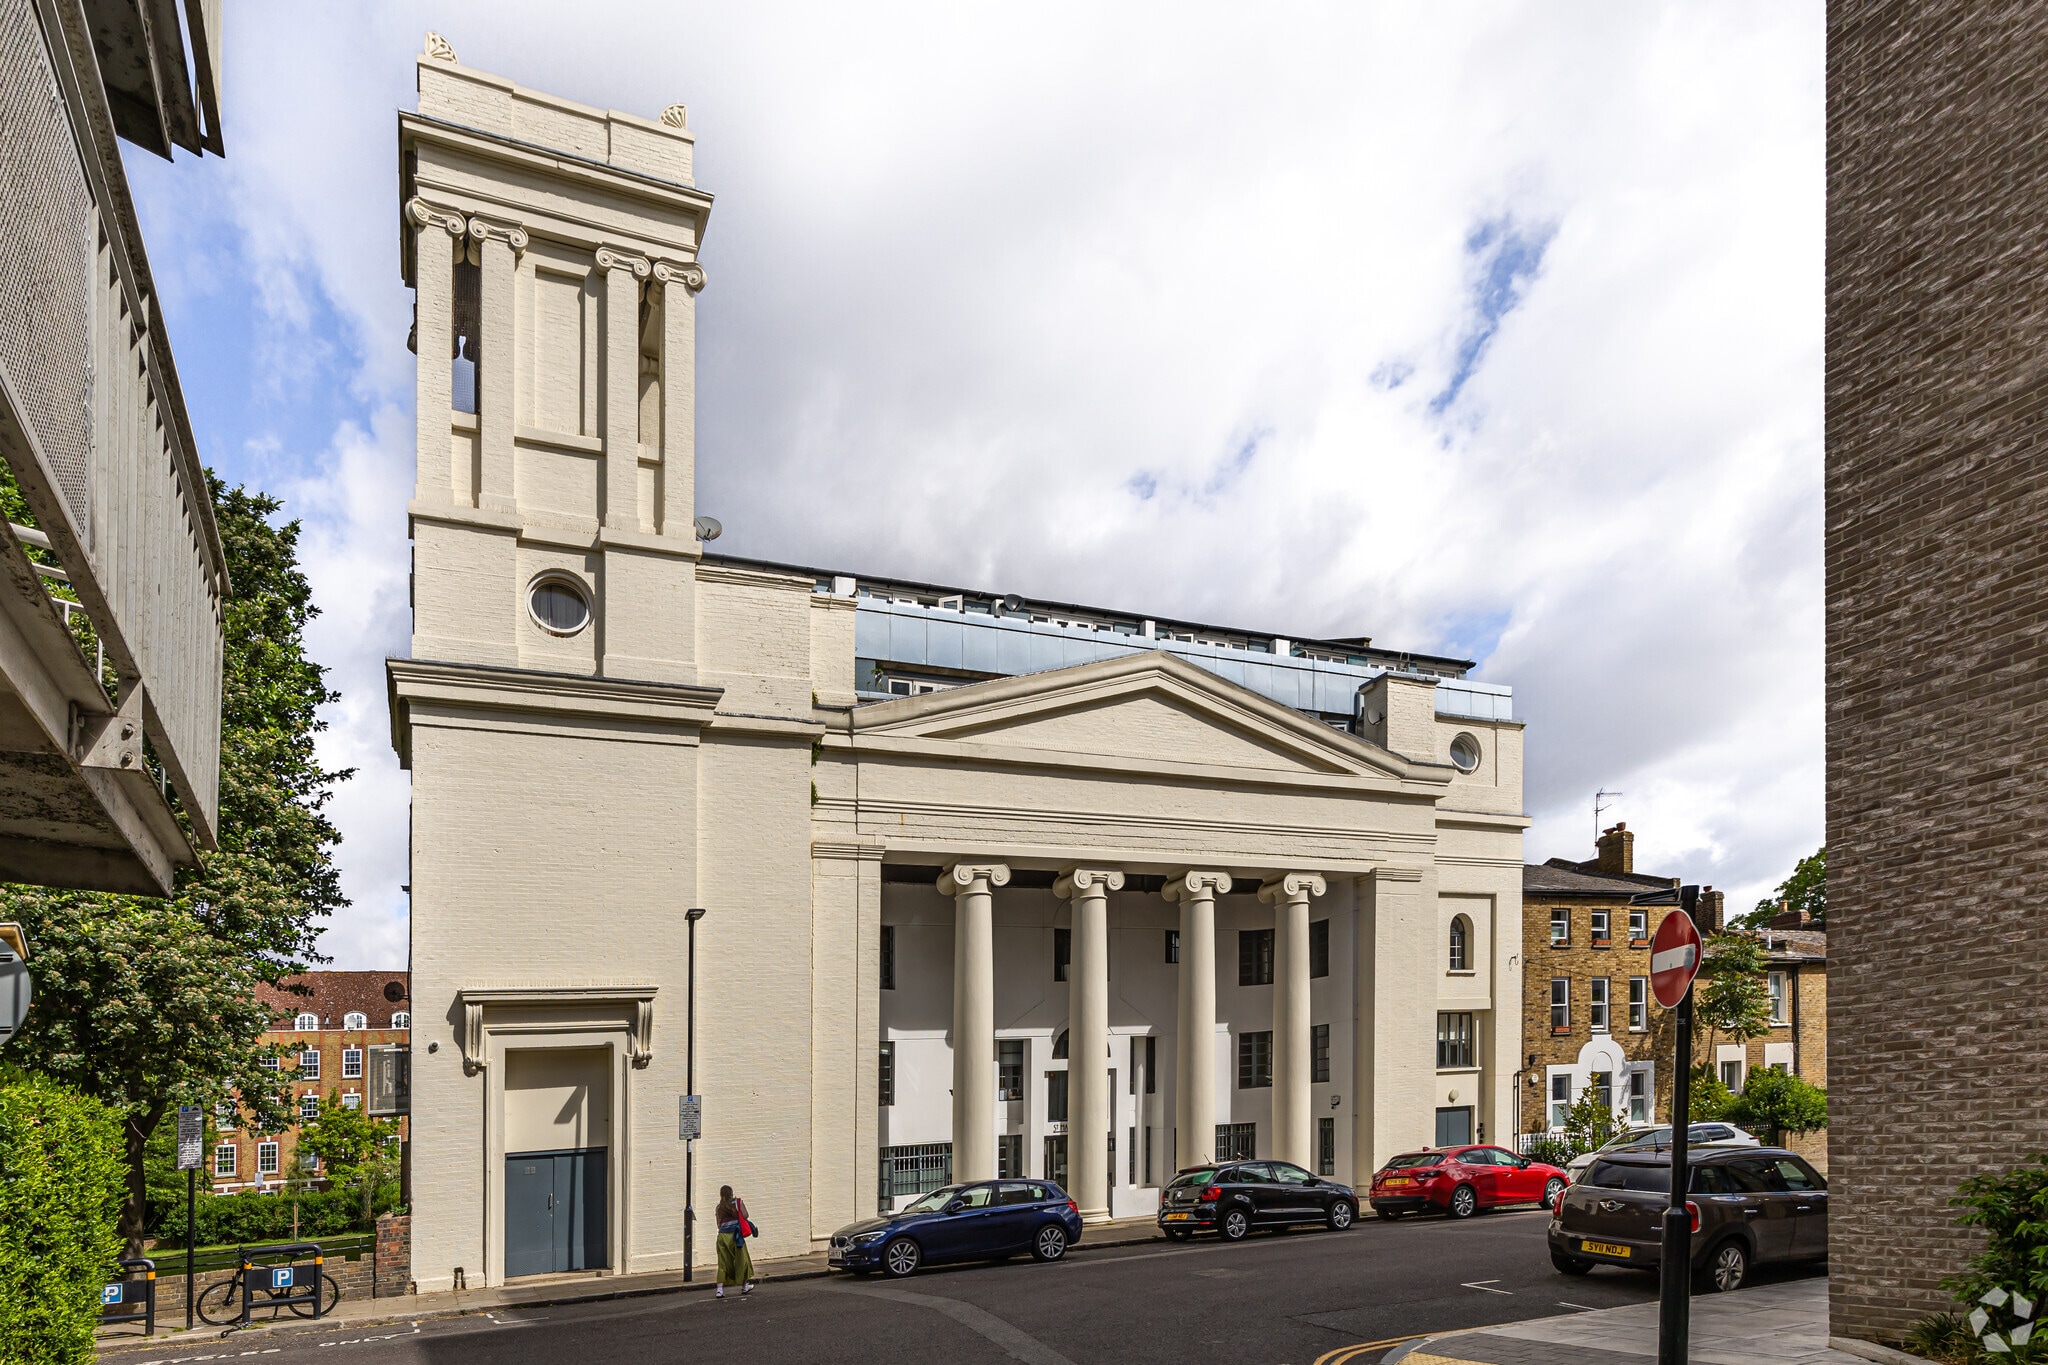
St Marks Studios is a multi-occupancy office building situated on Chillingworth Road in Islington. The property provides office accommodation arranged over multiple floors and benefits from an impressive entrance and reception area, passenger lift, bike racks, shower facilities, meeting rooms, breakout space and external amenity areas. The building is well positioned close to Holloway Road and benefits from good access to Underground, Overground and bus services.
- Courtyard
- Kitchen
- Energy Performance Rating - D
- Atrium
- Bicycle Storage
- Demised WC facilities
- Outdoor Seating
- Shower Facilities
Property Facts



Presented by

St Marks Studios | Chillingworth Rd
Hmm, there seems to have been an error sending your message. Please try again.
Thanks! Your message was sent.