Your email has been sent.

91320 Chilly-Mazarin 7,513 - 60,106 SF of Office Space Available
Some information has been automatically translated.
Highlights
- Modern and secure building
- High-end reception area
- Strategic road accessibility
All Available Spaces(5)
Display Rental Rate as
- Space
- Size
- Term
-
Rental Rate
- Space Use
- Build-Out
- Available
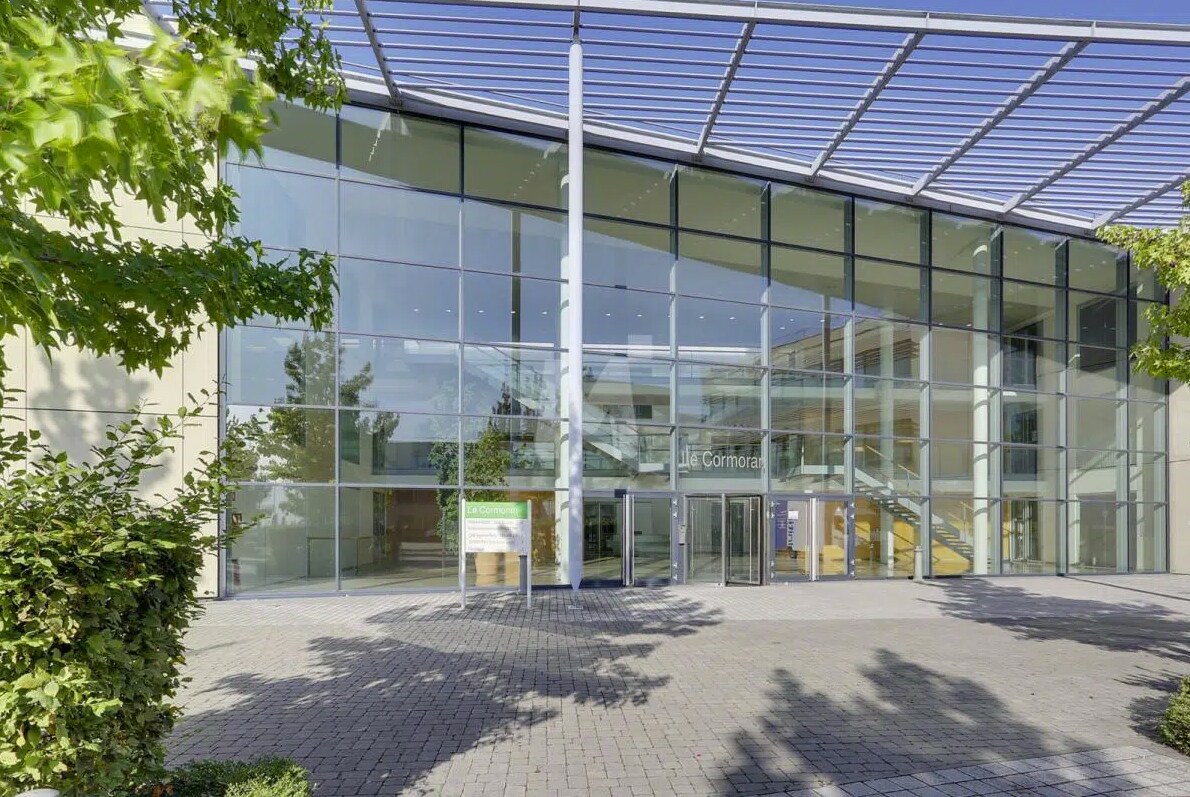


This space offers a modern and comfortable work environment designed to accommodate teams seeking functionality and quality. It features a layout combining open-plan areas with glass-enclosed spaces, providing great organizational flexibility. The reversible air conditioning ensures optimal thermal comfort year-round, while the raised flooring allows for efficient distribution of power and data networks, making it easy to integrate workstations and specialized equipment. The ground-level access ensures smooth circulation for both employees and visitors, and the accessible restrooms enhance the overall ease of use. The space is located in a recently constructed building with a spacious, secure reception hall, projecting a professional image from the moment of arrival. The immediate proximity to numerous outdoor and underground parking spaces further facilitates access for motorized users.
- Agency Fee: 15.00% of annual rent
- Security Deposit: 3 months of rent
-
Property Tax: $2.92 /SF/YR $0.24 /SF/MO $29,922 /YR $2,493 /MO
- Mostly Open Floor Plan Layout
- Fully Carpeted
- Open-Plan
- Business nursery
-
Rental Charges: $4.19 /SF/YR $0.35 /SF/MO $42,932 /YR $3,578 /MO
-
Office Tax: $1.40 /SF/YR $0.12 /SF/MO $14,329 /YR $1,194 /MO
- Fully Built-Out as Standard Office
- Elevator Access
- Natural Light
- Glazed partition on a low wall
- Reversible air conditioning
This space offers a modern and comfortable work environment designed to accommodate teams seeking functionality and quality. It features a layout combining open-plan areas with glass-enclosed spaces, providing great organizational flexibility. The reversible air conditioning ensures optimal thermal comfort year-round, while the raised flooring allows for efficient distribution of power and data networks, making it easy to integrate workstations and specialized equipment. The ground-level access ensures smooth circulation for both employees and visitors, and the accessible restrooms enhance the overall ease of use. The space is located within a recently constructed building featuring a spacious, secure reception hall, projecting a professional image from the moment of arrival. The immediate proximity to numerous outdoor and underground parking spaces further facilitates access for motorized users.
- Agency Fee: 15.00% of annual rent
- Security Deposit: 3 months of rent
-
Property Tax: $2.92 /SF/YR $0.24 /SF/MO $44,051 /YR $3,671 /MO
- Mostly Open Floor Plan Layout
- Fully Carpeted
- Open-Plan
- Business nursery
-
Rental Charges: $4.19 /SF/YR $0.35 /SF/MO $63,205 /YR $5,267 /MO
-
Office Tax: $1.40 /SF/YR $0.12 /SF/MO $21,095 /YR $1,758 /MO
- Fully Built-Out as Standard Office
- Elevator Access
- Natural Light
- Glazed partition on a low wall
- Reversible air conditioning
This space offers a modern and comfortable work environment designed to accommodate teams seeking functionality and quality. It features a layout combining open-plan areas with glass-enclosed spaces, providing great organizational flexibility. The reversible air conditioning ensures optimal thermal comfort year-round, while the raised flooring allows for efficient distribution of power and data networks, making it easy to integrate workstations and specialized equipment. The ground-level access ensures smooth circulation for both employees and visitors, and the accessible restrooms enhance the overall ease of use. The space is located within a recent building featuring a spacious, secure reception hall, projecting a professional image from the moment of arrival. The immediate proximity to numerous outdoor and underground parking spaces further facilitates access for motorized users.
- Agency Fee: 15.00% of annual rent
- Security Deposit: 3 months of rent
-
Property Tax: $2.92 /SF/YR $0.24 /SF/MO $29,702 /YR $2,475 /MO
- Mostly Open Floor Plan Layout
- Fully Carpeted
- Open-Plan
- Business nursery
-
Rental Charges: $4.19 /SF/YR $0.35 /SF/MO $42,617 /YR $3,551 /MO
-
Office Tax: $1.40 /SF/YR $0.12 /SF/MO $14,223 /YR $1,185 /MO
- Fully Built-Out as Standard Office
- Elevator Access
- Natural Light
- Glazed partition on a low wall
- Reversible air conditioning
This space offers a modern and comfortable work environment designed to accommodate teams seeking functionality and quality. It features a layout combining open-plan areas with glass-enclosed spaces, providing great organizational flexibility. The reversible air conditioning ensures optimal thermal comfort year-round, while the raised flooring allows for efficient distribution of power and data networks, making it easy to integrate workstations and specialized equipment. The ground-level access ensures smooth circulation for both employees and visitors, and the accessible restrooms enhance the overall ease of use. The space is located within a modern building featuring a spacious, secure reception hall, projecting a professional image from the moment of arrival. The immediate proximity to numerous outdoor and underground parking spaces further enhances accessibility for motorized users.
- Agency Fee: 15.00% of annual rent
- Security Deposit: 3 months of rent
-
Property Tax: $2.92 /SF/YR $0.24 /SF/MO $49,733 /YR $4,144 /MO
- Mostly Open Floor Plan Layout
- Fully Carpeted
- Open-Plan
- Business nursery
-
Rental Charges: $4.19 /SF/YR $0.35 /SF/MO $71,359 /YR $5,947 /MO
-
Office Tax: $1.40 /SF/YR $0.12 /SF/MO $23,816 /YR $1,985 /MO
- Fully Built-Out as Standard Office
- Elevator Access
- Natural Light
- Glazed partition on a low wall
- Reversible air conditioning
This space offers a modern and comfortable work environment designed to accommodate teams seeking functionality and quality. It features a layout combining open-plan areas with glass-enclosed spaces, providing great organizational flexibility. The reversible air conditioning ensures optimal thermal comfort year-round, while the raised flooring allows for efficient distribution of power and data networks, making it easy to integrate workstations and specialized equipment. The ground-level access ensures smooth circulation for both employees and visitors, and the accessible restrooms enhance the overall ease of use. The space is located within a modern building featuring a spacious, secure reception area, projecting a professional image from the moment of arrival. The immediate proximity to numerous outdoor and underground parking spaces further enhances accessibility for motorized users.
- Agency Fee: 15.00% of annual rent
- Security Deposit: 3 months of rent
-
Property Tax: $2.92 /SF/YR $0.24 /SF/MO $21,915 /YR $1,826 /MO
- Mostly Open Floor Plan Layout
- Fully Carpeted
- Open-Plan
- Business nursery
-
Rental Charges: $4.19 /SF/YR $0.35 /SF/MO $31,445 /YR $2,620 /MO
-
Office Tax: $1.40 /SF/YR $0.12 /SF/MO $10,495 /YR $874.55 /MO
- Fully Built-Out as Standard Office
- Elevator Access
- Natural Light
- Glazed partition on a low wall
- Reversible air conditioning
| Space | Size | Term | Rental Rate | Space Use | Build-Out | Available |
| Ground, Ste Lot 1 | 10,258 SF | 6-9 Years | $15.12 /SF/YR HT-HC $1.26 /SF/MO HT-HC $155,148 /YR HT-HC $12,929 /MO HT-HC | Office | Full Build-Out | Now |
| 1st Floor, Ste Lot 2 | 15,102 SF | 6-9 Years | $15.12 /SF/YR HT-HC $1.26 /SF/MO HT-HC $228,408 /YR HT-HC $19,034 /MO HT-HC | Office | Full Build-Out | Now |
| 1st Floor, Ste Lot 3 | 10,183 SF | 6-9 Years | $15.12 /SF/YR HT-HC $1.26 /SF/MO HT-HC $154,009 /YR HT-HC $12,834 /MO HT-HC | Office | Full Build-Out | Now |
| 2nd Floor, Ste Lot 4 | 17,050 SF | 6-9 Years | $15.12 /SF/YR HT-HC $1.26 /SF/MO HT-HC $257,875 /YR HT-HC $21,490 /MO HT-HC | Office | Full Build-Out | Now |
| 2nd Floor, Ste Lot 5 | 7,513 SF | 6-9 Years | $15.12 /SF/YR HT-HC $1.26 /SF/MO HT-HC $113,634 /YR HT-HC $9,470 /MO HT-HC | Office | Full Build-Out | Now |
Ground, Ste Lot 1
| Size |
| 10,258 SF |
| Term |
| 6-9 Years |
|
Rental Rate
|
| $15.12 /SF/YR HT-HC $1.26 /SF/MO HT-HC $155,148 /YR HT-HC $12,929 /MO HT-HC |
| Space Use |
| Office |
| Build-Out |
| Full Build-Out |
| Available |
| Now |
1st Floor, Ste Lot 2
| Size |
| 15,102 SF |
| Term |
| 6-9 Years |
|
Rental Rate
|
| $15.12 /SF/YR HT-HC $1.26 /SF/MO HT-HC $228,408 /YR HT-HC $19,034 /MO HT-HC |
| Space Use |
| Office |
| Build-Out |
| Full Build-Out |
| Available |
| Now |
1st Floor, Ste Lot 3
| Size |
| 10,183 SF |
| Term |
| 6-9 Years |
|
Rental Rate
|
| $15.12 /SF/YR HT-HC $1.26 /SF/MO HT-HC $154,009 /YR HT-HC $12,834 /MO HT-HC |
| Space Use |
| Office |
| Build-Out |
| Full Build-Out |
| Available |
| Now |
2nd Floor, Ste Lot 4
| Size |
| 17,050 SF |
| Term |
| 6-9 Years |
|
Rental Rate
|
| $15.12 /SF/YR HT-HC $1.26 /SF/MO HT-HC $257,875 /YR HT-HC $21,490 /MO HT-HC |
| Space Use |
| Office |
| Build-Out |
| Full Build-Out |
| Available |
| Now |
2nd Floor, Ste Lot 5
| Size |
| 7,513 SF |
| Term |
| 6-9 Years |
|
Rental Rate
|
| $15.12 /SF/YR HT-HC $1.26 /SF/MO HT-HC $113,634 /YR HT-HC $9,470 /MO HT-HC |
| Space Use |
| Office |
| Build-Out |
| Full Build-Out |
| Available |
| Now |
Ground, Ste Lot 1
| Size | 10,258 SF |
| Term | 6-9 Years |
|
Rental Rate
|
$15.12 /SF/YR HT-HC |
| Space Use | Office |
| Build-Out | Full Build-Out |
| Available | Now |
This space offers a modern and comfortable work environment designed to accommodate teams seeking functionality and quality. It features a layout combining open-plan areas with glass-enclosed spaces, providing great organizational flexibility. The reversible air conditioning ensures optimal thermal comfort year-round, while the raised flooring allows for efficient distribution of power and data networks, making it easy to integrate workstations and specialized equipment. The ground-level access ensures smooth circulation for both employees and visitors, and the accessible restrooms enhance the overall ease of use. The space is located in a recently constructed building with a spacious, secure reception hall, projecting a professional image from the moment of arrival. The immediate proximity to numerous outdoor and underground parking spaces further facilitates access for motorized users.
- Agency Fee: 15.00% of annual rent
-
Rental Charges: $4.19 /SF/YR $0.35 /SF/MO $42,932 /YR $3,578 /MO
- Security Deposit: 3 months of rent
-
Office Tax: $1.40 /SF/YR $0.12 /SF/MO $14,329 /YR $1,194 /MO
-
Property Tax: $2.92 /SF/YR $0.24 /SF/MO $29,922 /YR $2,493 /MO
- Fully Built-Out as Standard Office
- Mostly Open Floor Plan Layout
- Elevator Access
- Fully Carpeted
- Natural Light
- Open-Plan
- Glazed partition on a low wall
- Business nursery
- Reversible air conditioning
1st Floor, Ste Lot 2
| Size | 15,102 SF |
| Term | 6-9 Years |
|
Rental Rate
|
$15.12 /SF/YR HT-HC |
| Space Use | Office |
| Build-Out | Full Build-Out |
| Available | Now |
This space offers a modern and comfortable work environment designed to accommodate teams seeking functionality and quality. It features a layout combining open-plan areas with glass-enclosed spaces, providing great organizational flexibility. The reversible air conditioning ensures optimal thermal comfort year-round, while the raised flooring allows for efficient distribution of power and data networks, making it easy to integrate workstations and specialized equipment. The ground-level access ensures smooth circulation for both employees and visitors, and the accessible restrooms enhance the overall ease of use. The space is located within a recently constructed building featuring a spacious, secure reception hall, projecting a professional image from the moment of arrival. The immediate proximity to numerous outdoor and underground parking spaces further facilitates access for motorized users.
- Agency Fee: 15.00% of annual rent
-
Rental Charges: $4.19 /SF/YR $0.35 /SF/MO $63,205 /YR $5,267 /MO
- Security Deposit: 3 months of rent
-
Office Tax: $1.40 /SF/YR $0.12 /SF/MO $21,095 /YR $1,758 /MO
-
Property Tax: $2.92 /SF/YR $0.24 /SF/MO $44,051 /YR $3,671 /MO
- Fully Built-Out as Standard Office
- Mostly Open Floor Plan Layout
- Elevator Access
- Fully Carpeted
- Natural Light
- Open-Plan
- Glazed partition on a low wall
- Business nursery
- Reversible air conditioning
1st Floor, Ste Lot 3
| Size | 10,183 SF |
| Term | 6-9 Years |
|
Rental Rate
|
$15.12 /SF/YR HT-HC |
| Space Use | Office |
| Build-Out | Full Build-Out |
| Available | Now |
This space offers a modern and comfortable work environment designed to accommodate teams seeking functionality and quality. It features a layout combining open-plan areas with glass-enclosed spaces, providing great organizational flexibility. The reversible air conditioning ensures optimal thermal comfort year-round, while the raised flooring allows for efficient distribution of power and data networks, making it easy to integrate workstations and specialized equipment. The ground-level access ensures smooth circulation for both employees and visitors, and the accessible restrooms enhance the overall ease of use. The space is located within a recent building featuring a spacious, secure reception hall, projecting a professional image from the moment of arrival. The immediate proximity to numerous outdoor and underground parking spaces further facilitates access for motorized users.
- Agency Fee: 15.00% of annual rent
-
Rental Charges: $4.19 /SF/YR $0.35 /SF/MO $42,617 /YR $3,551 /MO
- Security Deposit: 3 months of rent
-
Office Tax: $1.40 /SF/YR $0.12 /SF/MO $14,223 /YR $1,185 /MO
-
Property Tax: $2.92 /SF/YR $0.24 /SF/MO $29,702 /YR $2,475 /MO
- Fully Built-Out as Standard Office
- Mostly Open Floor Plan Layout
- Elevator Access
- Fully Carpeted
- Natural Light
- Open-Plan
- Glazed partition on a low wall
- Business nursery
- Reversible air conditioning
2nd Floor, Ste Lot 4
| Size | 17,050 SF |
| Term | 6-9 Years |
|
Rental Rate
|
$15.12 /SF/YR HT-HC |
| Space Use | Office |
| Build-Out | Full Build-Out |
| Available | Now |
This space offers a modern and comfortable work environment designed to accommodate teams seeking functionality and quality. It features a layout combining open-plan areas with glass-enclosed spaces, providing great organizational flexibility. The reversible air conditioning ensures optimal thermal comfort year-round, while the raised flooring allows for efficient distribution of power and data networks, making it easy to integrate workstations and specialized equipment. The ground-level access ensures smooth circulation for both employees and visitors, and the accessible restrooms enhance the overall ease of use. The space is located within a modern building featuring a spacious, secure reception hall, projecting a professional image from the moment of arrival. The immediate proximity to numerous outdoor and underground parking spaces further enhances accessibility for motorized users.
- Agency Fee: 15.00% of annual rent
-
Rental Charges: $4.19 /SF/YR $0.35 /SF/MO $71,359 /YR $5,947 /MO
- Security Deposit: 3 months of rent
-
Office Tax: $1.40 /SF/YR $0.12 /SF/MO $23,816 /YR $1,985 /MO
-
Property Tax: $2.92 /SF/YR $0.24 /SF/MO $49,733 /YR $4,144 /MO
- Fully Built-Out as Standard Office
- Mostly Open Floor Plan Layout
- Elevator Access
- Fully Carpeted
- Natural Light
- Open-Plan
- Glazed partition on a low wall
- Business nursery
- Reversible air conditioning
2nd Floor, Ste Lot 5
| Size | 7,513 SF |
| Term | 6-9 Years |
|
Rental Rate
|
$15.12 /SF/YR HT-HC |
| Space Use | Office |
| Build-Out | Full Build-Out |
| Available | Now |
This space offers a modern and comfortable work environment designed to accommodate teams seeking functionality and quality. It features a layout combining open-plan areas with glass-enclosed spaces, providing great organizational flexibility. The reversible air conditioning ensures optimal thermal comfort year-round, while the raised flooring allows for efficient distribution of power and data networks, making it easy to integrate workstations and specialized equipment. The ground-level access ensures smooth circulation for both employees and visitors, and the accessible restrooms enhance the overall ease of use. The space is located within a modern building featuring a spacious, secure reception area, projecting a professional image from the moment of arrival. The immediate proximity to numerous outdoor and underground parking spaces further enhances accessibility for motorized users.
- Agency Fee: 15.00% of annual rent
-
Rental Charges: $4.19 /SF/YR $0.35 /SF/MO $31,445 /YR $2,620 /MO
- Security Deposit: 3 months of rent
-
Office Tax: $1.40 /SF/YR $0.12 /SF/MO $10,495 /YR $874.55 /MO
-
Property Tax: $2.92 /SF/YR $0.24 /SF/MO $21,915 /YR $1,826 /MO
- Fully Built-Out as Standard Office
- Mostly Open Floor Plan Layout
- Elevator Access
- Fully Carpeted
- Natural Light
- Open-Plan
- Glazed partition on a low wall
- Business nursery
- Reversible air conditioning
Property Overview
Located just minutes from major highways A6, A10, A86 and only 15 minutes from Paris, this modern business park offers premium office spaces for lease, ranging from 3,046 sq. ft. to 56,586 sq. ft., spread across three buildings: Cormoran, Pélican, and Colibri. The spaces are flexible and can be customized to meet your needs. The complex features a spacious reception area, glass partitions, reversible air conditioning, raised flooring, elevators, and a secure environment, complete with an on-site corporate daycare facility.
Property Facts


Presented by
"91320 Chilly-Mazarin"
Hmm, there seems to have been an error sending your message. Please try again.
Thanks! Your message was sent.