Your email has been sent.

91380 Chilly-Mazarin 21,528 SF of Industrial Space Available

Some information has been automatically translated.
All Available Space(1)
Display Rental Rate as
- Space
- Size
- Term
-
Rental Rate
- Space Use
- Build-Out
- Available
- Security Deposit: $79,947
- 1 Loading Dock
- Space is in Excellent Condition
- Finished Ceilings: 29’6”
| Space | Size | Term | Rental Rate | Space Use | Build-Out | Available |
| Ground | 21,528 SF | 15 Months | $14.91 /SF/YR HT-HC $1.24 /SF/MO HT-HC $320,948 /YR HT-HC $26,746 /MO HT-HC | Industrial | - | TBD |
Ground
| Size |
| 21,528 SF |
| Term |
| 15 Months |
|
Rental Rate
|
| $14.91 /SF/YR HT-HC $1.24 /SF/MO HT-HC $320,948 /YR HT-HC $26,746 /MO HT-HC |
| Space Use |
| Industrial |
| Build-Out |
| - |
| Available |
| TBD |
Ground
| Size | 21,528 SF |
| Term | 15 Months |
|
Rental Rate
|
$14.91 /SF/YR HT-HC |
| Space Use | Industrial |
| Build-Out | - |
| Available | TBD |
- Security Deposit: $79,947
- Space is in Excellent Condition
- 1 Loading Dock
- Finished Ceilings: 29’6”
Property Overview
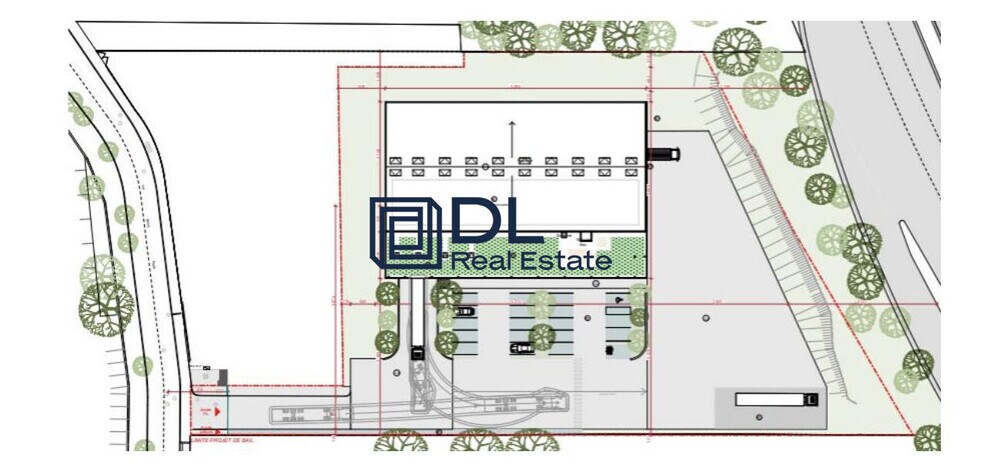
? BEFA – New Warehouse 2,000 m² – Independent Site – High Visibility DL REAL ESTATE offers you, under a BEFA (lease agreement for future completion), a new warehouse of approximately 2,000 m² on a 7,567 m² plot, located in the heart of a dynamic industrial zone with excellent accessibility to major highways. ? Estimated delivery: 15 months ?? Building Description Warehouse – 1,609 m² Dimensions: 54 m x 25 m Clear height: 9 m Quartz flooring: 3T/m² 1 truck dock (H 1.20 m) with leveler 2 ground-level access points Offices – 299 m² (R+1) Delivered as open-plan spaces Customizable layout based on specifications ?? Technical Features RE2020 (offices) / RT2012 (warehouse) BACS decree compliance Double-skin cladding Heat pump – Double-flow ventilation system Photovoltaic panels on the roof
Industrial Facility Facts
-
DL Real Estate


Presented by
"91380 Chilly-Mazarin"
Hmm, there seems to have been an error sending your message. Please try again.
Thanks! Your message was sent.