Log In/Sign Up
Your email has been sent.
Colebrook Rd - Building B 3,000 SF Industrial Condo Units Offered at $662,243 Per Unit in Birmingham B11 2NT

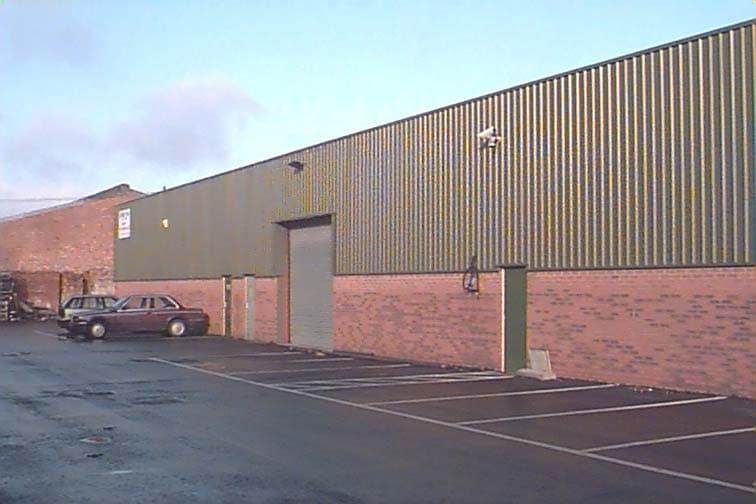

Investment Highlights
- Birmingham City Centre is situated approximately 2.5 miles north west
- Access to the national motorway network is provided by junctions 5 & 6 of the M42 motorway
- Colebrook Road is accessed via Warwick Road
Executive Summary
Colebrook Road is accessed via Warwick Road (A41 – arterial route – considerable traffic flow). Other, main arterial routes, within close proximity, include Stratford Road (A34) and Coventry Road/Small Heath Highway (A45). Birmingham City Centre is situated approximately 2.5 miles north west and Solihull Town Centre circa, 3.5 miles south east. Access to the national motorway network is provided by junctions 5 & 6 of the M42 motorway
2 Units Available
- Unit
- Unit Size
- Condo Use
- Price
- NOI
| Sale Type | Owner User | Tenure | Freehold |
| Sale Type | Owner User |
| Tenure | Freehold |
Description
The subject premises provides ground floor, open span, industrial/warehouse accommodation. Benefits include:
Secure/fenced/surfaced yard facility/off street loading/off street car parking (hatched green)
Open span
Tube lighting
Excellent natural light
2, manually operated roller shutter doors
Ancillary office accommodation, kitchen & toilet facilities
Secure/fenced/surfaced yard facility/off street loading/off street car parking (hatched green)
Open span
Tube lighting
Excellent natural light
2, manually operated roller shutter doors
Ancillary office accommodation, kitchen & toilet facilities
Sale Notes
The estate forms part of an extremely popular and established, industrial/warehouse/distribution location.
Completion 6 weeks post exchange, enabling the vendor to vacate, leaving the property clean and tidy.
Completion 6 weeks post exchange, enabling the vendor to vacate, leaving the property clean and tidy.
| Sale Type | Investment | Tenure | Freehold |
| Sale Type | Investment |
| Tenure | Freehold |
Description
The subject premises provides ground floor, open span, industrial/warehouse accommodation. Benefits include:
Secure/fenced/surfaced yard facility/off street loading/off street car parking (hatched green)
Open span
Tube lighting
Excellent natural light
2, manually operated roller shutter doors
Ancillary office accommodation, kitchen & toilet facilities
Secure/fenced/surfaced yard facility/off street loading/off street car parking (hatched green)
Open span
Tube lighting
Excellent natural light
2, manually operated roller shutter doors
Ancillary office accommodation, kitchen & toilet facilities
Sale Notes
The estate forms part of an extremely popular and established, industrial/warehouse/distribution location.
Completion 6 weeks post exchange, enabling the vendor to vacate, leaving the property clean and tidy.
Completion 6 weeks post exchange, enabling the vendor to vacate, leaving the property clean and tidy.
| Unit | Unit Size | Condo Use | Price | NOI |
| Unit 6 | 3,000 SF | Industrial | $662,243 ($220.75/SF) | - |
| Unit 7 | 3,000 SF | Industrial | $662,243 ($220.75/SF) | - |
Unit 6
| Unit Size |
| 3,000 SF |
| Condo Use |
| Industrial |
| Price |
| $662,243 ($220.75/SF) |
| NOI |
| - |
Unit 7
| Unit Size |
| 3,000 SF |
| Condo Use |
| Industrial |
| Price |
| $662,243 ($220.75/SF) |
| NOI |
| - |
1 of 0
Videos
Matterport 3D Exterior
Matterport 3D Tour
Photos
Street View
Street
Map
Unit 6
| Unit Size | 3,000 SF |
| Condo Use | Industrial |
| Price | $662,243 ($220.75/SF) |
| NOI | - |
| Sale Type | Owner User |
| Tenure | Freehold |
| Description | |
| The subject premises provides ground floor, open span, industrial/warehouse accommodation. Benefits include:<br> <br> Secure/fenced/surfaced yard facility/off street loading/off street car parking (hatched green)<br> Open span<br> Tube lighting<br> Excellent natural light<br> 2, manually operated roller shutter doors<br> Ancillary office accommodation, kitchen & toilet facilities</li></ul> | |
| Sale Notes | |
| The estate forms part of an extremely popular and established, industrial/warehouse/distribution location.<br> <br> Completion 6 weeks post exchange, enabling the vendor to vacate, leaving the property clean and tidy.</li></ul> |
1 of 0
Videos
Matterport 3D Exterior
Matterport 3D Tour
Photos
Street View
Street
Map
Unit 7
| Unit Size | 3,000 SF |
| Condo Use | Industrial |
| Price | $662,243 ($220.75/SF) |
| NOI | - |
| Sale Type | Investment |
| Tenure | Freehold |
| Description | |
| The subject premises provides ground floor, open span, industrial/warehouse accommodation. Benefits include:<br> <br> Secure/fenced/surfaced yard facility/off street loading/off street car parking (hatched green)<br> Open span<br> Tube lighting<br> Excellent natural light<br> 2, manually operated roller shutter doors<br> Ancillary office accommodation, kitchen & toilet facilities</li></ul> | |
| Sale Notes | |
| The estate forms part of an extremely popular and established, industrial/warehouse/distribution location.<br> <br> Completion 6 weeks post exchange, enabling the vendor to vacate, leaving the property clean and tidy.</li></ul> |
Property Facts
The following property facts, amenities, and utilities apply to the entire building. Details for individual condo units may vary and are listed in the unit information above.
| Total Building Size | 25,231 SF | Floors | 1 |
| Property Type | Industrial | Typical Floor Size | 25,231 SF |
| Property Subtype | Warehouse | Year Built | 1976 |
| Building Class | C |
| Total Building Size | 25,231 SF |
| Property Type | Industrial |
| Property Subtype | Warehouse |
| Building Class | C |
| Floors | 1 |
| Typical Floor Size | 25,231 SF |
| Year Built | 1976 |
Amenities
- Courtyard
- Storage Space
- Perimeter Security Fence
Utilities
- Lighting
- Water
- Sewer
1 1

1 of 4
Videos
Matterport 3D Exterior
Matterport 3D Tour
Photos
Street View
Street
Map

1 of 1

Presented by

Colebrook Rd - Building B
Already a member? Log In
Hmm, there seems to have been an error sending your message. Please try again.
Thanks! Your message was sent.