Your email has been sent.

69960 Corbas 1,938 - 13,347 SF of Flex Space Available


Some information has been automatically translated.
Features
All Available Space(1)
Display Rental Rate as
- Space
- Size
- Term
-
Rental Rate
- Space Use
- Build-Out
- Available
- Agency Fee: 15.00% of annual rent
- Finished Ceilings: 16’5”
- Security Deposit: 3 months of rent
- 1 Conference Room
| Space | Size | Term | Rental Rate | Space Use | Build-Out | Available |
| Ground | 1,938-13,347 SF | 3/6/9 | $10.26 /SF/YR HT-HC $0.86 /SF/MO HT-HC $136,985 /YR HT-HC $11,415 /MO HT-HC | Flex | - | Now |
Ground
| Size |
| 1,938-13,347 SF |
| Term |
| 3/6/9 |
|
Rental Rate
|
| $10.26 /SF/YR HT-HC $0.86 /SF/MO HT-HC $136,985 /YR HT-HC $11,415 /MO HT-HC |
| Space Use |
| Flex |
| Build-Out |
| - |
| Available |
| Now |
Ground
| Size | 1,938-13,347 SF |
| Term | 3/6/9 |
|
Rental Rate
|
$10.26 /SF/YR HT-HC |
| Space Use | Flex |
| Build-Out | - |
| Available | Now |
- Agency Fee: 15.00% of annual rent
- Security Deposit: 3 months of rent
- Finished Ceilings: 16’5”
- 1 Conference Room
Property Overview
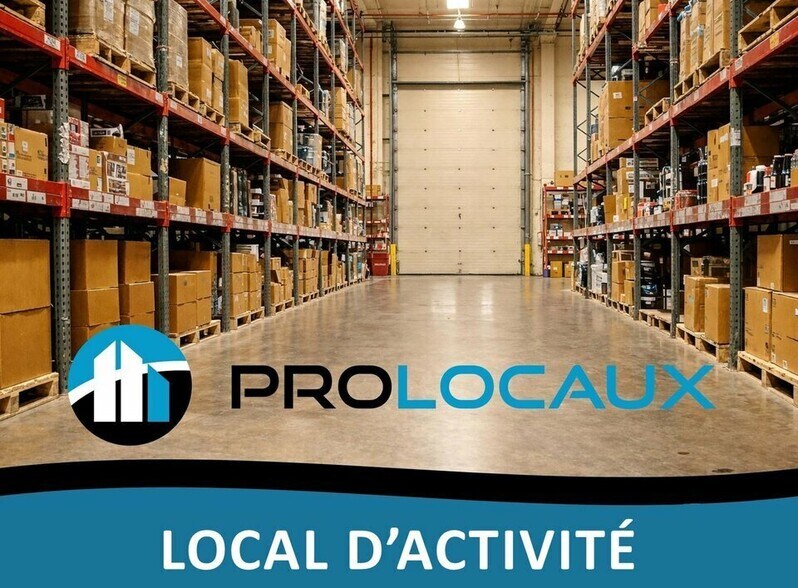
For rent: industrial and storage property complex with shared outdoor park and parking area of 4,800m². Activity area: 810m² / Office area: 430m² on the ground floor and first floor. Possible divisions: contact us for details. This rental property is offered by PROLOCAUX. Features and equipment: Located in close proximity to the southern highways of Lyon, mixed-use premises for activities and warehouses available for rent. The building consists of 9 activity hall sections with motorized sectional doors (4m x 4m). Reinforced concrete flooring / Electrical cabinets / Neon lighting. Height under metal frame beams: from 4.2m to 5.2m. High-voltage electrical cabinet. Offices: 215m² on the ground floor and 215m² on the first floor. Includes open space, reception area, meeting room, break room, tiled flooring / High-voltage outlets on peripheral baseboards / Radiators / False ceiling with fluorescent panel lighting / Male and female sanitary facilities. Additional features: Numerous parking spaces. Outdoor park of 4,800m² (paved and crushed surface), fully enclosed. Large sliding gate. Close to Lyon city center (20 minutes by car). Close to Saint-Exupéry Airport (20 minutes by car). Close to public transportation (Bus line 54). - Lease type: Commercial - Duration: 3/6/9 years - Notice period: 3 months - Taxation: VAT - Index: ILAT - Indexation: Annual - Security deposit: 3 months excluding VAT - Rent and charges: Quarterly and paid in advance Commercial agent - registered with the RSAC of GRENOBLE under number 950 956 961
Property Facts
-
PROLOCAUX

Presented by
"69960 Corbas"
Hmm, there seems to have been an error sending your message. Please try again.
Thanks! Your message was sent.