Your email has been sent.

Corngreaves Rd 727 - 1,543 SF of Office Space Available in Cradley Heath B64 7DA


Highlights
- Located in a small industrial estate
- 2 car park spaces
- Close to Cradley Heath shopping are
Features
All Available Spaces(2)
Display Rental Rate as
- Space
- Size
- Term
- Rental Rate
- Space Use
- Build-Out
- Available


A versatile first floor commercial suite with parking, extending to approximately 737 sq.ft. (67.5 sq.m.), currently configured as offices with meeting space, storage, kitchen and WC facilities. Suitable for a variety of business uses, subject to any necessary consents, including studio or workshop potential. A property that must be viewed to be fully appreciated. Eligible occupiers may benefit from Small Business Rates Relief. To be let on an internal repairing lease for an initial term of six years with a rent review at the end of the third year. The annual rent in respect of year 1 will be £4,500.00, increasing to £5,525.00 in year 2, finally increasing to £6,000.00 in year 3.
- Use Class: E
- Open Floor Plan Layout
- Fully Carpeted
- Energy Performance Rating - D
- Four Electric Radiators
- Partially Built-Out as Standard Office
- Central Air Conditioning
- Secure Storage
- Two double glazed windows
- Basic fitted kitchen


A redecorated and versatile first floor commercial suite with 2 parking spaces, providing flexible open-plan accommodation with storage, kitchen and WC facilities. Currently configured for office use but suitable for a variety of business uses, subject to any necessary consents, including studio or workshop potential. Conveniently located close to Cradley Heath High Street.Eligible occupiers may benefit from Small Business Rates Relief. The property is to be let on a lease for a minimum term of 3 years with the tenant being responsible for internal repairs and decoration. The tenant will be expected to redecorate just prior to the expiry of the third year. The annual rent in respect of year 1 will be £4,950.00, increasing to £5,700.00 in year 2, finally increasing to £6,450.00 in year 3.
- Use Class: E
- Central Air Conditioning
- Secure Storage
- Two double glazed windows
- Basic fitted kitchen
- Office intensive layout
- Fully Carpeted
- Energy Performance Rating - D
- Four Electric Radiators
| Space | Size | Term | Rental Rate | Space Use | Build-Out | Available |
| 1st Floor, Ste Unit 3 | 727 SF | 6 Years | $8.44 /SF/YR $0.70 /SF/MO $6,135 /YR $511.23 /MO | Office | Partial Build-Out | Now |
| 1st Floor, Ste Unit 4 | 816 SF | 3 Years | $8.29 /SF/YR $0.69 /SF/MO $6,763 /YR $563.60 /MO | Office | - | Now |
1st Floor, Ste Unit 3
| Size |
| 727 SF |
| Term |
| 6 Years |
| Rental Rate |
| $8.44 /SF/YR $0.70 /SF/MO $6,135 /YR $511.23 /MO |
| Space Use |
| Office |
| Build-Out |
| Partial Build-Out |
| Available |
| Now |
1st Floor, Ste Unit 4
| Size |
| 816 SF |
| Term |
| 3 Years |
| Rental Rate |
| $8.29 /SF/YR $0.69 /SF/MO $6,763 /YR $563.60 /MO |
| Space Use |
| Office |
| Build-Out |
| - |
| Available |
| Now |
1st Floor, Ste Unit 3
| Size | 727 SF |
| Term | 6 Years |
| Rental Rate | $8.44 /SF/YR |
| Space Use | Office |
| Build-Out | Partial Build-Out |
| Available | Now |
A versatile first floor commercial suite with parking, extending to approximately 737 sq.ft. (67.5 sq.m.), currently configured as offices with meeting space, storage, kitchen and WC facilities. Suitable for a variety of business uses, subject to any necessary consents, including studio or workshop potential. A property that must be viewed to be fully appreciated. Eligible occupiers may benefit from Small Business Rates Relief. To be let on an internal repairing lease for an initial term of six years with a rent review at the end of the third year. The annual rent in respect of year 1 will be £4,500.00, increasing to £5,525.00 in year 2, finally increasing to £6,000.00 in year 3.
- Use Class: E
- Partially Built-Out as Standard Office
- Open Floor Plan Layout
- Central Air Conditioning
- Fully Carpeted
- Secure Storage
- Energy Performance Rating - D
- Two double glazed windows
- Four Electric Radiators
- Basic fitted kitchen
1st Floor, Ste Unit 4
| Size | 816 SF |
| Term | 3 Years |
| Rental Rate | $8.29 /SF/YR |
| Space Use | Office |
| Build-Out | - |
| Available | Now |
A redecorated and versatile first floor commercial suite with 2 parking spaces, providing flexible open-plan accommodation with storage, kitchen and WC facilities. Currently configured for office use but suitable for a variety of business uses, subject to any necessary consents, including studio or workshop potential. Conveniently located close to Cradley Heath High Street.Eligible occupiers may benefit from Small Business Rates Relief. The property is to be let on a lease for a minimum term of 3 years with the tenant being responsible for internal repairs and decoration. The tenant will be expected to redecorate just prior to the expiry of the third year. The annual rent in respect of year 1 will be £4,950.00, increasing to £5,700.00 in year 2, finally increasing to £6,450.00 in year 3.
- Use Class: E
- Office intensive layout
- Central Air Conditioning
- Fully Carpeted
- Secure Storage
- Energy Performance Rating - D
- Two double glazed windows
- Four Electric Radiators
- Basic fitted kitchen
Property Overview
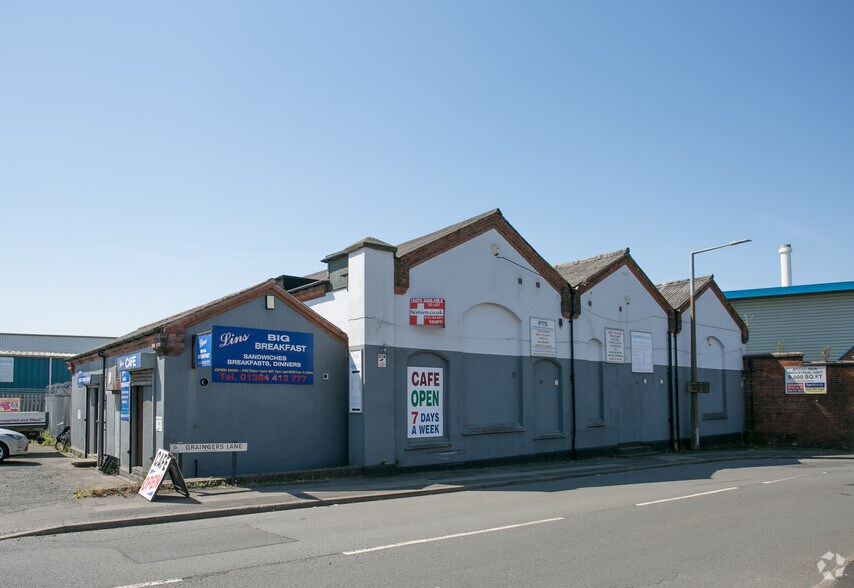
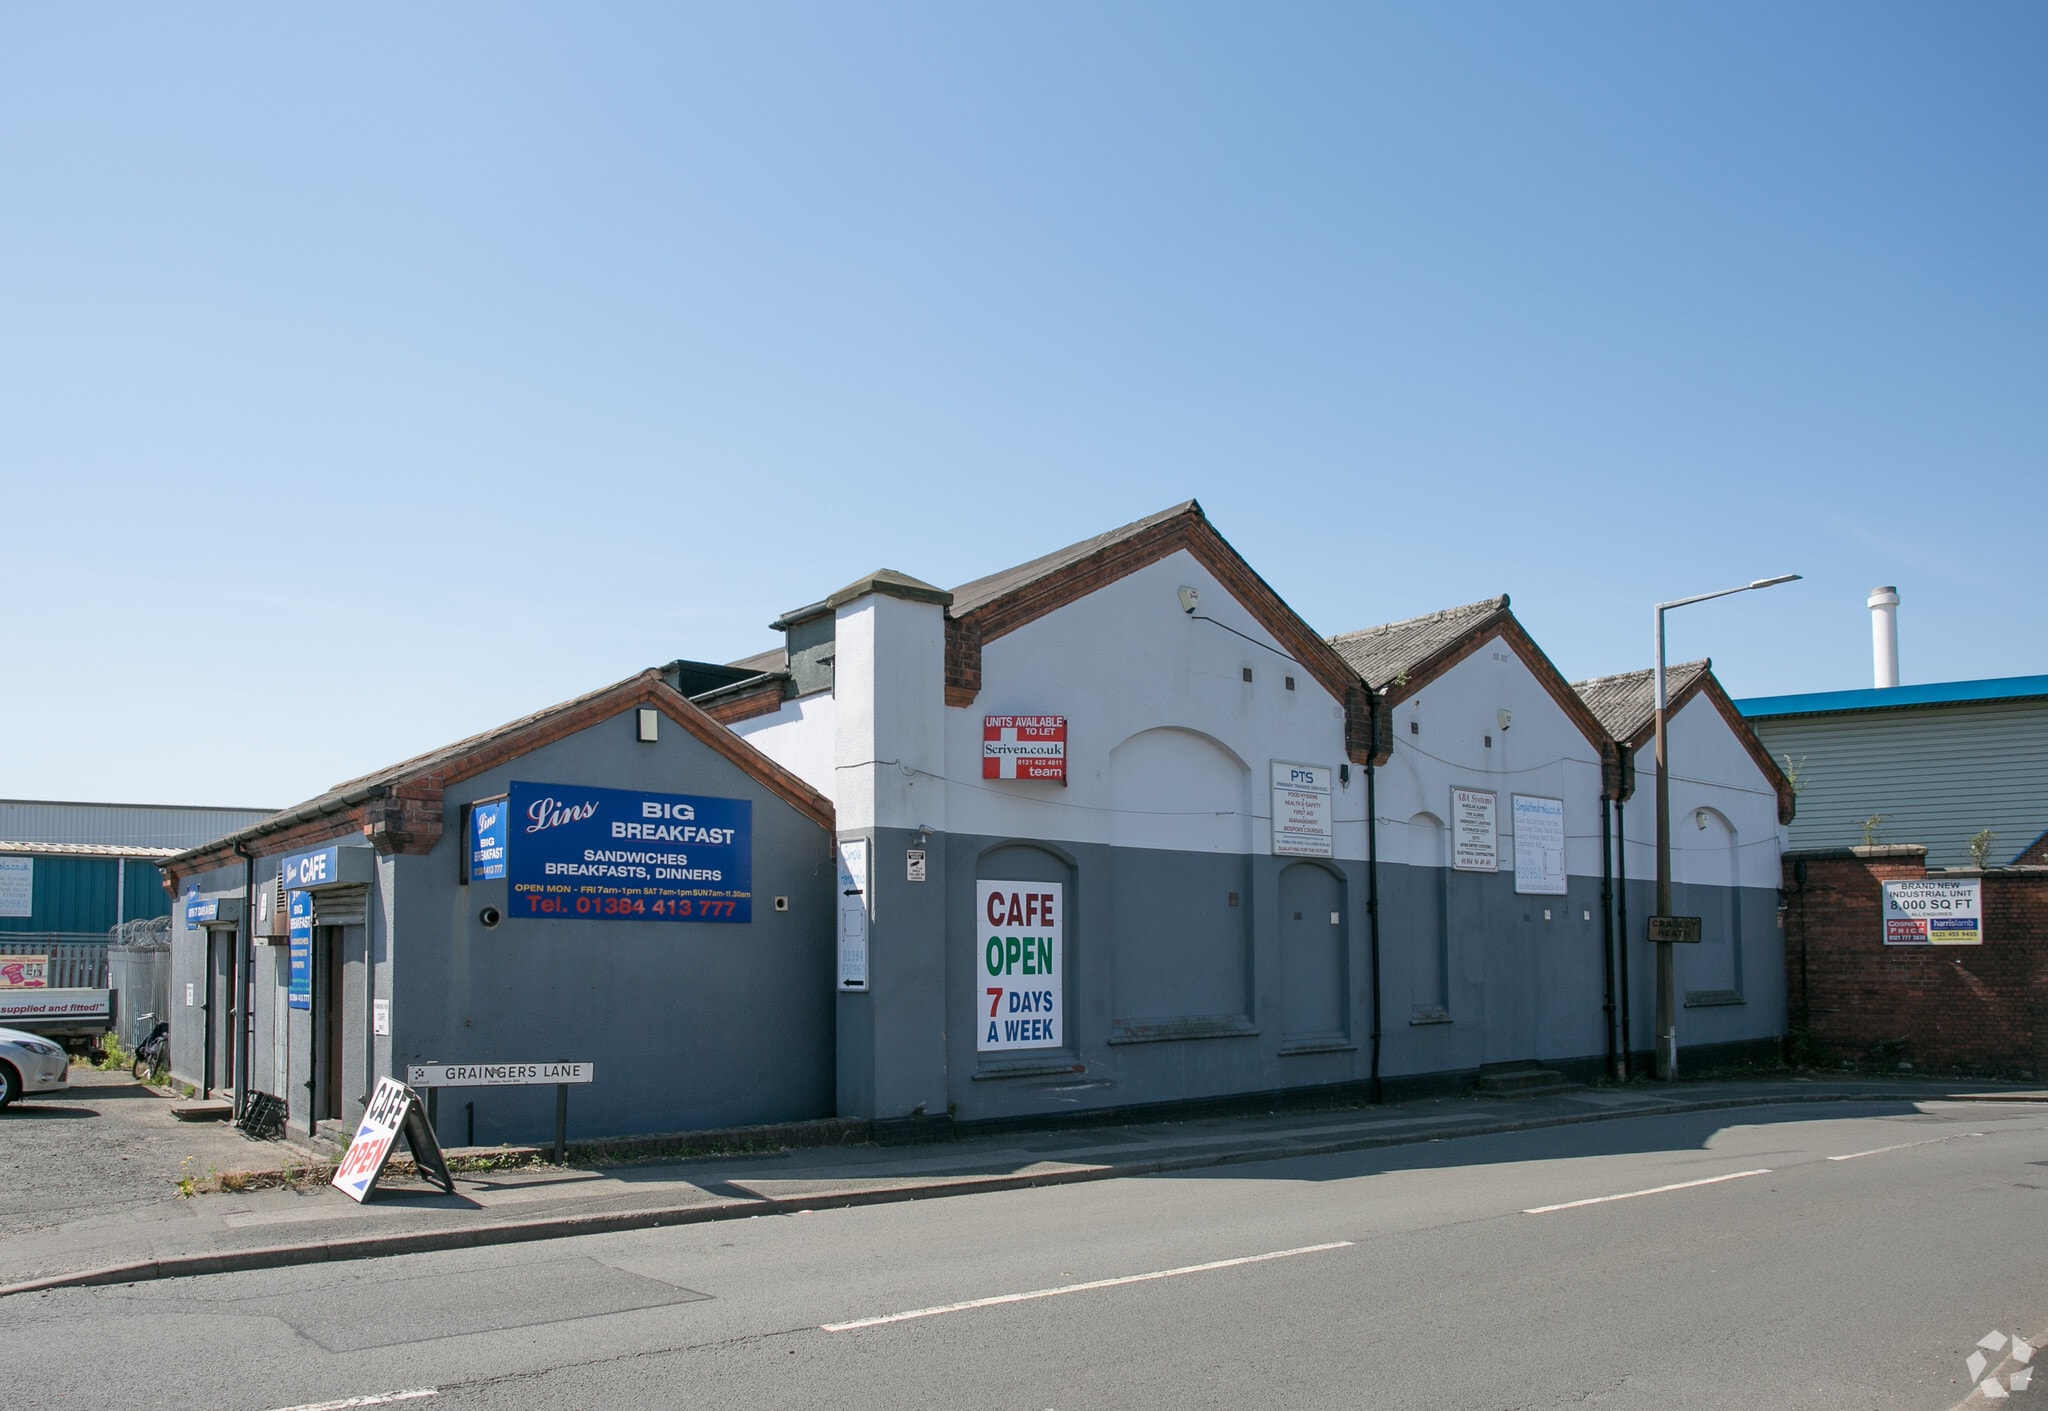
The premises comprise a building of steel construction arranged over two floors offering industrial accommodation within. 76 Graingers Lane is accessed from a private driveway adjacent to the Big Breakfast cafe, that fronts Graingers Lane. The building comprising units 1 to 5 is divided and includes; offices, warehouses and a café.
Service Facility Facts
Select Tenants
- Floor
- Tenant Name
- GRND
- ABA Systems
- GRND
- Lins Big Breakfasts
- GRND
- Premier Traing Services
- GRND
- Simple Hand Rails
- GRND
- Ultimate Competitions


Presented by
Corngreaves Rd
Hmm, there seems to have been an error sending your message. Please try again.
Thanks! Your message was sent.