Your email has been sent.

69150 Décines-Charpieu 24,757 SF Flex Building $4,054,352 ($163.77/SF)


Some information has been automatically translated.
Property Facts
| Price | $4,054,352 | Rentable Building Area | 10,000 - 60,000 SF |
| Price Per SF | $163.77 | Year Built | 1980 - 1989 |
| Sale Type | Owner User | Tenancy | Single |
| Property Type | Flex | Parking | Yes |
| Property Subtype | Light Manufacturing | Drive In Bays | Yes |
| Building Class | C |
| Price | $4,054,352 |
| Price Per SF | $163.77 |
| Sale Type | Owner User |
| Property Type | Flex |
| Property Subtype | Light Manufacturing |
| Building Class | C |
| Rentable Building Area | 10,000 - 60,000 SF |
| Year Built | 1980 - 1989 |
| Tenancy | Single |
| Parking | Yes |
| Drive In Bays | Yes |
Amenities
- Fenced Lot
- Signage
- Storage Space
- Air Conditioning
About DÉCINES-CHARPIEU, RHO 69150
DECINES-CHARPIEU (69) Activity premises for sale - Décines-Charpieu Discover this independent activity space for sale, offering 2,300 m². Ideal for a training center. Located to the east of Lyon, Décines-Charpieu enjoys a strategic position between Lyon's city center, Lyon-Saint Exupéry Airport, and major highways (Eastern bypass, A42, A43). The town is an attractive area for businesses, combining accessibility, urban dynamism, and economic development. Close to the Groupama Stadium and the OL Vallée park, Décines attracts a variety of businesses, particularly in the tertiary, retail, craftsmanship, and event sectors. With nearly 5,000 economic entities, Décines-Charpieu provides a favorable environment for business growth. Choosing Décines-Charpieu means establishing your company in a connected, vibrant, and rapidly transforming area, conducive to innovation and development. Transportation: Bus: Bus 16 / Bus 79 / Bus Zi3 Tramway: T3 Road access: A46 / A42 / A43 / D383 Airport: Lyon Saint Exupéry, 16 km Building condition: Used Premises condition: Used Land condition: Paved Parking: Yes Heating type: Individual Heating source: Gas Office layout: Partitioned Structure: Metal Building floors: Concrete Clear height: 5.00 meters Ground-level access doors: 2 Electric power: Standard Blue Rate Outdoor storage area: Yes
Space Availability
- Space
- Size
- Space Use
- Build-Out
- Available


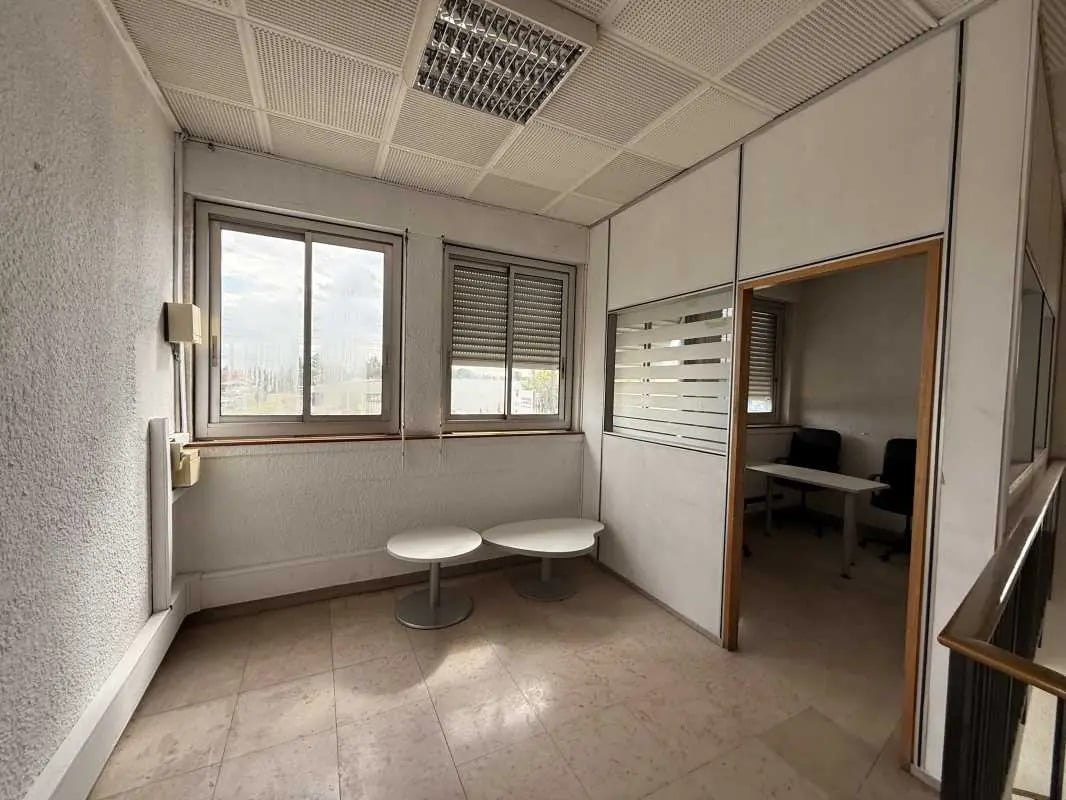


This renovated industrial building of 2,300 m² offers a functional and bright space, ideal for a mixed-use activity combining storage and office areas. The warehouse features a ceiling height ranging from 3.5 to 6 meters, allowing for the storage of large equipment or the installation of technical systems. Natural lighting, provided by roof skylights, enhances visual comfort and reduces the need for artificial lighting. The new concrete slab flooring ensures strength and durability, while access is facilitated by several sectional doors designed to accommodate light vehicles or utility trucks. The offices, partitioned and renovated, provide a pleasant working environment with carpeting, suspended ceilings, and integrated heating. The interior layout allows for a smooth organization between administrative areas and production or storage spaces. The site, fully independent, is equipped with an electric gate ensuring security and controlled access. This property combines practicality, comfort, and performance, making it an excellent investment opportunity with a tenant already in place.
| Space | Size | Space Use | Build-Out | Available |
| Ground | 24,488 SF | Flex | - | Now |
| Ground - Activité | 24,757 SF | Flex | Full Build-Out | Now |
Ground
| Size |
| 24,488 SF |
| Space Use |
| Flex |
| Build-Out |
| - |
| Available |
| Now |
Ground - Activité
| Size |
| 24,757 SF |
| Space Use |
| Flex |
| Build-Out |
| Full Build-Out |
| Available |
| Now |
Ground
| Size | 24,488 SF |
| Space Use | Flex |
| Build-Out | - |
| Available | Now |
Ground - Activité
| Size | 24,757 SF |
| Space Use | Flex |
| Build-Out | Full Build-Out |
| Available | Now |
This renovated industrial building of 2,300 m² offers a functional and bright space, ideal for a mixed-use activity combining storage and office areas. The warehouse features a ceiling height ranging from 3.5 to 6 meters, allowing for the storage of large equipment or the installation of technical systems. Natural lighting, provided by roof skylights, enhances visual comfort and reduces the need for artificial lighting. The new concrete slab flooring ensures strength and durability, while access is facilitated by several sectional doors designed to accommodate light vehicles or utility trucks. The offices, partitioned and renovated, provide a pleasant working environment with carpeting, suspended ceilings, and integrated heating. The interior layout allows for a smooth organization between administrative areas and production or storage spaces. The site, fully independent, is equipped with an electric gate ensuring security and controlled access. This property combines practicality, comfort, and performance, making it an excellent investment opportunity with a tenant already in place.


Presented by
"69150 Décines-Charpieu"
Hmm, there seems to have been an error sending your message. Please try again.
Thanks! Your message was sent.